Welcome! I’m excited to introduce you to one of our most sought-after single-story homes here at Hunter Quinn Homes — the Greenbrier. If you're looking for space, comfort, and thoughtful design all on one level, this home is sure to exceed your expectations.
With approximately 2,000 sq. ft., the Greenbrier features 4 spacious bedrooms, 3 full bathrooms, a true single-story layout with no stairs or wasted space, and a 3-car garage perfect for vehicles, storage, hobbies, or workshop needs. The layout seamlessly blends open-concept living with private bedroom retreats, and it also includes a screened-in porch off the family room for year-round outdoor enjoyment.
As soon as you walk in, you're welcomed by a wide foyer that opens into a bright, expansive living area. The family room, kitchen, and dining space all flow together, creating an ideal setting for entertaining or everyday living.
The kitchen is the centerpiece of the home, featuring modern cabinetry, a large island with additional storage, a farmhouse sink, quartz countertops, Samsung appliances—including a gas range—and a beautiful tile backsplash. There’s plenty of countertop space for cooking, serving, and gathering with family and friends.
The owner’s suite is thoughtfully positioned for maximum privacy. It’s spacious, tranquil, and filled with natural light. The luxury en-suite bathroom includes dual sinks, a fully tiled walk-in shower, and a generous walk-in closet—perfect for anyone who loves organization and storage.
Three additional bedrooms offer flexibility, whether you need guest rooms, a home office, or space for family. With two extra full bathrooms, everyone enjoys comfort and convenience without crowding.
This quaint neighborhood backs up to Big Creek, which runs through the charming town of Williamston. You’ll have direct access to the town’s walking and biking paths right from the neighborhood. Enjoy the convenience of walking to the park, local restaurants, stores, and—soon—a new grocery store, as well as nearby area schools.
Just across the road is Mineral Spring Park, offering an amazing playground, dog park, pickleball courts, basketball courts, picnic areas, and a creek. This delightful town feels like stepping straight into a Hallmark movie, known for its strong sense of community and local events including festivals and concerts in the park.
Our homes are quality built and as close to custom-built as you will find. We take great pride in being named the 2025 Winner – Best Customer Experience by Customer Insight.
Come see this home before it’s gone!
New construction
$445,000
100 Saratoga Oaks St, Williamston, SC 29697
4beds
2,000sqft
:
Get pre-qualified$2,732/mo
Farm, Single Family Residence
Built in 2025
9,147 Square Feet Lot
$440,900 Zestimate®
$223/sqft
$50/mo HOA
What's special
Farmhouse sinkBeautiful tile backsplashQuartz countertopsFully tiled walk-in showerGenerous walk-in closet
- 244 days |
- 314 |
- 16 |
Zillow last checked:
Listing updated:
Listed by:
Jonathan Brewster 864-221-3513,
HQ Real Estate, LLC,
Tommy Hendricks 864-640-2920,
HQ Real Estate, LLC
Source: WUMLS,MLS#: 20294967 Originating MLS: Western Upstate Association of Realtors
Originating MLS: Western Upstate Association of RealtorsFacts & features
Interior
Bedrooms & bathrooms
- Bedrooms: 4
- Bathrooms: 3
- Full bathrooms: 3
- Main level bathrooms: 3
- Main level bedrooms: 4
Primary bedroom
- Level: Main
- Dimensions: 17x13
Bedroom 2
- Level: Main
- Dimensions: 12x10
Bedroom 3
- Level: Main
- Dimensions: 12x10
Bedroom 4
- Level: Main
- Dimensions: 13x11
Breakfast room nook
- Level: Main
- Dimensions: 17x10
Great room
- Level: Main
- Dimensions: 20x15
Kitchen
- Level: Main
- Dimensions: 17x11
Laundry
- Level: Main
- Dimensions: 8x6
Screened porch
- Level: Main
- Dimensions: 17x6
Heating
- Central, Gas, Natural Gas
Cooling
- Central Air, Electric, Forced Air
Appliances
- Included: Plumbed For Ice Maker
- Laundry: Washer Hookup, Electric Dryer Hookup
Features
- Tray Ceiling(s), Ceiling Fan(s), Dual Sinks, Fireplace, High Ceilings, Bath in Primary Bedroom, Main Level Primary, Pull Down Attic Stairs, Quartz Counters, Smooth Ceilings, Shower Only, Cable TV, Vaulted Ceiling(s), Walk-In Closet(s), Walk-In Shower
- Flooring: Carpet, Ceramic Tile, Laminate
- Windows: Insulated Windows, Tilt-In Windows, Vinyl
- Basement: None
- Has fireplace: Yes
- Fireplace features: Gas Log
Interior area
- Total structure area: 2,000
- Total interior livable area: 2,000 sqft
Property
Parking
- Total spaces: 3
- Parking features: Attached, Garage, Driveway, Garage Door Opener
- Attached garage spaces: 3
Accessibility
- Accessibility features: Low Threshold Shower
Features
- Levels: One
- Stories: 1
- Patio & porch: Front Porch, Porch, Screened
- Exterior features: Porch
Lot
- Size: 9,147 Square Feet
- Features: City Lot, Subdivision
Details
- Parcel number: 2450003002
Construction
Type & style
- Home type: SingleFamily
- Architectural style: Farmhouse
- Property subtype: Farm, Single Family Residence
Materials
- Stone, Vinyl Siding
- Foundation: Slab
- Roof: Architectural,Shingle
Condition
- New Construction,Never Occupied
- New construction: Yes
- Year built: 2025
Details
- Builder name: Hunter Quinn Homes
Utilities & green energy
- Sewer: Public Sewer
- Water: Public
- Utilities for property: Cable Available
Community & HOA
Community
- Features: Playground, Pickleball, Short Term Rental Allowed
- Security: Smoke Detector(s)
- Subdivision: Saratoga Oaks
HOA
- Has HOA: Yes
- Services included: Common Areas, Street Lights
- HOA fee: $600 annually
Location
- Region: Williamston
Financial & listing details
- Price per square foot: $223/sqft
- Date on market: 11/21/2025
- Cumulative days on market: 245 days
- Listing agreement: Exclusive Right To Sell
- Listing terms: USDA Loan
Estimated market value
$440,900
$419,000 - $463,000
$2,432/mo
Price history
| Date | Event | Price |
|---|---|---|
| 1/30/2026 | Price change | $445,000+2.9%$223/sqft |
Source:  WUMLS #20294967 Report a problem WUMLS #20294967 Report a problem | ||
| 11/21/2025 | Listed for sale | $432,295$216/sqft |
Source: WUMLS #20294967 Report a problem | ||
Public tax history
Tax history is unavailable.
Monthly payment
Est. payment
Payment breakdown
Explore the cost of this home by adjusting the details. Changes won't be saved.Climate risks
Neighborhood: 29697
Nearby schools
GreatSchools rating
- 6/10Palmetto Elementary SchoolGrades: PK-5Distance: 1.1 mi
- 6/10Palmetto Middle SchoolGrades: 6-8Distance: 1.1 mi
- 7/10Palmetto High SchoolGrades: 9-12Distance: 1.2 mi
Schools provided by the listing agent
- Elementary: Palmetto Elem
- Middle: Palmetto Middle
- High: Palmetto High
Source: WUMLS. This data may not be complete. We recommend contacting the local school district to confirm school assignments for this home.
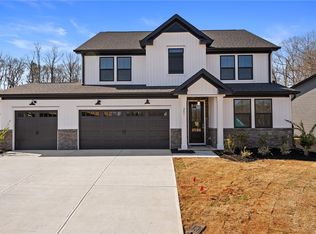
- $446,6254 bd3 ba2.2k sqft241 Creekside Cir, Williamston, SC 29697New Construction
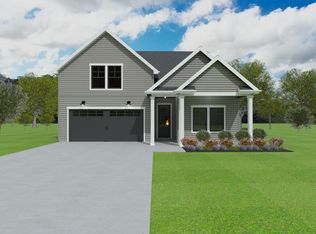
- $335,2003 bd2 ba1.8k sqft101 Saratgoa Oak St, Williamston, SC 29697Off Market
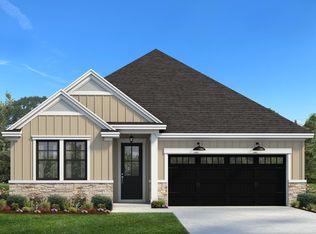
- from $353,9003 bd2 ba1.8k sqftRiverain Plan, Saratoga Oaks, Williamston, SC 29697New Construction
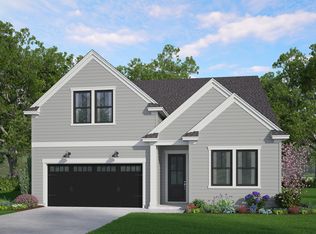
- from $390,9004 bd3 ba2.5k sqftWhitmore Plan, Saratoga Oaks, Williamston, SC 29697New Construction
- from $360,9003 bd2 ba2k sqftGreenbrier Plan, Saratoga Oaks, Williamston, SC 29697New Construction
- from $374,9004 bd3 ba2.2k sqftCallaham Plan, Saratoga Oaks, Williamston, SC 29697New Construction
- from $339,9003 bd2 ba1.4k sqftAndrews Plan, Saratoga Oaks, Williamston, SC 29697New Construction
- from $418,9005 bd4 ba3k sqftSullivan Plan, Saratoga Oaks, Williamston, SC 29697New Construction
A local agent can set up tours, give advice and negotiate with sellers.
Similar homes
- $440,0154 bd3 ba2.5k sqft258 Creekside Cir, Williamston, SC 29697New Construction
 Greater Greenville AOR
 - $440,0004 bd3 ba2.1k sqft615 Spearman Rd, Pelzer, SC 29669For Sale
 MLS ID #20303712, Mackenzie Turner, Weichert Realtors - Shaun & Shari Group. WUMLS
 - $418,9004 bd2 ba1.7k sqft156 Finley Rd, Belton, SC 29627For Sale
 MLS ID #20301376, Milana Yuriychuk, Reznik Real Estate LLC. WUMLS
 - $520,0004 bd2 ba2.6k sqft403 Wisteria Ct, Williamston, SC 29697For Sale
 MLS ID #20301717, Berenice Ramage, Western Upstate Keller William. WUMLS
 - $575,0003 bd3 ba2.5k sqft109 Sheila Dr, Williamston, SC 29697For SaleMLS ID #20298668, Bruce Bachtel, Bluefield Realty Group. WUMLS
- $445,0003 bd2 ba1.9k sqft3080 McGee Rd, Anderson, SC 29621For SaleMLS ID #20302456, Melissa Powell, Howard Hanna Allen Tate/Pine to Palm Realty. WUMLS
- $395,0004 bd2 ba2k sqft407 Sage Glen Pl, Piedmont, SC 29673For SaleMLS ID #20303332, Reagan Cagle, Realty One Group Freedom. WUMLS
- $399,9753 bd3 ba1.7k sqft98 Turkey Trot Rd, Williamston, SC 29697New ConstructionMLS ID #20291492, Elonda Sherman, E Real Estate, LLC. WUMLS
- $439,9004 bd3 ba2.2k sqft409 Wyatt Rd, Piedmont, SC 29673New ConstructionMLS ID #20300183, Lisette Raigosa, Blackstream International RE. WUMLS
- $459,0004 bd4 ba2.9k sqft761 Oak Hill Ln, Belton, SC 29627For SaleMLS ID #20302573, David Dunford, Coldwell Banker Caine/Williams. WUMLS
- $430,0004 bd3 ba2.4k sqft1211 Loualgia Dr, Anderson, SC 29626For SaleMLS ID #20298982, Andrew Lamkin, EXP Realty LLC. WUMLS
- $459,9004 bd4 ba2.7k sqft927 Whitemarsh Ave, Simpsonville, SC 29680For SaleMLS ID #20303261, Mitzi Kirsch, Century 21 Blackwell & Co - Boiling Springs. WUMLS
- $499,9003 bd3 ba2.3k sqft100 Arbor Woods Ln, Piedmont, SC 29673For SaleMLS ID #20303471, Erin Parker, BHHS C Dan Joyner - Office A. WUMLS
- $425,9904 bd4 ba2.2k sqft1072 Shirley Dr, Anderson, SC 29621For SaleMLS ID #20301240, Cade Gentry, McGuinn Homes. WUMLS
- $424,9005 bd4 ba2.9k sqft509 Tilson Rd, Piedmont, SC 29673New ConstructionGreater Greenville AOR
- $447,9003 bd3 ba2k sqft339 Lone Oak Rd, Anderson, SC 29621New ConstructionMLS ID #20297258, Hannah Addison, Coldwell Banker Caine - Anderson. WUMLS
- $429,9993 bd3 ba2.2k sqft125 Carpenter Rd, Anderson, SC 29621For SaleMLS ID #20302392, Samantha Lee, Keller Williams Seneca. WUMLS
- $366,5004 bd3 ba2.5k sqft126 Walking Stick Way, Pelzer, SC 29669For SaleMLS ID #20299691, Susan McMillen, Howard Hanna Allen Tate - Greenville Downtown. WUMLS
- $439,9003 bd2 ba2.3k sqft206 Benjamin Dr, Easley, SC 29642For SaleMLS ID #20303091, Missy Rick, Howard Hanna Allen Tate - Easley Powdersville. WUMLS
- $475,0004 bd3 ba2.4k sqft110 Lakeside Dr, Anderson, SC 29621New ConstructionWUMLS
