Exceptional value meets modern comfort in this beautifully maintained home featuring suitably designed living space, on over half an acre cul-de sac lot! Unlike many newer developments, this small community is thoughtfully surrounded by 17 acres of protected pine reserves, providing added privacy, scenic views, and a welcome connection to nature. Inside, you’ll find an open concept floor plan filled with natural light, vaulted ceilings, spacious kitchen with quartz counter tops, Bluetooth ceiling speakers in both kitchen and bath, high-end tile backsplash, & stainless gas appliances. A private owner’s retreat designed for relaxation and comfort includes dual walk-in closets, tray ceilings, and a spa like ensuite with an oversized fully tiled walk in frameless glass shower. A versatile 4th bedroom upstairs provides flexibility for a home office, media room, playroom, or additional living area. Outside the vast backyard creates endless possibilities for entertaining, gardening, recreation, or simply enjoying the peaceful surroundings. It includes an expansive covered patio with an extended concrete pad and fire pit for those late summer night s'mores! Conveniently located near Greenville, Simpsonville, and Easley; shopping, dining, and major commuter routes, this move-in-ready home combines space, style, functionality, and affordability in one exceptional package.
Pending
$395,000
407 Sage Glen Pl, Piedmont, SC 29673
4beds
2,060sqft
:
Get pre-qualified$2,743/mo
Single Family Residence
Built in 2019
0.57 Acres Lot
$391,500 Zestimate®
$192/sqft
$43/mo HOA
What's special
Scenic viewsHigh-end tile backsplashStainless gas appliancesVaulted ceilingsTray ceilingsDual walk-in closets
- 28 days |
- 749 |
- 31 |
Zillow last checked:
Listing updated:
Listed by:
Reagan Cagle 864-631-9530,
Realty One Group Freedom
Source: WUMLS,MLS#: 20303332 Originating MLS: Western Upstate Association of Realtors
Originating MLS: Western Upstate Association of RealtorsFacts & features
Interior
Bedrooms & bathrooms
- Bedrooms: 4
- Bathrooms: 2
- Full bathrooms: 2
- Main level bathrooms: 2
- Main level bedrooms: 3
Rooms
- Room types: Laundry
Primary bedroom
- Level: Main
- Dimensions: 13x18
Bedroom 2
- Level: Main
- Dimensions: 12x11
Bedroom 3
- Level: Main
- Dimensions: 12x10
Bedroom 4
- Level: Upper
- Dimensions: 13x17
Dining room
- Dimensions: 12x12
Kitchen
- Dimensions: 13x14
Laundry
- Level: Main
- Dimensions: 5x6
Living room
- Dimensions: 19x18
Heating
- Natural Gas
Cooling
- Central Air, Electric, Forced Air, Zoned
Appliances
- Included: Dishwasher, Disposal, Gas Oven, Gas Range, Gas Water Heater, Microwave
- Laundry: Washer Hookup, Electric Dryer Hookup
Features
- Tray Ceiling(s), Ceiling Fan(s), Cathedral Ceiling(s), Dual Sinks, High Ceilings, Jack and Jill Bath, Bath in Primary Bedroom, Main Level Primary, Pull Down Attic Stairs, Quartz Counters, Smooth Ceilings, Shower Only, Vaulted Ceiling(s), Walk-In Closet(s), Walk-In Shower
- Flooring: Carpet, Ceramic Tile, Laminate
- Windows: Insulated Windows, Tilt-In Windows, Vinyl
- Basement: None
Interior area
- Total structure area: 2,060
- Total interior livable area: 2,060 sqft
Video & virtual tour
Property
Parking
- Total spaces: 2
- Parking features: Attached, Garage, Driveway, Garage Door Opener
- Attached garage spaces: 2
Accessibility
- Accessibility features: Low Threshold Shower
Features
- Levels: One and One Half
- Stories: 1
- Patio & porch: Front Porch, Patio, Porch
- Exterior features: Fence, Porch, Patio
- Fencing: Yard Fenced
Lot
- Size: 0.57 Acres
- Features: Cul-De-Sac, Gentle Sloping, Level, Outside City Limits, Subdivision, Sloped, Trees
Details
- Parcel number: 0594080102200
Construction
Type & style
- Home type: SingleFamily
- Architectural style: Ranch,Traditional
- Property subtype: Single Family Residence
Materials
- Vinyl Siding
- Foundation: Slab
- Roof: Architectural,Shingle
Condition
- Year built: 2019
Details
- Builder name: Crescent Homes
Utilities & green energy
- Sewer: Septic Tank
- Water: Public
- Utilities for property: Underground Utilities
Community & HOA
Community
- Security: Smoke Detector(s)
- Subdivision: Arbor Woods
HOA
- Has HOA: Yes
- HOA fee: $513 annually
Location
- Region: Piedmont
Financial & listing details
- Price per square foot: $192/sqft
- Tax assessed value: $250,380
- Annual tax amount: $1,648
- Date on market: 6/30/2026
- Cumulative days on market: 30 days
- Listing agreement: Exclusive Right To Sell
Estimated market value
$391,500
$372,000 - $411,000
$2,186/mo
Price history
| Date | Event | Price |
|---|---|---|
| 7/24/2026 | Pending sale | $395,000$192/sqft |
Source:  WUMLS #20303332 Report a problem WUMLS #20303332 Report a problem | ||
| 7/21/2026 | Contingent | $395,000$192/sqft |
Source:  Greater Greenville AOR #1594549 Report a problem Greater Greenville AOR #1594549 Report a problem | ||
| 6/25/2026 | Listed for sale | $395,000$192/sqft |
Source: Greater Greenville AOR #1594549 Report a problem | ||
| 6/22/2026 | Contingent | $395,000$192/sqft |
Source: Greater Greenville AOR #1594549 Report a problem | ||
| 6/12/2026 | Listed for sale | $395,000+45.2%$192/sqft |
Source: Greater Greenville AOR #1594549 Report a problem | ||
| 7/17/2020 | Sold | $272,000+0.7%$132/sqft |
Source: Greater Greenville AOR #1413224 Report a problem | ||
| 7/16/2020 | Pending sale | $270,000$131/sqft |
Source: Keller Williams DRIVE #1413224 Report a problem | ||
| 7/16/2020 | Listed for sale | $270,000$131/sqft |
Source: Keller Williams DRIVE #1413224 Report a problem | ||
| 6/4/2020 | Pending sale | $270,000$131/sqft |
Source: Keller Williams DRIVE #1413224 Report a problem | ||
| 5/24/2020 | Listed for sale | $270,000+3.1%$131/sqft |
Source: Keller Williams DRIVE #1413224 Report a problem | ||
| 5/29/2019 | Sold | $261,946$127/sqft |
Source: Public Record Report a problem | ||
Public tax history
| Year | Property taxes | Tax assessment |
|---|---|---|
| 2024 | $1,648 -1.7% | $250,380 |
| 2023 | $1,676 +4.3% | $250,380 |
| 2022 | $1,607 -64.4% | $250,380 |
| 2021 | $4,508 +158.6% | $250,380 -4% |
| 2020 | $1,743 -38.4% | $260,690 |
| 2019 | $2,829 +1584.2% | $260,690 +551.7% |
| 2018 | $168 | $40,000 |
Find assessor info on the county website
Monthly payment
Est. payment
Payment breakdown
Explore the cost of this home by adjusting the details. Changes won't be saved.Climate risks
Neighborhood: 29673
Nearby schools
GreatSchools rating
- 7/10Sue Cleveland Elementary SchoolGrades: K-5Distance: 1.8 mi
- 5/10Woodmont Middle SchoolGrades: 6-8Distance: 1.5 mi
- 7/10Woodmont High SchoolGrades: 9-12Distance: 1.4 mi
Schools provided by the listing agent
- Elementary: Ellen Woodside
- Middle: Woodmont
- High: Woodmont
Source: WUMLS. This data may not be complete. We recommend contacting the local school district to confirm school assignments for this home.
- $346,4003 bd2 ba1.9k sqft112 Largess Ln, Piedmont, SC 29673Off Market

- $316,7003 bd2 ba1.8k sqft108 Largess Ln, Piedmont, SC 29673Off Market
- $384,0004 bd2 ba2.4k sqft116 Largess Ln, Piedmont, SC 29673Off Market
- $346,9004 bd2 ba2.1k sqft104 Largess Ln, Piedmont, SC 29673Off Market
- $314,0004 bd2 ba1.8k sqft120 Largess Ln, Piedmont, SC 29673Sold
- $268,5003 bd2 ba1.2k sqft100 Largess Ln, Piedmont, SC 29673Off Market
- $225,400-- bd-- ba-- sqft20 Largess Ln, Piedmont, SC 29673Off Market
- $345,0003 bd3 ba2.1k sqft124 Largess Ln, Piedmont, SC 29673Sold
A local agent can set up tours, give advice and negotiate with sellers.
A local lender can help you make sure your offer is ready when you are.
Similar homes
- $489,9003 bd3 ba2.3k sqft100 Arbor Woods Ln, Piedmont, SC 29673For Sale
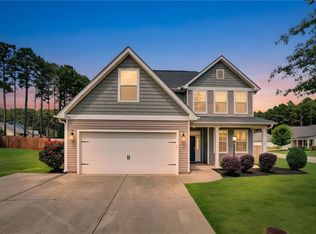 MLS ID #20303471, Erin Parker, BHHS C Dan Joyner - Office A. WUMLS
 - $402,0004 bd3 ba2.4k sqft121 Willoughby Way, Piedmont, SC 29673For Sale
 MLS ID #20303288, Janet Cartee, Keller Williams Seneca. WUMLS
 - $384,9004 bd2 ba2.2k sqft118 Ives Way, Piedmont, SC 29673For Sale
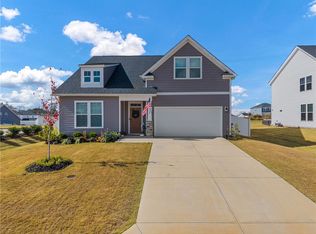 MLS ID #20294214, Judy Messer, Howard Hanna Allen Tate - Easley Powdersville. WUMLS
 - $418,9004 bd2 ba1.7k sqft156 Finley Rd, Belton, SC 29627For Sale
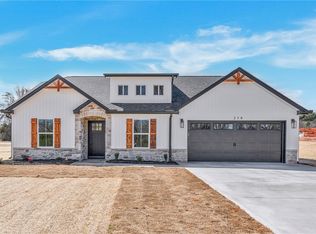 MLS ID #20301376, Milana Yuriychuk, Reznik Real Estate LLC. WUMLS
 - $315,0004 bd3 ba2.1k sqft309 Arnison Rd, Piedmont, SC 29673For SaleMLS ID #1598142, Courtney Hughey, Bluefield Realty Group. Greater Greenville AOR
- $354,9004 bd3 ba1.8k sqft123 Ives Way, Piedmont, SC 29673For SaleMLS ID #20300542, Karen Binnarr, BHHS C Dan Joyner - Anderson. WUMLS
- $365,0004 bd4 ba2.5k sqft104 Pendergast Rd, Greenville, SC 29605For SaleMLS ID #20302716, Arden Stelly, Howard Hanna Allen Tate - Greenville Downtown. WUMLS
- $434,9004 bd3 ba2.2k sqft409 Wyatt Rd, Piedmont, SC 29673New ConstructionMLS ID #20300183, Lisette Raigosa, Blackstream International RE. WUMLS
- $379,0003 bd2 ba1.4k sqft5 Pequot Dr, Greenville, SC 29607For SaleMLS ID #20301599, Berenice Ramage, Western Upstate Keller William. WUMLS
- $429,9004 bd3 ba2.3k sqft401 Clarendon Dr, Easley, SC 29642For SaleMLS ID #20302896, M. Kevin Black, Southern Equity, LLC. WUMLS
- $395,0004 bd2 ba2k sqft30 Woodcross Dr, Simpsonville, SC 29681For SaleMLS ID #20302939, Ernest Abercrombie, Abercrombie and Associates. WUMLS
- $424,9004 bd3 ba2.1k sqft615 Spearman Rd, Pelzer, SC 29669For SaleMLS ID #20303712, Mackenzie Turner, Weichert Realtors - Shaun & Shari Group. WUMLS
- $449,9004 bd4 ba2.7k sqft927 Whitemarsh Ave, Simpsonville, SC 29680For SaleMLS ID #20303261, Mitzi Kirsch, Century 21 Blackwell & Co - Boiling Springs. WUMLS
- $366,5004 bd3 ba2.5k sqft126 Walking Stick Way, Pelzer, SC 29669For SaleMLS ID #20299691, Susan McMillen, Howard Hanna Allen Tate - Greenville Downtown. WUMLS
- $389,9004 bd3 ba1.9k sqft704 Rockcliff St, Greenville, SC 29617For SaleMLS ID #20298930, Mary Galloway, Our Fathers Houses. WUMLS
- $338,5003 bd3 ba2.1k sqft347 Riverdale Rd, Simpsonville, SC 29680For SaleMLS ID #20300198, Andrea Franklin, Home Link Realty. WUMLS
- $366,5005 bd3 ba2.7k sqft218 Walking Stick Way, Pelzer, SC 29669For SaleMLS ID #20296702, Douglas Pacheco, Realty One Group Freedom Easley. WUMLS
- $399,0003 bd2 ba1.5k sqft127 Clark Ln, Easley, SC 29640For SaleMLS ID #20300039, Andrea Franklin, Home Link Realty. WUMLS
- $375,0005 bd3 ba2.8k sqft190 Walking Stick Way, Pelzer, SC 29669For SaleMLS ID #20303619, Amanda Link, Howard Hanna Allen Tate - Greenville Downtown. WUMLS
- $415,0003 bd2 ba1.9k sqft1218 Brushy Creek Rd, Taylors, SC 29687For SaleMLS ID #20303402, BRITT BRANDT, Real Home International. WUMLS
