Welcome to the stunning, all-brick 30 Woodcross dr where modern design meets timeless durability. From the moment you step inside, you are greeted by an airy, open-concept floor plan bathed in an abundance of natural light. Spanning over 2,000 square feet of pristine living space, this three-year-old home offers a thoughtfully designed layout that balances communal gathering spaces with private retreats.To your right, an elegant open dining area flows seamlessly into a spacious, well-appointed kitchen and dedicated breakfast nook—perfect for morning coffee or
hosting holiday dinners. Located to the left of the main living area, you'll find three generously sized bedrooms and a full bath. Situated at the rear of the home for ultimate seclusion, the spacious primary suite offers a quiet escape from the day's hustle and bustle. The central living room provides a picturesque view of the backyard, leading out to a private patio—your own quiet oasis for evening relaxation or weekend BBQs. This home has been meticulously maintained with a transferable termite bond and annually serviced HVAC. Positioned just a short stroll from Heritage Park, world-class recreation is practically in your backyard. Whether you’re enjoying a concert at the Amphitheatre, exploring the walking trails, or hitting the playgrounds, the best of Simpsonville's outdoor lifestyle is at your doorstep. Plus, look forward to the neighborhood's upcoming amenities, including a brand-new pool and clubhouse currently under construction. Schedule a private tour today!
For sale
$395,000
30 Woodcross Dr, Simpsonville, SC 29681
4beds
2,030sqft
:
Get pre-qualified$2,700/mo
Single Family Residence
Built in 2022
6,534 Square Feet Lot
$390,100 Zestimate®
$195/sqft
$-- HOA
What's special
Private patioSpacious well-appointed kitchenAiry open-concept floor planElegant open dining areaDedicated breakfast nookThree generously sized bedroomsAbundance of natural light
- 38 days |
- 355 |
- 16 |
Zillow last checked:
Listing updated:
Listed by:
Ernest Abercrombie 864-727-2702,
Abercrombie and Associates
Source: WUMLS,MLS#: 20302939 Originating MLS: Western Upstate Association of Realtors
Originating MLS: Western Upstate Association of RealtorsFacts & features
Interior
Bedrooms & bathrooms
- Bedrooms: 4
- Bathrooms: 2
- Full bathrooms: 2
- Main level bathrooms: 2
- Main level bedrooms: 4
Rooms
- Room types: Laundry
Primary bedroom
- Dimensions: 11x15
Bedroom 2
- Dimensions: 13x12
Bedroom 3
- Dimensions: 10x11
Bedroom 4
- Dimensions: 13x10
Breakfast room nook
- Dimensions: 10x15
Dining room
- Dimensions: 10x13
Kitchen
- Dimensions: 10x15
Laundry
- Dimensions: 8x6
Living room
- Dimensions: 20x15
Heating
- Natural Gas
Cooling
- Central Air, Forced Air
Appliances
- Included: Dishwasher, Disposal, Gas Oven, Gas Range, Microwave, Refrigerator
Features
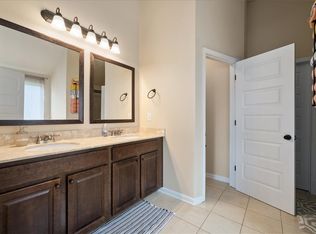
- Ceiling Fan(s), Dual Sinks, Granite Counters, High Ceilings, Bath in Primary Bedroom, Main Level Primary, Pull Down Attic Stairs, Shower Only, Walk-In Closet(s)
- Flooring: Luxury Vinyl Plank
- Basement: None
Interior area
- Total structure area: 2,030
- Total interior livable area: 2,030 sqft
Property
Parking
- Total spaces: 2
- Parking features: Attached, Garage
- Attached garage spaces: 2
Features
- Levels: One
- Stories: 1
- Patio & porch: Patio
- Exterior features: Patio
- Pool features: Community
Lot
- Size: 6,534 Square Feet
- Features: Level, Outside City Limits, Subdivision
Details
- Parcel number: 0326.0201138.00
Construction
Type & style
- Home type: SingleFamily
- Architectural style: Craftsman,Ranch
- Property subtype: Single Family Residence
Materials
- Brick
- Foundation: Slab
- Roof: Architectural,Shingle
Condition
- Year built: 2022
Utilities & green energy
- Sewer: Public Sewer
- Water: Public
Community & HOA
Community
- Features: Common Grounds/Area, Clubhouse, Playground, Pool
- Security: Smoke Detector(s)
- Subdivision: Other
HOA
- Has HOA: Yes
- Services included: None
Location
- Region: Simpsonville
Financial & listing details
- Price per square foot: $195/sqft
- Date on market: 6/19/2026
- Listing agreement: Exclusive Right To Sell
Estimated market value
$390,100
$371,000 - $410,000
$2,238/mo
Price history
| Date | Event | Price |
|---|---|---|
| 6/19/2026 | Listed for sale | $395,000$195/sqft |
Source:  Greater Greenville AOR #1595463 Report a problem Greater Greenville AOR #1595463 Report a problem | ||
| 6/18/2026 | Listing removed | $395,000$195/sqft |
Source:  SAR as distributed by MLS GRID #335568 Report a problem SAR as distributed by MLS GRID #335568 Report a problem | ||
| 4/16/2026 | Price change | $395,000-1.2%$195/sqft |
Source: Greater Greenville AOR #1582258 Report a problem | ||
| 2/19/2026 | Listed for sale | $399,900$197/sqft |
Source: Greater Greenville AOR #1582258 Report a problem | ||
Public tax history
Tax history is unavailable.
Monthly payment
Est. payment
Payment breakdown
Explore the cost of this home by adjusting the details. Changes won't be saved.Climate risks
Neighborhood: 29681
Nearby schools
GreatSchools rating
- 7/10Bryson Elementary SchoolGrades: PK-5Distance: 0.4 mi
- 3/10Bryson Middle SchoolGrades: 6-8Distance: 1.3 mi
- 9/10Hillcrest High SchoolGrades: 9-12Distance: 1.1 mi
Schools provided by the listing agent
- Elementary: Bryson Elementary
- Middle: Hillcrest Middle
- High: Hillcrest High
Source: WUMLS. This data may not be complete. We recommend contacting the local school district to confirm school assignments for this home.
- $365,0004 bd2 ba2k sqft26 Woodcross Dr, Simpsonville, SC 29681Sold
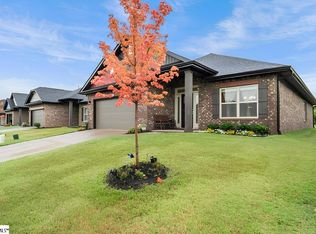
- $384,0404 bd2 ba2k sqft36 Woodcross Dr LOT 301, Simpsonville, SC 29681Sold
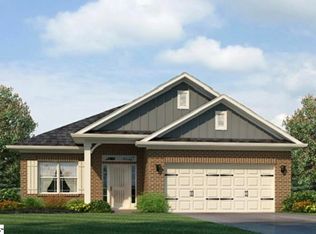
- $368,8904 bd2 ba1.8k sqft38 Woodcross Dr LOT 302, Simpsonville, SC 29681Sold
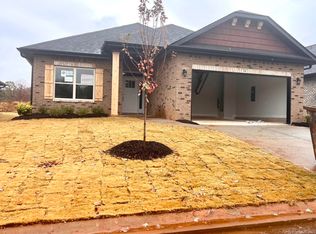
- $349,3103 bd2 ba1.7k sqft37 Woodcross Dr LOT 266, Simpsonville, SC 29681Sold
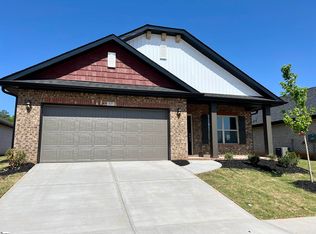
- $359,4803 bd2 ba1.5k sqft40 Woodcross Dr LOT 303, Simpsonville, SC 29681Sold
- $360,1004 bd3 ba2.2k sqft132 Strongridge Trl LOT 237, Simpsonville, SC 29681Off Market
- $403,0005 bd3 ba3k sqft130 Strongridge Trl, Simpsonville, SC 29681Sold
- $350,0303 bd2 ba1.6k sqft42 Woodcross Dr LOT 304, Simpsonville, SC 29681Sold
A local agent can set up tours, give advice and negotiate with sellers.
A local lender can help you make sure your offer is ready when you are.
Similar homes
- $405,0004 bd2 ba2k sqft4 Woodcross Dr, Simpsonville, SC 29681For Sale
 MLS ID #1596773, Jonathan Patton, Keller Williams Greenville Central. Greater Greenville AOR
 - $369,9004 bd3 ba2.2k sqft28 Fowler Oaks Ln, Simpsonville, SC 29681For Sale
 MLS ID #1596284, Gena Greer, BHHS C Dan Joyner - Woodruff Rd. Greater Greenville AOR
 - $435,0005 bd3 ba2.9k sqft109 Woodcross Dr, Simpsonville, SC 29681For Sale
 MLS ID #20303077, Angela Reid, Coldwell Banker Caine/Williams. WUMLS
 - $397,5004 bd3 ba2.6k sqft153 Border Ave, Simpsonville, SC 29681For Sale
 MLS ID #20299072, Joseph Martin, JW Martin Real Estate Office A. WUMLS
 - $399,9005 bd3 ba2.3k sqft817 Camberwell Rd, Simpsonville, SC 29680For SaleMLS ID #1597137, Erin Parker, BHHS C Dan Joyner - Midtown. Greater Greenville AOR
- $390,9994 bd3 ba2.2k sqft9 Chapel Hill Ln, Simpsonville, SC 29681For SaleMLS ID #20301948, Richard Workman, Blackstream International RE. WUMLS
- $474,0004 bd4 ba2.5k sqft16 Toynbee Dr, Simpsonville, SC 29681For SaleMLS ID #1596994, Erin Joseph, Keller Williams Realty. Greater Greenville AOR
- $434,9003 bd2 ba1.9k sqft115 Dunroyal Rd, Fountain Inn, SC 29644For SaleMLS ID #20300568, Trevor Watson, RE/MAX Reach. WUMLS
- $449,9004 bd4 ba2.7k sqft927 Whitemarsh Ave, Simpsonville, SC 29680For SaleMLS ID #20303261, Mitzi Kirsch, Century 21 Blackwell & Co - Boiling Springs. WUMLS
- $524,9004 bd4 ba2.8k sqft22 Needham Dr, Simpsonville, SC 29681For SaleMLS ID #1592140, Travis Clarkson, EXP Realty LLC. Greater Greenville AOR
- $379,0003 bd2 ba1.4k sqft5 Pequot Dr, Greenville, SC 29607For SaleMLS ID #20301599, Berenice Ramage, Western Upstate Keller William. WUMLS
- $327,9003 bd3 ba1.8k sqft234 Rivers Edge Cir, Simpsonville, SC 29680For SaleMLS ID #338348, Kendra Lovingood, Real Broker, LLC. SAR as distributed by MLS GRID
- $547,0004 bd3 ba2.8k sqft303 Durness Dr, Simpsonville, SC 29681For SaleMLS ID #335763, Michael Royal, Realty ONE Group Coastal. SAR as distributed by MLS GRID
- $325,0004 bd3 ba2.2k sqft8 Garden Hill Rd, Simpsonville, SC 29680For SaleMLS ID #1593924, Salvatore Busacca, Keller Williams Greenville Central. Greater Greenville AOR
- $285,0003 bd2 ba1.1k sqft1111 Dunwoody Dr, Simpsonville, SC 29681For SaleMLS ID #20302367, Jennifer Landry, Keller Williams Greenville Cen. WUMLS
- $338,5003 bd3 ba2.1k sqft347 Riverdale Rd, Simpsonville, SC 29680For SaleMLS ID #20300198, Andrea Franklin, Home Link Realty. WUMLS
- $439,0004 bd4 ba2.8k sqft132 Dunroyal Rd, Fountain Inn, SC 29644For SaleMLS ID #1594578, Heather Stemann, Encore Realty. Greater Greenville AOR
- $315,0003 bd2 ba1.5k sqft214 Ashridge Way, Simpsonville, SC 29681For SaleMLS ID #20301740, Dina Eichin, Realty One Group Freedom Easley. WUMLS
- $365,0004 bd4 ba2.5k sqft104 Pendergast Rd, Greenville, SC 29605For SaleMLS ID #20302716, Arden Stelly, Howard Hanna Allen Tate - Greenville Downtown. WUMLS
- $418,9004 bd2 ba1.7k sqft156 Finley Rd, Belton, SC 29627For SaleMLS ID #20301376, Milana Yuriychuk, Reznik Real Estate LLC. WUMLS
