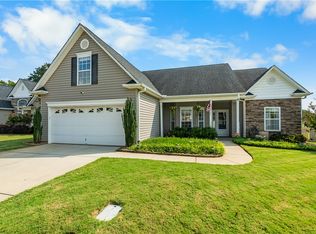
Welcome home to this beautifully maintained two-story residence built in 2022, offering approximately 2,780 square feet of thoughtfully designed living space in a highly desirable community. Conveniently located near major interstates, shopping, dining, and everyday conveniences, this home combines comfort, quality, and energy efficiency. The open-concept floor plan features 9-foot ceilings, a spacious great room with a gas log fireplace, and a well-appointed kitchen complete with stainless steel appliances, a gas range, a large island with sink and seating, a walk-in pantry, and a breakfast area with access to a covered porch overlooking a private wooded backyard. Elegant quartz countertops are featured throughout the home, adding both style and durability. The main-level primary suite provides a relaxing retreat with a double vanity, walk-in shower, and multiple closets. Upstairs, you'll find additional guest bedrooms and a versatile flex room located above the two-car garage, perfect for a home office, playroom, media room, or workout space. Designed with long-term value in mind, this home includes premium upgrades such as durable Hardie® siding, a tankless water heater, and spray foam insulation for exceptional energy efficiency and year-round comfort. These quality features contribute to remarkably low utility costs, making this home as practical as it is beautiful. Immaculately maintained and truly move-in ready, this exceptional home is located in a neighborhood offering outstanding amenities including sidewalks, street lights, a community pool, playground, tennis courts, and scenic walking trails.
Pending
Price cut: $900 (10/9)
$429,900
927 Whitemarsh Ave, Simpsonville, SC 29680
4beds
2,798sqft
Single Family Residence
Built in 2022
0.26 Acres Lot
$426,200 Zestimate®
$154/sqft
$58/mo HOA
What's special
Two-car garageWalk-in pantryStainless steel appliancesWell-appointed kitchenElegant quartz countertopsOpen-concept floor planGas range
- 110 days
- 294
- 23
Zillow last checked:
Listing updated:
Listed by:
Mitzi Kirsch 864-591-2121,
Century 21 Blackwell & Co - Boiling Springs
Source: WUMLS,MLS#: 20303261 Originating MLS: Western Upstate Association of Realtors
Originating MLS: Western Upstate Association of RealtorsFacts & features
Interior
Bedrooms & bathrooms
- Bedrooms: 4
- Bathrooms: 4
- Full bathrooms: 3
- 1/2 bathrooms: 1
- Main level bathrooms: 1
- Main level bedrooms: 1
Rooms
- Room types: Breakfast Room/Nook, Laundry
Primary bedroom
- Level: Main
- Dimensions: 14x16
Bedroom 2
- Level: Upper
- Dimensions: 16x12
Bedroom 3
- Level: Upper
- Dimensions: 12x12
Bedroom 3
- Level: Upper
- Dimensions: 11x13
Bonus room
- Level: Upper
- Dimensions: 18x15
Breakfast room nook
- Level: Main
- Dimensions: 10x10
Den
- Level: Main
- Dimensions: 14x20
Kitchen
- Level: Main
- Dimensions: 14x12
Laundry
- Level: Main
- Dimensions: 6x8
Heating
- Electric, Heat Pump
Cooling
- Central Air, Electric
Appliances
- Included: Dishwasher, Gas Cooktop, Disposal, Gas Oven, Gas Range, Gas Water Heater, Microwave, Refrigerator
- Laundry: Washer Hookup, Electric Dryer Hookup
Features
- Ceiling Fan(s), Cathedral Ceiling(s), Dual Sinks, Fireplace, High Ceilings, Bath in Primary Bedroom, Main Level Primary, Smooth Ceilings, Shower Only, Solid Surface Counters, Cable TV, Walk-In Closet(s), Breakfast Area
- Flooring: Laminate, Luxury Vinyl Plank, Vinyl, Wood
- Windows: Insulated Windows, Tilt-In Windows
- Basement: None
- Has fireplace: Yes
- Fireplace features: Gas, Gas Log, Option
Interior area
- Total structure area: 2,798
- Total interior livable area: 2,798 sqft
Video & virtual tour
Property
Parking
- Total spaces: 2
- Parking features: Attached, Garage, Driveway, Garage Door Opener
- Attached garage spaces: 2
Features
- Levels: Two
- Stories: 2
- Patio & porch: Front Porch, Patio, Porch
- Exterior features: IrrigationSprinklers, Porch, Patio
- Pool features: Community
Lot
- Size: 0.26 Acres
- Features: Level, Outside City Limits, Subdivision
Details
- Parcel number: 0575280130300
Construction
Type & style
- Home type: SingleFamily
- Architectural style: Traditional
- Property subtype: Single Family Residence
Materials
- Cement Siding
- Foundation: Slab
- Roof: Architectural,Shingle
Condition
- Year built: 2022
Utilities & green energy
- Sewer: Public Sewer
- Water: Public
- Utilities for property: Cable Available, Underground Utilities
Community & HOA
Community
- Features: Common Grounds/Area, Playground, Pool, Trails/Paths
- Security: Smoke Detector(s)
- Subdivision: Lost River
HOA
- Has HOA: Yes
- Services included: Common Areas, Pool(s), Street Lights
- HOA fee: $700 annually
Location
- Region: Simpsonville
Financial & listing details
- Price per square foot: $154/sqft
- Tax assessed value: $505,890
- Annual tax amount: $2,748
- Date on market: 6/29/2026
- Cumulative days on market: 87 days
- Listing agreement: Exclusive Right To Sell
Estimated market value
$426,200
$405,000 - $448,000
$2,942/mo
Price history
| Date | Event | Price |
|---|---|---|
| 10/9/2026 | Pending sale | $429,000-0.2%$153/sqft |
Source:  Greater Greenville AOR #1596242 Report a problem Greater Greenville AOR #1596242 Report a problem | ||
| 10/5/2026 | Price change | $429,900+0.2%$154/sqft |
Source:  WUMLS #20303261 Report a problem WUMLS #20303261 Report a problem | ||
| 10/2/2026 | Price change | $429,000-2.5%$153/sqft |
Source: Greater Greenville AOR #1596242 Report a problem | ||
| 9/22/2026 | Listed for sale | $439,900$157/sqft |
Source: Greater Greenville AOR #1596242 Report a problem | ||
| 8/28/2026 | Pending sale | $439,900$157/sqft |
Source: Greater Greenville AOR #1596242 Report a problem | ||
| 8/21/2026 | Price change | $439,900-1.1%$157/sqft |
Source: Greater Greenville AOR #1596242 Report a problem | ||
| 8/5/2026 | Price change | $444,900-1.1%$159/sqft |
Source: Greater Greenville AOR #1596242 Report a problem | ||
| 7/28/2026 | Price change | $449,900-2.2%$161/sqft |
Source: Greater Greenville AOR #1596242 Report a problem | ||
| 7/8/2026 | Price change | $459,900-2.1%$164/sqft |
Source: Greater Greenville AOR #1596242 Report a problem | ||
| 7/6/2026 | Price change | $469,900-2.1%$168/sqft |
Source: Greater Greenville AOR #1596242 Report a problem | ||
| 6/29/2026 | Listed for sale | $480,000+15.9%$172/sqft |
Source:  SAR as distributed by MLS GRID #338928 Report a problem SAR as distributed by MLS GRID #338928 Report a problem | ||
| 10/28/2022 | Sold | $414,000-2.6%$148/sqft |
Source: Greater Greenville AOR #1482688 Report a problem | ||
| 10/4/2022 | Pending sale | $424,900$152/sqft |
Source: Greater Greenville AOR #1482688 Report a problem | ||
| 9/23/2022 | Listed for sale | $424,900-13.2%$152/sqft |
Source: Greater Greenville AOR #1482688 Report a problem | ||
| 3/22/2022 | Listing removed | -- |
Source:  Meritage Homes Report a problem Meritage Homes Report a problem | ||
| 3/7/2022 | Listed for sale | $489,765$175/sqft |
Source: Meritage Homes Report a problem | ||
Public tax history
| Year | Property taxes | Tax assessment |
|---|---|---|
| 2025 | $2,749 +3.2% | $468,600 +15% |
| 2024 | $2,665 -1.6% | $407,490 |
| 2023 | $2,707 +1527.1% | $407,490 +526.9% |
| 2022 | $166 +2% | $65,000 |
| 2021 | $163 | $65,000 |
Find assessor info on the county website
Monthly payment
Est. payment
Payment breakdown
Explore the cost of this home by adjusting the details. Changes won't be saved.Climate risks
Neighborhood: 29680
Nearby schools
Schools provided by the listing agent
- Elementary: Ellen Woodside
- Middle: Woodmont
- High: Woodmont
Source: WUMLS. This data may not be complete. We recommend contacting the local school district to confirm school assignments for this home.
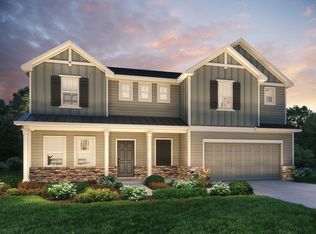
- $548,5005 bd2 ba2k sqft933 Whitemarsh Ave, Simpsonville, SC 29680Off Market
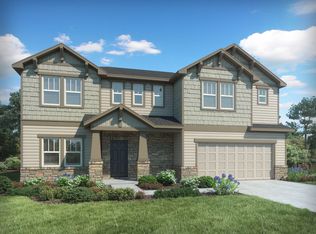
- $578,4005 bd4 ba3.3k sqft929 Whitemarsh Ave, Simpsonville, SC 29680Off Market
- $566,9005 bd2 ba2k sqft939 Whitemarsh Ave, Simpsonville, SC 29680Off Market
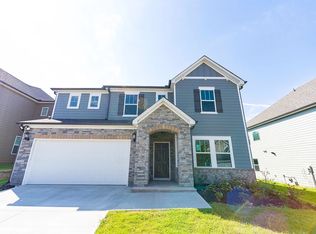
- $475,2005 bd3 ba2.9k sqft923 Whitemarsh Ave, Simpsonville, SC 29680Off Market
Similar homes
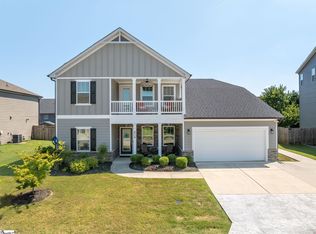
- $499,9004 bd4 ba3.3k sqft404 Cattail Hollow Way, Simpsonville, SC 29680For Sale
 MLS ID #1606601, Stacie Thompson, EXP Realty LLC. Greater Greenville AOR
 - $454,0004 bd3 ba2.7k sqft120 Marshfield Trl, Simpsonville, SC 29680For Sale
 MLS ID #342513, Keaira Huffman, Howard Hanna Allen Tate - Greer. SAR as distributed by MLS GRID
 - $395,0004 bd3 ba2.5k sqft129 Saint Johns St, Simpsonville, SC 29680For Sale
 MLS ID #20306743, Kirsten Zinkann, Keller Williams Greenville Cen. WUMLS
 - $414,9004 bd3 ba2.6k sqft424 Raleighwood Ln, Simpsonville, SC 29681For Sale
 MLS ID #1604272, Scott Terry, EXP Realty LLC. Greater Greenville AOR
