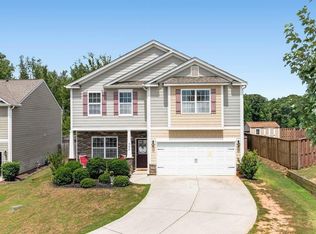
Welcome to 9 Chapel Hill Ln—an elegant 4-bedroom, 2.5-bath home offering 2,375 sq ft of beautifully designed living space in the sought-after Kelsey Glen community. From the moment you arrive, the home’s stone-and-siding facade and inviting entry sets the tone for what’s inside. The two-story layout is bright, functional, and ideal for both everyday living and entertaining, featuring granite countertops, a generous pantry, and excellent storage throughout. Step outside to a level, fenced backyard with a patio—a perfect setting for morning coffee, weekend gatherings, or simply unwinding at home. Enjoy the added convenience of a 2-car garage and neighborhood amenities including a community pool and playground.
Perfectly positioned just minutes from downtown Simpsonville and with quick access to I-385, this home is conveniently located to the Five Forks area and effortless connectivity to Greenville and Spartanburg. Zoned for highly desirable schools, including Rudolph Gordon School and Hillcrest High School, this home delivers the ideal blend of style, comfort, and location.
Pending
Price cut: $21K (8/13)
$370,000
9 Chapel Hill Ln, Simpsonville, SC 29681
4beds
2,233sqft
Single Family Residence
Built in 2014
-- sqft lot
$362,500 Zestimate®
$166/sqft
$-- HOA
What's special
- 137 days
- 237
- 13
Zillow last checked:
Listing updated:
Listed by:
Richard Workman 864-510-1226,
Blackstream International RE
Source: WUMLS,MLS#: 20301948 Originating MLS: Western Upstate Association of Realtors
Originating MLS: Western Upstate Association of RealtorsFacts & features
Interior
Bedrooms & bathrooms
- Bedrooms: 4
- Bathrooms: 3
- Full bathrooms: 2
- 1/2 bathrooms: 1
- Main level bathrooms: 1
Heating
- Central, Electric
Cooling
- Central Air, Electric
Features
- Basement: None
Interior area
- Total structure area: 2,233
- Total interior livable area: 2,233 sqft
Property
Parking
- Total spaces: 2
- Parking features: Attached, Garage
- Attached garage spaces: 2
Features
- Levels: Two
- Stories: 2
Lot
- Features: Outside City Limits, Subdivision
Details
- Parcel number: 0554.0701099.00
Construction
Type & style
- Home type: SingleFamily
- Architectural style: Traditional
- Property subtype: Single Family Residence
Materials
- Stone, Vinyl Siding
- Foundation: Slab
Condition
- Year built: 2014
Utilities & green energy
- Sewer: Public Sewer
Community & HOA
Community
- Subdivision: Other
HOA
- Has HOA: Yes
Location
- Region: Simpsonville
Financial & listing details
- Price per square foot: $166/sqft
- Tax assessed value: $402,960
- Annual tax amount: $1,698
- Date on market: 5/27/2026
- Cumulative days on market: 248 days
- Listing agreement: Exclusive Agency
Estimated market value
$362,500
$344,000 - $381,000
$2,315/mo
Price history
| Date | Event | Price |
|---|---|---|
| 9/16/2026 | Pending sale | $370,000$166/sqft |
Source:  Greater Greenville AOR #1593011 Report a problem Greater Greenville AOR #1593011 Report a problem | ||
| 8/13/2026 | Price change | $370,000-5.4%$166/sqft |
Source: Greater Greenville AOR #1593011 Report a problem | ||
| 6/25/2026 | Price change | $390,999-2.3%$175/sqft |
Source: Greater Greenville AOR #1593011 Report a problem | ||
| 5/28/2026 | Price change | $399,999-3.6%$179/sqft |
Source: Greater Greenville AOR #1593011 Report a problem | ||
| 5/7/2026 | Price change | $415,000-1.2%$186/sqft |
Source: Greater Greenville AOR #1581098 Report a problem | ||
| 2/13/2026 | Price change | $420,000-2.3%$188/sqft |
Source: Greater Greenville AOR #1581098 Report a problem | ||
| 2/6/2026 | Listed for sale | $430,000+62.3%$193/sqft |
Source:  WUMLS #20297122 Report a problem WUMLS #20297122 Report a problem | ||
| 10/30/2020 | Sold | $265,000-3.6%$119/sqft |
Source: Greater Greenville AOR #1427746 Report a problem | ||
| 9/29/2020 | Pending sale | $274,900$123/sqft |
Source: Market Prodigy Real Estate #1427746 Report a problem | ||
| 9/19/2020 | Listed for sale | $274,900+10%$123/sqft |
Source: Market Prodigy Real Estate #1427746 Report a problem | ||
| 5/7/2018 | Sold | $250,000-3.7%$112/sqft |
Source: Greater Greenville AOR #1362635 Report a problem | ||
| 3/30/2018 | Pending sale | $259,681$116/sqft |
Source: Joan Herlong & Associates Sotheby's International Realty #1362635 Report a problem | ||
| 3/9/2018 | Listed for sale | $259,681+22.8%$116/sqft |
Source: Joan Herlong Sotheby's Int'l #1362635 Report a problem | ||
| 10/30/2014 | Sold | $211,496$95/sqft |
Source: Public Record Report a problem | ||
Public tax history
| Year | Property taxes | Tax assessment |
|---|---|---|
| 2025 | $1,698 +5% | $307,100 +15% |
| 2024 | $1,617 -1% | $267,050 |
| 2023 | $1,634 +4.7% | $267,050 |
| 2022 | $1,561 -66% | $267,050 |
| 2021 | $4,587 +208% | $267,050 +10% |
| 2020 | $1,489 +1.7% | $242,860 |
| 2019 | $1,465 +10.4% | $242,860 +18.3% |
| 2018 | $1,327 | $205,350 +2401.2% |
| 2017 | $1,327 | $8,210 -96% |
| 2016 | $1,327 +4.4% | $205,350 |
| 2015 | $1,271 +0.1% | $205,350 |
| 2014 | $1,271 +943.5% | $205,350 +346.4% |
| 2013 | $122 +2.8% | $46,000 |
| 2012 | $118 +2% | -- |
| 2011 | $116 +1.5% | -- |
| 2010 | $115 | -- |
| 2009 | -- | -- |
| 2008 | -- | -- |
Find assessor info on the county website
Monthly payment
Est. payment
Payment breakdown
Explore the cost of this home by adjusting the details. Changes won't be saved.Climate risks
Neighborhood: 29681
Nearby schools
Schools provided by the listing agent
- Elementary: Rudolph Gordon
- Middle: Hillcrest Middle
- High: Fountain Inn High
Source: WUMLS. This data may not be complete. We recommend contacting the local school district to confirm school assignments for this home.
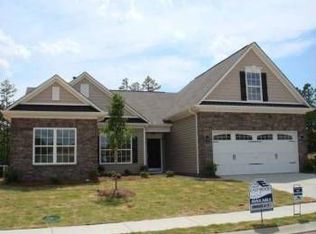
- $357,2003 bd2 ba1.8k sqft15 Chapel Hill Ln, Simpsonville, SC 29681Off Market
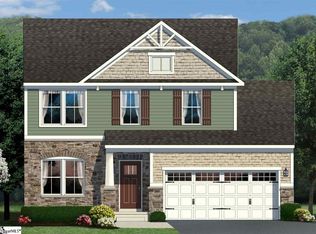
- $403,6004 bd3 ba2.1k sqft5 Chapel Hill Ln, Simpsonville, SC 29681Off Market
- $375,1004 bd2 ba2.2k sqft19 Chapel Hill Ln, Simpsonville, SC 29681Off Market
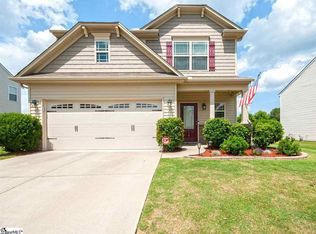
- $353,3003 bd3 ba1.8k sqft10 Chapel Hill Ln, Simpsonville, SC 29681Off Market
Similar homes
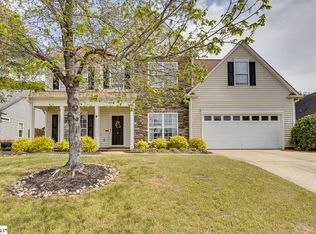
- $364,9004 bd3 ba2.5k sqft4 Crown Empire Ct, Simpsonville, SC 29681For Sale
 MLS ID #1606188, LeAnne Carswell, Expert Real Estate Team. Greater Greenville AOR
 - $329,9504 bd3 ba2.2k sqft904 Liberty Walk Ln, Simpsonville, SC 29681For Sale
 MLS ID #1600312, Kevin Wells, North Group Real Estate. Greater Greenville AOR
 - $475,0003 bd3 ba2.7k sqft157 Windsor Creek Ct, Simpsonville, SC 29681For Sale
 MLS ID #1602661, Deanna Morton, Bluefield Realty Group. Greater Greenville AOR
 - $395,0004 bd3 ba2.5k sqft129 Saint Johns St, Simpsonville, SC 29680For Sale
 MLS ID #20306743, Kirsten Zinkann, Keller Williams Greenville Cen. WUMLS
