Home Warranty provided with an acceptable offer! Welcome to 109 Smithwood Court in Simpsonville! A charming all-brick home nestled in an established neighborhood filled with mature trees and friendly faces. This 3-bedroom, 2.5-bathroom house is the perfect opportunity for first-time buyers or anyone who appreciates a home with true character and modern touches.
From the moment you arrive, you’ll love the curb appeal and the spacious, fenced-in yard—nearly half an acre—ideal for kids and pets to safely play or entertain outdoors. Step inside to find a warm, inviting interior with updated bathrooms and fresh, neutral paint throughout. The thoughtful floor plan includes generous living spaces, perfect for gatherings with family and friends.
Enjoy cooking in the functional kitchen and relaxing in the comfortable bedrooms, each offering ample closet space. The 2-car garage provides plenty of parking and storage, while the brick construction ensures lasting quality and timeless style.
This home is not just beautiful—it’s practical, too. You’ll be conveniently close to shopping, dining, and some of the area’s most sought-after schools, making everyday errands and school drop-offs a breeze. The peaceful, tree-lined streets add to the sense of community and warmth that defines this special neighborhood.
Don’t miss your chance to own this delightful home that combines character, updates, and location. Schedule your tour today, and discover why it’s the perfect place to start your next chapter!
Under contract
Price cut: $5K (10/7)
$325,000
109 Smithwood Ct, Simpsonville, SC 29681
3beds
1,651sqft
Single Family Residence
Built in 1986
0.44 Acres Lot
$319,500 Zestimate®
$197/sqft
$21/mo HOA
What's special
Generous living spacesFunctional kitchenAll-brick homeUpdated bathroomsFresh neutral paint throughoutThoughtful floor planPeaceful tree-lined streets
- 82 days
- 183
- 12
Zillow last checked:
Listing updated:
Listed by:
Marcus Wondracek 864-907-2792,
Wondracek Realty Group, LLC
Source: WUMLS,MLS#: 20305535 Originating MLS: Western Upstate Association of Realtors
Facts & features
Interior
Bedrooms & bathrooms
- Bedrooms: 3
- Bathrooms: 3
- Full bathrooms: 2
- 1/2 bathrooms: 1
Rooms
- Room types: Laundry
Primary bedroom
- Dimensions: 12x14
Bedroom 2
- Dimensions: 10x11
Bedroom 3
- Dimensions: 10x10
Dining room
- Dimensions: 10x12
Kitchen
- Dimensions: 9x13
Laundry
- Dimensions: 6x5
Living room
- Dimensions: 14x21
Heating
- Electric
Cooling
- Central Air, Electric
Appliances
- Included: Dishwasher, Refrigerator, Washer
Features
- Ceiling Fan(s), Laminate Countertop, Bath in Primary Bedroom, Pull Down Attic Stairs, Smooth Ceilings, Tub Shower, Cable TV, Upper Level Primary, Walk-In Closet(s)
- Flooring: Carpet, Laminate
- Basement: None,Crawl Space
Interior area
- Total structure area: 1,651
- Total interior livable area: 1,651 sqft
Property
Parking
- Total spaces: 2
- Parking features: Attached, Garage
- Attached garage spaces: 2
Features
- Levels: Two
- Stories: 2
- Patio & porch: Deck, Front Porch
- Exterior features: Deck, Porch
Lot
- Size: 0.44 Acres
- Features: Cul-De-Sac, Level, Outside City Limits, Subdivision
Details
- Parcel number: 0539.1301063.00
Construction
Type & style
- Home type: SingleFamily
- Architectural style: Traditional
- Property subtype: Single Family Residence
Materials
- Brick
- Foundation: Crawlspace
- Roof: Architectural,Shingle
Condition
- Year built: 1986
Utilities & green energy
- Sewer: Public Sewer
- Water: Private
- Utilities for property: Cable Available
Community & HOA
Community
- Security: Smoke Detector(s)
- Subdivision: Other
HOA
- Has HOA: Yes
- HOA fee: $246 annually
Location
- Region: Simpsonville
Financial & listing details
- Price per square foot: $197/sqft
- Tax assessed value: $321,520
- Annual tax amount: $1,768
- Date on market: 8/31/2026
- Cumulative days on market: 65 days
- Listing agreement: Exclusive Right To Sell
Estimated market value
$319,500
$304,000 - $335,000
$1,880/mo
Price history
| Date | Event | Price |
|---|---|---|
| 10/13/2026 | Pending sale | $325,000$197/sqft |
Source:  SAR as distributed by MLS GRID #341184 Report a problem | ||
| 10/12/2026 | Contingent | $325,000$197/sqft |
Source:  Greater Greenville AOR #1602438 Report a problem | ||
| 10/7/2026 | Price change | $325,000-1.5%$197/sqft |
Source: Greater Greenville AOR #1602438 Report a problem | ||
| 9/16/2026 | Price change | $330,000-1.5%$200/sqft |
Source: Greater Greenville AOR #1602438 Report a problem | ||
| 9/10/2026 | Price change | $335,000-0.7%$203/sqft |
Source: Greater Greenville AOR #1602438 Report a problem | ||
| 8/31/2026 | Listed for sale | $337,500+10.7%$204/sqft |
Source: Greater Greenville AOR #1602438 Report a problem | ||
| 11/3/2023 | Sold | $305,000+1.7%$185/sqft |
Source: Greater Greenville AOR #1508159 Report a problem | ||
| 9/25/2023 | Contingent | $299,900$182/sqft |
Source: Greater Greenville AOR #1508159 Report a problem | ||
| 9/23/2023 | Listed for sale | $299,900$182/sqft |
Source: Greater Greenville AOR #1508159 Report a problem | ||
| 9/16/2023 | Contingent | $299,900$182/sqft |
Source: Greater Greenville AOR #1508159 Report a problem | ||
| 9/13/2023 | Listed for sale | $299,900$182/sqft |
Source: Greater Greenville AOR #1508159 Report a problem | ||
Public tax history
| Year | Property taxes | Tax assessment |
|---|---|---|
| 2025 | $1,768 +0.8% | $321,520 +10.8% |
| 2024 | $1,754 +149.3% | $290,240 +76.8% |
| 2023 | $704 +3.8% | $164,160 |
| 2022 | $678 -0.1% | $164,160 |
| 2021 | $678 +13.5% | $164,160 +15% |
| 2020 | $597 +3.7% | $142,750 |
| 2019 | $576 -10.2% | $142,750 |
| 2018 | $641 | $142,750 +2400% |
| 2017 | $641 -0.2% | $5,710 -96% |
| 2016 | $643 +5.9% | $142,750 |
| 2015 | $607 -0.2% | $142,750 -2.3% |
| 2014 | $608 -2.8% | $146,170 |
| 2013 | $626 +2.8% | $146,170 |
| 2012 | $609 +0.4% | -- |
| 2011 | $607 -0.5% | -- |
| 2010 | $610 | -- |
| 2009 | -- | -- |
| 2008 | -- | -- |
| 2007 | -- | -- |
| 2006 | -- | -- |
| 2005 | -- | -- |
| 2004 | -- | -- |
| 2003 | -- | -- |
| 2002 | -- | -- |
| 2001 | -- | -- |
| 2000 | -- | -- |
Find assessor info on the county website
Monthly payment
Est. payment
Payment breakdown
Explore the cost of this home by adjusting the details. Changes won't be saved.Climate risks
Neighborhood: Five Forks
Nearby schools
Schools provided by the listing agent
- Elementary: Mauldin Elementary
- Middle: Mauldin Middle School
- High: Mauldin High
Source: WUMLS. This data may not be complete. We recommend contacting the local school district to confirm school assignments for this home.
- $275,2003 bd2 ba1.6k sqft107 Smithwood Ct, Simpsonville, SC 29681Off Market
- $331,5003 bd2 ba1.5k sqft108 Smithwood Ct, Simpsonville, SC 29681Off Market

- $318,6003 bd2 ba1.4k sqft105 Smithwood Ct, Simpsonville, SC 29681Off Market
- $326,7003 bd3 ba1.8k sqft106 Smithwood Ct, Simpsonville, SC 29681Off Market

Similar homes
- $349,9003 bd3 ba2k sqft402 Latrobe Dr, Simpsonville, SC 29681For Sale
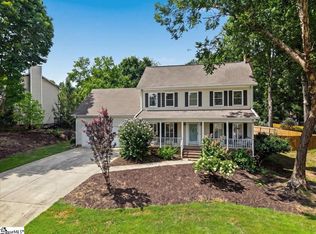 MLS ID #1600173, Mary Pate, That Realty Group. Greater Greenville AOR
- $310,0003 bd2 ba1.2k sqft900 Dunwoody Dr, Simpsonville, SC 29681For Sale
 MLS ID #1608218, Parker Fowler, REMAX Executive Greenville. Greater Greenville AOR
- $360,0004 bd2 ba2.3k sqft218 Libby Ln, Mauldin, SC 29662For Sale
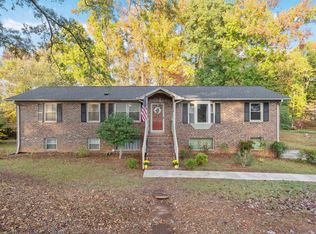 MLS ID #1608806, Suzanne Materna, Weichert Realty-Shaun & Shari. Greater Greenville AOR
- $340,0003 bd2 ba1k sqft203 Givens St, Fountain Inn, SC 29644For Sale
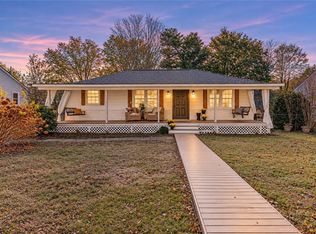 MLS ID #20309508, Cheryl Alexander, Weichert Realtors - Shaun & Shari Group. WUMLS
