PRICE IMPROVEMENT — now the best value in Cambridge Creek at under $300K! Welcome to 309 Arnison Road, the newest and largest home in the neighborhood, built in 2025 and barely lived in for a year. The sellers even had the warranty company come back to inspect and refresh it before listing — so you buy with confidence. Step into an open-concept main level with luxury vinyl plank flooring, a granite island kitchen with stainless appliances and gas range, a walk-in pantry, and a 24-foot great room made for real life. Behind French doors sits a dedicated main-level study — office, playroom, or craft room, your call. Upstairs, the primary suite is a 15x17 retreat with walk-in closet and dual-sink en suite, plus a rarity at this price: the second full bath has double sinks too. Three more bedrooms and a walk-in laundry finish the second floor. Out back, a fully fenced yard with white privacy fencing, young crepe myrtles, and a wooded view — a true blank canvas. Security system conveys, most appliances remain, fridge/washer/dryer negotiable. Tankless gas water heater, smart-home pre-wiring, community pool and playground, and a low $465/year HOA. Possible USDA eligibility. The newest, biggest, best-equipped home in Cambridge Creek — now priced to move. Schedule your showing before someone else's moving truck beats yours.
For sale
Price cut: $15.1K (7/30)
$299,900
309 Arnison Rd, Piedmont, SC 29673
4beds
2,163sqft
:
Get pre-qualified$2,049/mo
Single Family Residence, Residential
Built in 2025
6,534 Square Feet Lot
$-- Zestimate®
$139/sqft
$-- HOA
What's special
Wooded viewWalk-in pantryYoung crepe myrtlesGranite island kitchenStainless appliancesLuxury vinyl plank flooringGas range
- 16 days |
- 222 |
- 18 |
Zillow last checked:
Listing updated:
Listed by:
Courtney Hughey 864-420-6000,
Bluefield Realty Group
Source: Greater Greenville AOR,MLS#: 1598142
Facts & features
Interior
Bedrooms & bathrooms
- Bedrooms: 4
- Bathrooms: 3
- Full bathrooms: 2
- 1/2 bathrooms: 1
Rooms
- Room types: Office/Study
Primary bedroom
- Area: 255
- Dimensions: 15 x 17
Bedroom 2
- Area: 182
- Dimensions: 13 x 14
Bedroom 3
- Area: 156
- Dimensions: 12 x 13
Bedroom 4
- Area: 120
- Dimensions: 12 x 10
Primary bathroom
- Features: Double Sink, Full Bath, Shower Only
- Level: Second
Family room
- Area: 312
- Dimensions: 24 x 13
Kitchen
- Area: 143
- Dimensions: 11 x 13
Heating
- Forced Air, Natural Gas
Cooling
- Central Air, Electric
Appliances
- Included: Dishwasher, Disposal, Free-Standing Gas Range, Self Cleaning Oven, Gas Oven, Microwave, Gas Water Heater, Tankless Water Heater
- Laundry: 2nd Floor, Walk-in
Features
- Ceiling Smooth, Countertops-Solid Surface, Open Floorplan, Walk-In Closet(s), Pantry, Radon System
- Flooring: Carpet, Vinyl, Luxury Vinyl
- Windows: Insulated Windows
- Basement: None
- Attic: Pull Down Stairs,Storage
- Has fireplace: No
- Fireplace features: None
Interior area
- Total interior livable area: 2,163 sqft
Property
Parking
- Total spaces: 2
- Parking features: Attached, Garage Door Opener, Concrete
- Attached garage spaces: 2
- Has uncovered spaces: Yes
Features
- Levels: Two
- Stories: 2
- Patio & porch: Patio, Front Porch
- Fencing: Fenced
Lot
- Size: 6,534 Square Feet
- Dimensions: .15
- Features: 1/2 Acre or Less
- Topography: Level
Details
- Parcel number: 0609.1001101.00
Construction
Type & style
- Home type: SingleFamily
- Architectural style: Traditional
- Property subtype: Single Family Residence, Residential
Materials
- Vinyl Siding
- Foundation: Slab
- Roof: Composition
Condition
- Year built: 2025
Details
- Builder model: Penwell A
- Builder name: D.R. Horton
Utilities & green energy
- Sewer: Public Sewer
- Water: Public
- Utilities for property: Cable Available, Underground Utilities
Community & HOA
Community
- Features: Common Areas, Street Lights, Playground, Pool
- Security: Security System Owned, Smoke Detector(s), Prewired
- Subdivision: Cambridge Creek
HOA
- Has HOA: Yes
- Services included: Pool, Recreation Facilities, Street Lights, Restrictive Covenants
Location
- Region: Piedmont
Financial & listing details
- Price per square foot: $139/sqft
- Date on market: 7/18/2026
- Listing terms: USDA Loan
Estimated market value
Not available
Estimated sales range
Not available
Not available
Price history
| Date | Event | Price |
|---|---|---|
| 7/30/2026 | Price change | $299,900-4.8%$139/sqft |
Source:  Greater Greenville AOR #1598142 Report a problem Greater Greenville AOR #1598142 Report a problem | ||
| 7/18/2026 | Listed for sale | $315,000+1.6%$146/sqft |
Source: Greater Greenville AOR #1598142 Report a problem | ||
| 7/30/2025 | Sold | $309,900$143/sqft |
Source:  WUMLS #20285221 Report a problem WUMLS #20285221 Report a problem | ||
| 6/20/2025 | Contingent | $309,900$143/sqft |
Source: Greater Greenville AOR #1551439 Report a problem | ||
| 6/20/2025 | Price change | $309,900-1%$143/sqft |
Source: Greater Greenville AOR #1551439 Report a problem | ||
| 6/17/2025 | Price change | $312,900-0.3%$145/sqft |
Source: Greater Greenville AOR #1551439 Report a problem | ||
| 6/14/2025 | Price change | $313,750+1.2%$145/sqft |
Source:  DR Horton Report a problem DR Horton Report a problem | ||
| 6/10/2025 | Listed for sale | $309,900$143/sqft |
Source: Greater Greenville AOR #1551439 Report a problem | ||
| 5/9/2025 | Contingent | $309,900$143/sqft |
Source: Greater Greenville AOR #1551439 Report a problem | ||
| 3/21/2025 | Price change | $309,900-3.9%$143/sqft |
Source: Greater Greenville AOR #1551439 Report a problem | ||
| 3/6/2025 | Listed for sale | $322,390$149/sqft |
Source: DR Horton Report a problem | ||
Public tax history
Tax history is unavailable.
Monthly payment
Est. payment
Payment breakdown
Explore the cost of this home by adjusting the details. Changes won't be saved.Climate risks
Neighborhood: 29673
Nearby schools
GreatSchools rating
- 7/10Sue Cleveland Elementary SchoolGrades: K-5Distance: 2.2 mi
- 5/10Woodmont Middle SchoolGrades: 6-8Distance: 2.3 mi
- 7/10Woodmont High SchoolGrades: 9-12Distance: 4.6 mi
Schools provided by the listing agent
- Elementary: Sue Cleveland
- Middle: Woodmont
- High: Woodmont
Source: Greater Greenville AOR. This data may not be complete. We recommend contacting the local school district to confirm school assignments for this home.
- $316,9004 bd3 ba2k sqft104 Kernow Ln, Piedmont, SC 29673Off Market

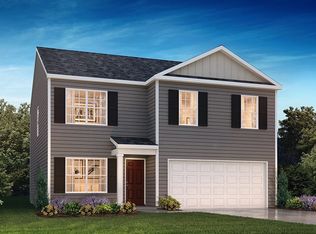
- $294,9004 bd3 ba1.9k sqft315 Arnison Rd, Piedmont, SC 29673Sold
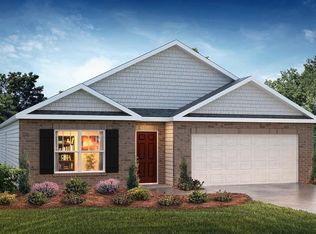
- $289,9004 bd3 ba1.7k sqft327 Arnison Rd, Piedmont, SC 29673Sold
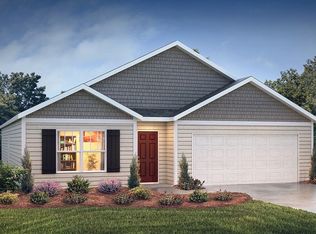
- $294,0004 bd3 ba1.7k sqft326 Arnison Rd LOT 126, Piedmont, SC 29673Sold
- $324,2005 bd3 ba2.5k sqft116 Kernow Ln, Piedmont, SC 29673Off Market
- $287,9003 bd2 ba1.6k sqft319 Arnison Rd LOT 88, Piedmont, SC 29673Sold
- $304,9004 bd3 ba2.1k sqft320 Arnison Rd, Piedmont, SC 29673Sold
- $306,5004 bd3 ba2.1k sqft100 Kernow Ln, Piedmont, SC 29673Off Market
A local agent can set up tours, give advice and negotiate with sellers.
A local lender can help you make sure your offer is ready when you are.
Similar homes
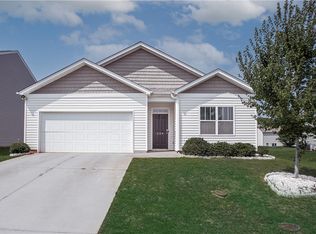
- $309,9004 bd2 ba1.7k sqft204 Sweetgrass Ln, Piedmont, SC 29673For Sale
 MLS ID #20304435, Ty Carey, Our Fathers Houses. WUMLS
 - $235,0003 bd2 ba1.3k sqft250 Pine Dr, Piedmont, SC 29673For Sale
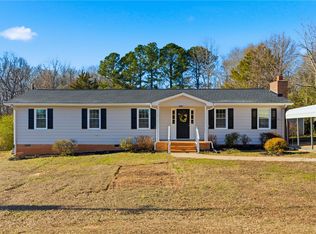 MLS ID #20304388, Maria Godfrey, First Step Realty, LLC. WUMLS
 - $354,9004 bd3 ba1.8k sqft123 Ives Way, Piedmont, SC 29673For Sale
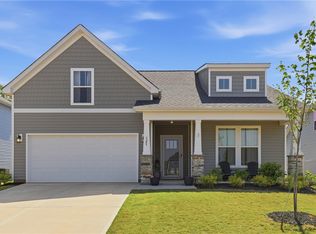 MLS ID #20300542, Karen Binnarr, BHHS C Dan Joyner - Anderson. WUMLS
 - $369,9005 bd3 ba2.6k sqft104 Blooming Meadow Rd, Piedmont, SC 29673New Construction
 Greater Greenville AOR
 - $335,0005 bd3 ba2.2k sqft110 Thermal Ct, Fountain Inn, SC 29644For SaleMLS ID #20304518, Tracy Roberts, LPT Realty, LLC.. WUMLS
- $252,5004 bd2 ba1.2k sqft13 Prestbury Dr, Greenville, SC 29605For SaleMLS ID #20304065, Katrina Davis, NorthGroup Real Estate. WUMLS
- $402,0004 bd3 ba2.4k sqft121 Willoughby Way, Piedmont, SC 29673For SaleMLS ID #20303288, Janet Cartee, Keller Williams Seneca. WUMLS
- $300,0003 bd2 ba1.9k sqft103 Timber Trace Way, Easley, SC 29642For SaleMLS ID #20299780, Tanner Bradford, Abercrombie and Associates. WUMLS
- $310,0004 bd3 ba2.3k sqft107 Lochenshire Pl, Williamston, SC 29697For SaleMLS ID #20303336, Judy Bader, EXP Realty LLC. WUMLS
- $292,0003 bd3 ba1.9k sqft321 Dipsea Spg, Piedmont, SC 29673For SaleMLS ID #20297573, Sonya Edwards, Southern Realtor Associates. WUMLS
- $304,5003 bd2 ba1.3k sqft311 S Plainview Dr, Greenville, SC 29611For SaleMLS ID #20302352, Katrina Davis, NorthGroup Real Estate. WUMLS
- $434,9004 bd3 ba2.2k sqft409 Wyatt Rd, Piedmont, SC 29673New ConstructionMLS ID #20300183, Lisette Raigosa, Blackstream International RE. WUMLS
- $273,0003 bd3 ba1.5k sqft52 Uneeda Dr, Greenville, SC 29605For SaleMLS ID #20301724, Andrew Lamkin, EXP Realty LLC. WUMLS
- $365,0004 bd4 ba2.5k sqft104 Pendergast Rd, Greenville, SC 29605For SaleMLS ID #20302716, Arden Stelly, Howard Hanna Allen Tate - Greenville Downtown. WUMLS
- $279,9003 bd2 ba1.5k sqft120 Crescent Creek Ct, Greenville, SC 29605For SaleMLS ID #20302790, Savannah Hawkins, The Property Lounge. WUMLS
- $379,9004 bd4 ba2.4k sqft270 Pendergast Rd, Greenville, SC 29605For SaleMLS ID #20304268, Tracey Yarborough, Western Upstate Keller William. WUMLS
- $325,0003 bd2 ba1.5k sqft203 Light Spring Rd, Easley, SC 29642For SaleMLS ID #20304480, Dennis Shelby, Keller Williams Greenville Upstate. WUMLS
- $424,9005 bd4 ba2.9k sqft509 Tilson Rd, Piedmont, SC 29673New ConstructionGreater Greenville AOR
- $338,5003 bd3 ba2.1k sqft347 Riverdale Rd, Simpsonville, SC 29680For SaleMLS ID #20300198, Andrea Franklin, Home Link Realty. WUMLS
- $258,0004 bd2 ba1.2k sqft431 Cooley Bridge Rd, Pelzer, SC 29669For SaleMLS ID #20298367, Sandra Thomas, Realty One Group Freedom. WUMLS
