**BACK ON THE MARKET THROUGH NO FAULT OF THE SELLER!** Located in the heart of Greer, this spacious and versatile two-story home offers the perfect combination of comfort, functionality, and privacy. Featuring **5 bedrooms, 3.5 bathrooms, two primary suites, and approximately 900 square feet of unfinished basement space**, this property provides exceptional flexibility for a variety of lifestyles. The main level welcomes you with an open, functional layout where the living room, complete with a cozy fireplace, flows seamlessly into the kitchen, breakfast area, and dining space. A spacious main-level primary suite features a private bathroom and walk-in closet, making it ideal for those seeking added convenience or multi-generational living. A half bath, laundry room, and ample storage complete the main floor. Upstairs, you'll discover a second primary suite with its own full bathroom and walk-in closet, along with three additional generously sized bedrooms. A large flex area provides endless possibilities for a media room, playroom, home office, fitness space, or additional living area. The unfinished basement offers approximately 900 square feet of additional potential, perfect for storage, a workshop, home gym, recreation area, or future finished living space. Step outside to enjoy the rear deck overlooking the backyard, while the attached two-car garage adds everyday convenience. **ADDITIONAL VALUE — POTENTIAL PROPERTY TAX SAVINGS!** Current property taxes reflect the 6% assessment rate. Buyers who qualify for South Carolina's 4% primary-residence assessment may benefit from significantly lower property taxes. Based on preliminary estimates, annual taxes could be approximately **$2,800**, compared to the current $6,771 — representing potential savings of nearly $4,000 annually. Actual taxes depend on county assessment, applicable exemptions, and buyer eligibility. Buyers are encouraged to verify estimates with Greenville County. With five bedrooms, dual primary suites, flexible living spaces, and substantial basement potential, this home offers an outstanding opportunity to enjoy generous living space in a convenient Greer location. **Schedule your private showing today and discover everything this home has to offer!**
For sale
Price cut: $10K (10/14)
$315,000
213 Kingscreek Dr, Greer, SC 29650
5beds
2,210sqft
Single Family Residence, Residential
Built in ----
7,056 Square Feet Lot
$307,900 Zestimate®
$143/sqft
$-- HOA
What's special
Half bathOpen functional layoutTwo primary suitesAttached two-car garageAmple storageLaundry room
- 15 days
- 361
- 49
Likely to sell faster than
Zillow last checked:
Listing updated:
Listed by:
Sebastian Kharp 864-436-4277,
BHHS C Dan Joyner - Woodruff Rd
Source: Greater Greenville AOR,MLS#: 1605161
Facts & features
Interior
Bedrooms & bathrooms
- Bedrooms: 5
- Bathrooms: 4
- Full bathrooms: 3
- 1/2 bathrooms: 1
- Main level bathrooms: 1
- Main level bedrooms: 1
Rooms
- Room types: Laundry
Primary bedroom
- Area: 156
- Dimensions: 13 x 12
Bedroom 2
- Area: 156
- Dimensions: 13 x 12
Bedroom 3
- Area: 132
- Dimensions: 11 x 12
Bedroom 4
- Area: 144
- Dimensions: 12 x 12
Bedroom 5
- Area: 196
- Dimensions: 14 x 14
Primary bathroom
- Features: Full Bath, Tub/Shower
- Level: Main
Dining room
- Area: 198
- Dimensions: 11 x 18
Kitchen
- Area: 110
- Dimensions: 10 x 11
Living room
- Area: 270
- Dimensions: 18 x 15
Bonus room
- Area: 132
- Dimensions: 11 x 12
Heating
- Forced Air, Natural Gas
Cooling
- Central Air, Electric
Appliances
- Included: Dishwasher, Electric Cooktop, Microwave, Gas Water Heater
- Laundry: 1st Floor, Walk-in, Laundry Room
Features
- High Ceilings, Ceiling Fan(s), Walk-In Closet(s), Laminate Counters, Dual Primary Bedrooms
- Flooring: Carpet, Laminate, Vinyl
- Basement: Unfinished,Walk-Out Access
- Number of fireplaces: 1
- Fireplace features: Gas Log
Interior area
- Total interior livable area: 2,210 sqft
Property
Parking
- Total spaces: 2
- Parking features: Attached, Concrete
- Attached garage spaces: 2
- Has uncovered spaces: Yes
Features
- Levels: 2+Basement
- Stories: 2
- Patio & porch: Deck
Lot
- Size: 7,056 Square Feet
- Dimensions: 0.162
- Features: Sloped, 1/2 Acre or Less
Details
- Parcel number: T035.0501064.00
Construction
Type & style
- Home type: SingleFamily
- Architectural style: Traditional
- Property subtype: Single Family Residence, Residential
Materials
- Vinyl Siding
- Foundation: Basement
- Roof: Composition
Utilities & green energy
- Sewer: Public Sewer
- Water: Public
Community & HOA
Community
- Features: None
- Security: Smoke Detector(s)
- Subdivision: Carman Glen
HOA
- Has HOA: Yes
- Services included: None
Location
- Region: Greer
Financial & listing details
- Price per square foot: $143/sqft
- Tax assessed value: $402,340
- Annual tax amount: $6,771
- Date on market: 9/29/2026
Estimated market value
$307,900
$293,000 - $323,000
$2,146/mo
Price history
| Date | Event | Price |
|---|---|---|
| 10/14/2026 | Price change | $315,000-3.1%$143/sqft |
Source:  Greater Greenville AOR #1605161 Report a problem Greater Greenville AOR #1605161 Report a problem | ||
| 9/29/2026 | Listed for sale | $325,000$147/sqft |
Source: Greater Greenville AOR #1605161 Report a problem | ||
| 9/11/2026 | Contingent | $325,000$147/sqft |
Source: Greater Greenville AOR #1591786 Report a problem | ||
| 7/22/2026 | Price change | $325,000-7.1%$147/sqft |
Source: Greater Greenville AOR #1591786 Report a problem | ||
| 6/11/2026 | Price change | $350,000-6.7%$158/sqft |
Source: Greater Greenville AOR #1591786 Report a problem | ||
| 3/6/2026 | Listed for sale | $375,000-11.8%$170/sqft |
Source: Greater Greenville AOR #1583794 Report a problem | ||
| 1/1/2026 | Listing removed | $425,000$192/sqft |
Source: BHHS broker feed #1559606 Report a problem | ||
| 6/6/2025 | Listed for sale | $425,000+123.8%$192/sqft |
Source: Greater Greenville AOR #1559606 Report a problem | ||
| 2/26/2008 | Listing removed | $189,900$86/sqft |
Source: Homes & Land #1119819 Report a problem | ||
| 2/2/2008 | Listed for sale | $189,900$86/sqft |
Source: Homes & Land #1119819 Report a problem | ||
Public tax history
| Year | Property taxes | Tax assessment |
|---|---|---|
| 2025 | $6,771 +6.1% | $303,580 +15% |
| 2024 | $6,379 +3.4% | $263,990 |
| 2023 | $6,171 +4.3% | $263,990 |
| 2022 | $5,918 +1.7% | $263,990 |
| 2021 | $5,817 +10.9% | $263,990 +15% |
| 2020 | $5,246 +0.1% | $229,560 |
| 2019 | $5,241 +1.8% | $229,560 |
| 2018 | $5,147 | $229,560 +1567.1% |
| 2017 | $5,147 +1.6% | $13,770 -92.1% |
| 2016 | $5,067 +33.8% | $173,880 |
| 2015 | $3,788 +1.1% | $173,880 +0% |
| 2014 | $3,748 +2.5% | $173,800 |
| 2013 | $3,658 +4% | $173,800 |
| 2012 | $3,518 +1.8% | -- |
| 2011 | $3,454 +1.4% | -- |
| 2010 | $3,405 | -- |
| 2009 | -- | -- |
| 2008 | -- | -- |
| 2007 | -- | -- |
| 2006 | -- | -- |
| 2005 | -- | -- |
| 2004 | -- | -- |
Find assessor info on the county website
Monthly payment
Est. payment
Payment breakdown
Explore the cost of this home by adjusting the details. Changes won't be saved.Climate risks
Neighborhood: 29650
Nearby schools
Schools provided by the listing agent
- Elementary: Woodland
- Middle: Riverside
- High: Greer
Source: Greater Greenville AOR. This data may not be complete. We recommend contacting the local school district to confirm school assignments for this home.
Similar homes
- $315,0004 bd3 ba1.7k sqft5 Valley Glen Ct, Greer, SC 29650For Sale
 MLS ID #1602648, Wuindy Rodriguez, Realty One Group Freedom. Greater Greenville AOR
 - $310,0003 bd2 ba1.6k sqft101 Constantine Way, Greer, SC 29650For Sale
 MLS ID #338902, Beth E French, BHHS C Dan Joyner - Midtown. SAR as distributed by MLS GRID
 - $335,0004 bd3 ba2.2k sqft6 Red Shirt Ct, Greer, SC 29650For Sale
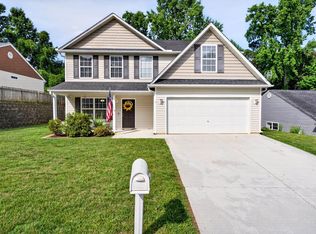 MLS ID #1594165, Keli Sewell, Casey Group Real Estate, LLC. Greater Greenville AOR
 - $299,0003 bd2 ba1.6k sqft112 Slate Ln, Greer, SC 29650For Sale
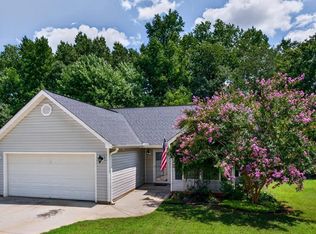 MLS ID #340660, Danielle Bradshaw, Realty One Group Freedom. SAR as distributed by MLS GRID
