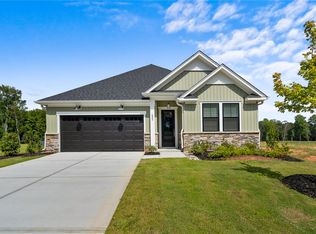
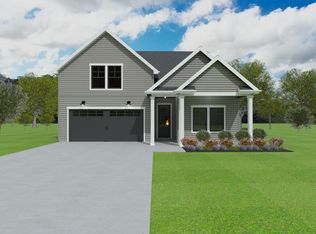
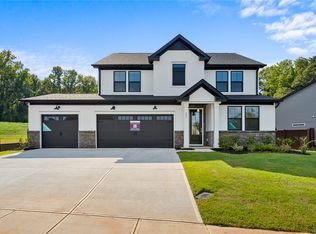
Welcome to the Whitmore! Experience spacious, modern living in this beautifully designed 4-bedroom, 3-bath home offering more than 2,500 square feet of comfort and style. The primary suite on the main level provides convenience and privacy, while the heart of the home features a large open living space with soaring vaulted ceilings, creating an airy, welcoming atmosphere perfect for gatherings and everyday living. Upstairs, you’ll find an additional bedroom, full bathroom, and a generous bonus room, giving you the ideal space for a media room, playroom, home office, or guest retreat. Located in a brand-new community in charming Williamston, SC, this home blends thoughtful design with small-town appeal. Enjoy access to the community walking trail that connects directly to Mineral Springs Park, offering the perfect outdoor escape just steps from your door. With its impressive square footage, modern layout, and unbeatable location, this home delivers comfort, convenience, and room to grow in one of the Upstate’s most inviting towns.
New construction
$440,015
258 Creekside Cir, Williamston, SC 29697
4beds
2,505sqft
Single Family Residence, Residential
Built in 2026
6,098 Square Feet Lot
$439,200 Zestimate®
$176/sqft
$-- HOA
What's special
- 169 days
- 18
- 0
Zillow last checked:
Listing updated:
Listed by:
Jonathan Brewster 864-386-0125,
HQ Real Estate, LLC,
Mya Columbus,
HQ Real Estate, LLC
Source: Greater Greenville AOR,MLS#: 1584753
Facts & features
Interior
Bedrooms & bathrooms
- Bedrooms: 4
- Bathrooms: 3
- Full bathrooms: 3
- Main level bathrooms: 2
- Main level bedrooms: 3
Rooms
- Room types: Bonus Room/Rec Room, Laundry
Primary bedroom
- Area: 256
- Dimensions: 16 x 16
Bedroom 2
- Area: 120
- Dimensions: 12 x 10
Bedroom 3
- Area: 120
- Dimensions: 12 x 10
Bedroom 4
- Area: 100
- Dimensions: 10 x 10
Primary bathroom
- Features: Double Sink, Full Bath, Shower-Separate, Tub-Garden, Tub-Separate, Walk-In Closet(s)
- Level: Main
Dining room
- Area: 168
- Dimensions: 12 x 14
Kitchen
- Area: 168
- Dimensions: 12 x 14
Living room
- Area: 357
- Dimensions: 21 x 17
Heating
- Natural Gas
Cooling
- Central Air, Electric
Appliances
- Included: Gas Cooktop, Dishwasher, Disposal, Gas Oven, Microwave, Gas Water Heater
- Laundry: 1st Floor, Electric Dryer Hookup, Washer Hookup, Laundry Room
Features
- High Ceilings, Ceiling Fan(s), Vaulted Ceiling(s), Ceiling Smooth, Tray Ceiling(s), Granite Counters, Walk-In Closet(s), Countertops – Quartz, Pantry
- Flooring: Carpet, Ceramic Tile, Luxury Vinyl
- Windows: Tilt Out Windows, Vinyl/Aluminum Trim, Insulated Windows
- Basement: None
- Attic: Pull Down Stairs,Storage
- Number of fireplaces: 1
- Fireplace features: Gas Log
Interior area
- Total interior livable area: 2,505 sqft
Property
Parking
- Total spaces: 2
- Parking features: Attached, Concrete
- Attached garage spaces: 2
- Has uncovered spaces: Yes
Features
- Levels: Two
- Stories: 2
- Patio & porch: Patio, Porch, Rear Porch
Lot
- Size: 6,098 Square Feet
- Features: Sidewalk, 1/2 Acre or Less
- Topography: Level
Details
- Parcel number: n/a
Construction
Type & style
- Home type: SingleFamily
- Architectural style: Craftsman
- Property subtype: Single Family Residence, Residential
Materials
- Vinyl Siding
- Foundation: Slab
- Roof: Composition
Condition
- Under Construction
- New construction: Yes
- Year built: 2026
Details
- Builder model: Whitmore
- Builder name: Hunter Quinn Homes
Utilities & green energy
- Sewer: Public Sewer
- Water: Public
- Utilities for property: Cable Available, Underground Utilities
Community & HOA
Community
- Features: Street Lights, Recreational Path, Playground, Sidewalks, Other, Walking Trails
- Security: Smoke Detector(s)
- Subdivision: Saratoga Oaks
HOA
- Has HOA: Yes
- Services included: Street Lights
Location
- Region: Williamston
Financial & listing details
- Price per square foot: $176/sqft
- Date on market: 3/13/2026
Estimated market value
$439,200
$417,000 - $461,000
$2,676/mo
Price history
| Date | Event | Price |
|---|---|---|
| 5/2/2026 | Pending sale | $440,015$176/sqft |
Source: | ||
| 3/11/2026 | Listed for sale | $440,015$176/sqft |
Source: | ||
Public tax history
Tax history is unavailable.
Monthly payment
Est. payment
Payment breakdown
Explore the cost of this home by adjusting the details. Changes won't be saved.Climate risks
Neighborhood: 29697
Nearby schools
Schools provided by the listing agent
- Elementary: Palmetto
- Middle: Palmetto
- High: Palmetto
Source: Greater Greenville AOR. This data may not be complete. We recommend contacting the local school district to confirm school assignments for this home.