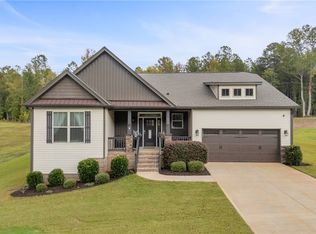
Welcome to 408 Edgewood Rd in Belton — a beautifully crafted 4-bedroom, 2-bath luxury home offering approximately 2,000 sq ft of thoughtfully designed living space on 1.13 acres.
This stunning new home features durable Hardie board and batten siding and a bright, open interior with 9-foot ceilings throughout, creating a spacious and inviting feel. The kitchen is designed to impress with custom-built cabinetry, quartz countertops, and quality finishes that blend style and functionality.
The primary suite offers a true retreat with a spa-like bathroom featuring a freestanding garden tub, full tile shower with custom glass enclosure, and elegant finishes that elevate everyday living.
Situated on over an acre, this property provides the perfect balance of privacy, space, and luxury living while still being conveniently located near town.
A rare opportunity to own a beautifully finished new construction home with room to breathe. Buyer concessions or rate buy-down options available with preferred lender.
New construction
Price cut: $1K (10/20)
$474,000
408 Edgewood Dr, Belton, SC 29627
4beds
2,000sqft
Farm, Single Family Residence
Built in 2026
1.13 Acres Lot
$473,200 Zestimate®
$237/sqft
$-- HOA
What's special
Freestanding garden tubSpacious and inviting feelQuartz countertopsCustom-built cabinetrySpa-like bathroom
- 58 days
- 255
- 31
Zillow last checked:
Listing updated:
Listed by:
Wesley Turner 864-419-7697,
Homesmart NorthGroup
Source: WUMLS,MLS#: 20305396 Originating MLS: Western Upstate Association of Realtors
Originating MLS: Western Upstate Association of RealtorsFacts & features
Interior
Bedrooms & bathrooms
- Bedrooms: 4
- Bathrooms: 2
- Full bathrooms: 2
- Main level bathrooms: 2
- Main level bedrooms: 4
Rooms
- Room types: Laundry, Office, Workshop
Primary bedroom
- Level: Main
- Dimensions: 14x14
Bedroom 2
- Level: Main
- Dimensions: 12x14
Bedroom 3
- Level: Main
- Dimensions: 12x13
Bedroom 4
- Level: Main
- Dimensions: 12x13
Dining room
- Level: Main
- Dimensions: 9x15
Kitchen
- Level: Main
- Dimensions: 13x16
Laundry
- Level: Main
- Dimensions: 7x9
Living room
- Level: Main
- Dimensions: 15x20
Heating
- Central, Electric
Cooling
- Central Air, Electric
Appliances
- Included: Dishwasher, Electric Oven, Electric Range, Electric Water Heater, Microwave
- Laundry: Washer Hookup, Electric Dryer Hookup
Features
- Ceiling Fan(s), Dressing Area, Dual Sinks, French Door(s)/Atrium Door(s), Garden Tub/Roman Tub, High Ceilings, Jack and Jill Bath, Bath in Primary Bedroom, Main Level Primary, Pull Down Attic Stairs, Quartz Counters, Sitting Area in Primary, Smooth Ceilings, Separate Shower, Walk-In Closet(s), Walk-In Shower, Workshop
- Flooring: Ceramic Tile, Luxury Vinyl Plank, Tile
- Doors: French Doors
- Windows: Insulated Windows, Tilt-In Windows, Vinyl
- Basement: None,Crawl Space
Interior area
- Total structure area: 2,000
- Total interior livable area: 2,000 sqft
Property
Parking
- Total spaces: 2
- Parking features: Attached, Garage, Driveway, Garage Door Opener
- Attached garage spaces: 2
Accessibility
- Accessibility features: Low Threshold Shower
Features
- Levels: One
- Stories: 1
- Patio & porch: Deck, Front Porch, Patio, Porch
- Exterior features: Deck, Porch, Patio
Lot
- Size: 1.13 Acres
- Features: City Lot, Level, Not In Subdivision, Pasture
Details
- Parcel number: 2250606005
Construction
Type & style
- Home type: SingleFamily
- Architectural style: Farmhouse
- Property subtype: Farm, Single Family Residence
Materials
- Brick, Cement Siding
- Foundation: Crawlspace
- Roof: Architectural,Shingle
Condition
- New Construction,Never Occupied
- New construction: Yes
- Year built: 2026
Details
- Builder name: Tx3 Homes
Utilities & green energy
- Sewer: Public Sewer
- Water: Public
- Utilities for property: Electricity Available, Natural Gas Available, Sewer Available, Water Available, Underground Utilities
Community & HOA
Community
- Security: Smoke Detector(s)
HOA
- Has HOA: No
Location
- Region: Belton
Financial & listing details
- Price per square foot: $237/sqft
- Annual tax amount: $549
- Date on market: 8/24/2026
- Cumulative days on market: 231 days
- Listing agreement: Exclusive Right To Sell
Estimated market value
$473,200
$450,000 - $497,000
$2,148/mo
Price history
| Date | Event | Price |
|---|---|---|
| 10/20/2026 | Price change | $474,000-0.2%$237/sqft |
Source:  Greater Greenville AOR #1601933 Report a problem Greater Greenville AOR #1601933 Report a problem | ||
| 9/8/2026 | Price change | $475,000-0.6%$238/sqft |
Source:  WUMLS #20305396 Report a problem WUMLS #20305396 Report a problem | ||
| 8/26/2026 | Listed for sale | $478,000-0.2%$239/sqft |
Source: WUMLS #20305396 Report a problem | ||
| 8/25/2026 | Listing removed | $479,000$240/sqft |
Source: WUMLS #20300663 Report a problem | ||
| 7/7/2026 | Price change | $479,000-1.4%$240/sqft |
Source: WUMLS #20300663 Report a problem | ||
| 6/17/2026 | Price change | $486,000-0.4%$243/sqft |
Source: Greater Greenville AOR #1589804 Report a problem | ||
| 5/31/2026 | Price change | $488,000-0.4%$244/sqft |
Source: Greater Greenville AOR #1589804 Report a problem | ||
| 5/13/2026 | Price change | $490,000+0%$245/sqft |
Source: Greater Greenville AOR #1589804 Report a problem | ||
| 4/28/2026 | Price change | $489,999+0%$245/sqft |
Source: WUMLS #20300663 Report a problem | ||
| 3/27/2026 | Price change | $489,8990%$245/sqft |
Source: WUMLS #20298198 Report a problem | ||
| 3/5/2026 | Listed for sale | $489,900$245/sqft |
Source: WUMLS #20298198 Report a problem | ||
Public tax history
Tax history is unavailable.
Monthly payment
Est. payment
Payment breakdown
Explore the cost of this home by adjusting the details. Changes won't be saved.Climate risks
Neighborhood: 29627
Nearby schools
Schools provided by the listing agent
- Elementary: Belton Elem
- Middle: Belton Middle
- High: Bel-Hon Pth Hig
Source: WUMLS. This data may not be complete. We recommend contacting the local school district to confirm school assignments for this home.

Similar homes
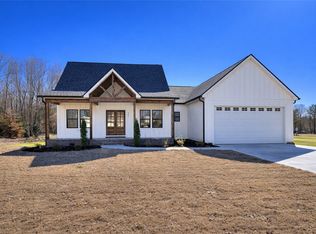
- $484,9004 bd3 ba2.3k sqft13016 Highway 20, Belton, SC 29627For Sale
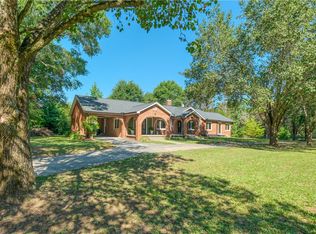 MLS ID #20304040, Carolann Newton, Jackson Stanley, REALTORS. WUMLS
 - $449,9993 bd3 ba2k sqft209 Chestnut Dr, Belton, SC 29627New Construction
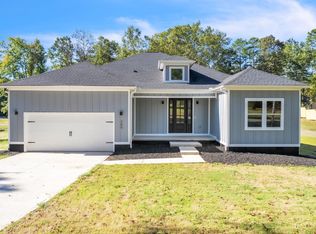 MLS ID #1605569, Alexandria Dougherty, Bluefield Realty Group. Greater Greenville AOR
 - $418,9004 bd2 ba1.7k sqft156 Finley Rd, Belton, SC 29627For Sale
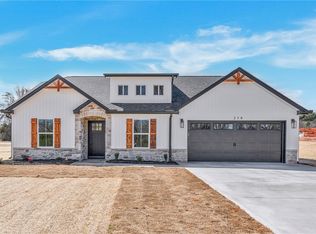 MLS ID #20301376, Milana Yuriychuk, Reznik Real Estate LLC. WUMLS
 - $445,0003 bd2 ba2.2k sqft110 Estateside Dr, Anderson, SC 29621For Sale
 MLS ID #20307023, Karl Addis, Powell Real Estate. WUMLS
