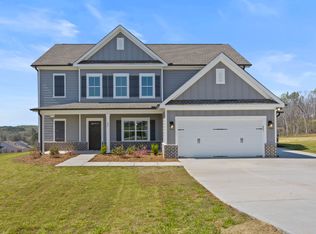
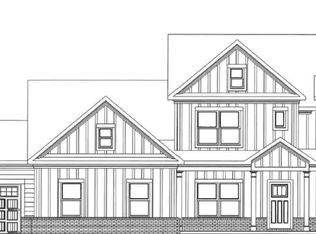
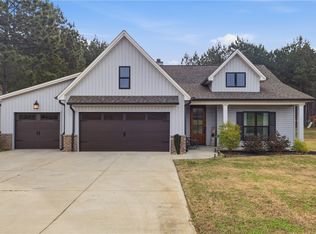
YES, it really is 1.45 Acres and MOVE IN READY! This flexible Jackson plan checks all the boxes on your new home wish list! There’s a bright, open living space with family room, kitchen and breakfast area all flowing together in one happy, informal space. The gourmet kitchen has stainless wall oven and separate Gas cook top, huge center island wrapped in shiplap, a spacious walk-in pantry and white cabinets with quartz countertops. There’s formal dining plus a study with double doors on each side of the foyer. Tucked away in a quiet back corner, there’s a 15’x12’ bedroom with adjacent full bath – perfect for guest quarters, an in-law suite, a second home office or whatever! Upstairs you’ll find two bedrooms with walk-in closets and a shared bath, plus the laundry. The owners’ suite is well separated from the other two upstairs bedrooms and includes a gorgeous Free standing soaking tub and tile shower, double vanity spaces with Quartz countertops and an enormous walk-in closet. The rocking chair front porch spans the entire front of the house, and the covered back porch overlooks the back yard of this 1.45-acre homesite. Come visit this and other new homes at this great neighborhood larger homesites – Cherokee Knoll! Refer to Lot #23
New construction
$499,900
97 Boggs Rd, Pelzer, SC 29669
4beds
--sqft
Single Family Residence
Built in ----
1.45 Acres Lot
$-- Zestimate®
$--/sqft
$-- HOA
What's special
Spacious walk-in pantryStainless wall ovenFormal diningBright open living spaceSeparate gas cook topGourmet kitchenEnormous walk-in closet
- 18 hours
- 19
- 1
Zillow last checked:
Listing updated:
Listed by:
Dona Sero 864-477-0708,
Reliant Realty, Inc.
Source: WUMLS,MLS#: 20308851 Originating MLS: Western Upstate Association of Realtors
Facts & features
Interior
Bedrooms & bathrooms
- Bedrooms: 4
- Bathrooms: 3
- Full bathrooms: 3
- Main level bathrooms: 1
- Main level bedrooms: 1
Rooms
- Room types: Breakfast Room/Nook, Dining Room, Laundry, Office
Primary bedroom
- Level: Upper
- Dimensions: 16x14
Bedroom 2
- Level: Upper
- Dimensions: 12x11
Bedroom 3
- Level: Upper
- Dimensions: 12x12
Bedroom 4
- Level: Main
- Dimensions: 15x12
Breakfast room nook
- Level: Main
- Dimensions: 12x11
Dining room
- Level: Main
- Dimensions: 11x11
Great room
- Level: Main
- Dimensions: 17x16
Kitchen
- Level: Main
- Dimensions: 14x12
Office
- Level: Main
- Dimensions: 12x12
Heating
- Central, Forced Air, Gas, Natural Gas
Cooling
- Central Air, Electric, Forced Air, Zoned
Appliances
- Included: Built-In Oven, Dishwasher, Gas Cooktop, Gas Water Heater, Microwave, Tankless Water Heater, Plumbed For Ice Maker
- Laundry: Washer Hookup
Features
- Bathtub, Ceiling Fan(s), Dual Sinks, Fireplace, Bath in Primary Bedroom, Quartz Counters, Smooth Ceilings, Separate Shower, Upper Level Primary, Walk-In Closet(s), Breakfast Area
- Flooring: Ceramic Tile, Laminate
- Windows: Insulated Windows, Vinyl
- Basement: None
- Has fireplace: Yes
- Fireplace features: Gas Log
Interior area
- Living area range: 2250-2499 Square Feet
Property
Parking
- Total spaces: 3
- Parking features: Attached, Garage, Driveway
- Attached garage spaces: 3
Features
- Levels: Two
- Stories: 2
- Patio & porch: Front Porch
- Exterior features: Irrigation Sprinklers, Porch
Lot
- Size: 1.45 Acres
- Features: Outside City Limits, Subdivision
Details
- Parcel number: 1940013038
Construction
Type & style
- Home type: SingleFamily
- Architectural style: Craftsman,Traditional
- Property subtype: Single Family Residence
Materials
- Brick, Cement Siding
- Foundation: Slab
- Roof: Architectural,Shingle
Condition
- New Construction,Never Occupied
- New construction: Yes
Details
- Builder name: Reliant Homes
Utilities & green energy
- Sewer: Septic Tank
- Water: Public
- Utilities for property: Cable Available, Natural Gas Available, Septic Available, Water Available
Community & HOA
Community
- Subdivision: Cherokee Knoll
HOA
- Has HOA: Yes
Location
- Region: Pelzer
Financial & listing details
- Date on market: 10/29/2026
- Listing agreement: Exclusive Right To Sell
Estimated market value
Not available
Estimated sales range
Not available
Not available
Price history
| Date | Event | Price |
|---|---|---|
| 10/29/2026 | Listed for sale | $499,900 |
Source:  WUMLS #20308851 Report a problem | ||
| 10/21/2026 | Listing removed | $499,900 |
Source:  Greater Greenville AOR #1598246 Report a problem | ||
| 7/20/2026 | Listed for sale | $499,900-5.7% |
Source: Greater Greenville AOR #1598246 Report a problem | ||
| 7/14/2026 | Listing removed | $529,900 |
Source: Greater Greenville AOR #1591284 Report a problem | ||
| 5/11/2026 | Listed for sale | $529,900 |
Source: Greater Greenville AOR #1591284 Report a problem | ||
| 5/9/2026 | Listing removed | $529,900 |
Source: Greater Greenville AOR #1576056 Report a problem | ||
| 4/30/2026 | Price change | $529,900-3.9% |
Source: Greater Greenville AOR #1576056 Report a problem | ||
| 4/25/2026 | Listed for sale | $551,440 |
Source: Greater Greenville AOR #1576056 Report a problem | ||
| 4/18/2026 | Listing removed | $551,440 |
Source: Greater Greenville AOR #1576056 Report a problem | ||
| 2/19/2026 | Price change | $551,440+0.8% |
Source: Greater Greenville AOR #1576056 Report a problem | ||
| 11/29/2025 | Listed for sale | $547,040 |
Source: Greater Greenville AOR #1576056 Report a problem | ||
Public tax history
Tax history is unavailable.
Monthly payment
Est. payment
Payment breakdown
Explore the cost of this home by adjusting the details. Changes won't be saved.Climate risks
Neighborhood: 29669
Nearby schools
Schools provided by the listing agent
- Elementary: Spearman Elem
- Middle: Wren Middle
- High: Wren High
Source: WUMLS. This data may not be complete. We recommend contacting the local school district to confirm school assignments for this home.


Similar homes
- $455,0004 bd4 ba2.7k sqft701 Oak Hill Ln, Belton, SC 29627For Sale
 MLS ID #20308677, Diane Blackwell, Keller Williams DRIVE. WUMLS
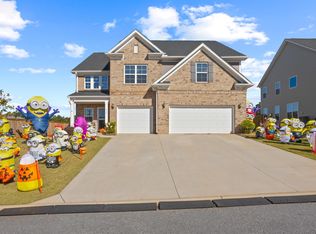
- $550,0005 bd4 ba3.2k sqft324 Valley Oak Dr, Belton, SC 29627For Sale
 MLS ID #1607580, Robby Brady, Howard Hanna Allen Tate - WestEnd. Greater Greenville AOR
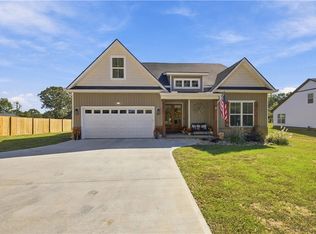
- $420,0004 bd2 ba-- sqft6838 Midway Rd, Williamston, SC 29697For Sale
 MLS ID #20308531, Anthony Martin, CHARLES H. KNIGHT, LLC. WUMLS
- $368,0003 bd2 ba1.7k sqft127 W Stewart St, Pelzer, SC 29669For Sale
 MLS ID #20300318, Nycole Bares-Kahler, Bracken Real Estate Office A. WUMLS
