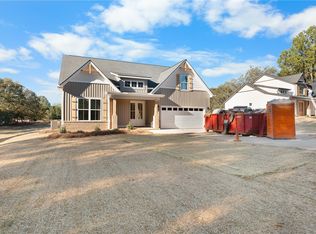
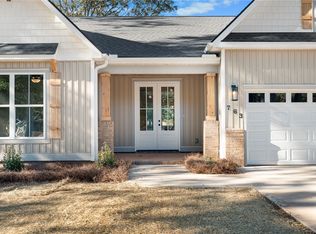
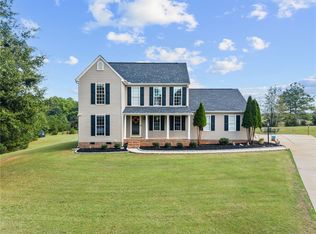
Welcome to 6838 Midway Road in Williamston! This beautifully built 2025 home offers approximately 2,100 square feet of living space, featuring 4 bedrooms, 2 full bathrooms, and a desirable split-bedroom floor plan. The spacious living room features a gas-log fireplace, coffered ceiling and flows into the dining area and kitchen, complete with granite countertops, a pantry, and ample cabinet space. The primary suite offers a walk-in closet, double sinks, a separate tile shower, and a soaker tub. Enjoy the outdoors from the covered back porch overlooking the backyard, with approximately 0.80 acres providing room to spread out and enjoy your property. Additional highlights include luxury vinyl plank flooring, 9-foot-plus ceilings, a tankless gas water heater, and an attached two-car garage. A separate outbuilding with electricity provides additional space for storage, hobbies, or equipment. Conveniently located with access to Highway 8 and I-85, this property offers a wonderful combination of modern features, functional space, and outdoor enjoyment. Schedule your showing today!
For sale
$420,000
6838 Midway Rd, Williamston, SC 29697
4beds
--sqft
Single Family Residence
Built in ----
0.8 Acres Lot
$411,100 Zestimate®
$--/sqft
$-- HOA
What's special
Gas-log fireplaceDesirable split-bedroom floor planCoffered ceilingLuxury vinyl plank flooringAttached two-car garagePrimary suiteSeparate tile shower
- 9 days
- 207
- 22
Likely to sell faster than
Zillow last checked:
Listing updated:
Listed by:
Anthony Martin 864-934-9798,
CHARLES H. KNIGHT, LLC,
Luke Martin 864-634-4656,
CHARLES H. KNIGHT, LLC
Source: WUMLS,MLS#: 20308531 Originating MLS: Western Upstate Association of Realtors
Facts & features
Interior
Bedrooms & bathrooms
- Bedrooms: 4
- Bathrooms: 2
- Full bathrooms: 2
- Main level bathrooms: 2
- Main level bedrooms: 3
Rooms
- Room types: Bonus Room, Laundry
Primary bedroom
- Level: Main
- Dimensions: 14x15
Bedroom 2
- Level: Main
- Dimensions: 12x13
Bedroom 3
- Level: Main
- Dimensions: 14x15
Bedroom 4
- Level: Upper
- Dimensions: 11x12
Dining room
- Level: Main
- Dimensions: 11x14
Kitchen
- Level: Main
- Dimensions: 13x14
Laundry
- Level: Main
- Dimensions: 8x5
Living room
- Level: Main
- Dimensions: 16x21
Heating
- Electric, Heat Pump
Cooling
- Central Air, Electric, Forced Air
Appliances
- Included: Electric Oven, Electric Range, Microwave
Features
- Bathtub, Ceiling Fan(s), Dual Sinks, Granite Counters, Bath in Primary Bedroom, Main Level Primary, Pull Down Attic Stairs, Separate Shower, Walk-In Closet(s)
- Flooring: Carpet, Ceramic Tile, Luxury Vinyl Plank
- Basement: None
Interior area
- Living area range: 2000-2249 Square Feet
Property
Parking
- Total spaces: 2
- Parking features: Attached, Garage
- Attached garage spaces: 2
Features
- Levels: One and One Half
- Patio & porch: Front Porch
- Exterior features: Porch
Lot
- Size: 0.8 Acres
- Features: Not In Subdivision, Outside City Limits
Details
- Parcel number: 1940009067000
Construction
Type & style
- Home type: SingleFamily
- Architectural style: Traditional
- Property subtype: Single Family Residence
Materials
- Vinyl Siding
- Foundation: Slab
- Roof: Architectural,Shingle
Utilities & green energy
- Sewer: Septic Tank
- Water: Public
- Utilities for property: Electricity Available, Natural Gas Available, Septic Available, Water Available
Community & HOA
HOA
- Has HOA: No
Location
- Region: Williamston
Financial & listing details
- Date on market: 10/21/2026
- Cumulative days on market: 10 days
- Listing agreement: Exclusive Right To Sell
Estimated market value
$411,100
$391,000 - $432,000
$1,979/mo
Price history
| Date | Event | Price |
|---|---|---|
| 10/21/2026 | Listed for sale | $420,000+10.6% |
Source:  Greater Greenville AOR #1607352 Report a problem | ||
| 2/28/2025 | Sold | $379,900 |
Source:  WUMLS #20282379 Report a problem | ||
| 1/19/2025 | Pending sale | $379,900 |
Source: WUMLS #20282379 Report a problem | ||
| 1/6/2025 | Listed for sale | $379,900 |
Source: WUMLS #20282379 Report a problem | ||
Public tax history
Tax history is unavailable.
Monthly payment
Est. payment
Payment breakdown
Explore the cost of this home by adjusting the details. Changes won't be saved.Climate risks
Neighborhood: 29697
Nearby schools
Schools provided by the listing agent
- Elementary: West Pelzer Elem
- Middle: Palmetto Middle
- High: Palmetto High
Source: WUMLS. This data may not be complete. We recommend contacting the local school district to confirm school assignments for this home.

Similar homes
- $389,0003 bd3 ba1.7k sqft102 Turkey Trot Rd, Williamston, SC 29697For Sale
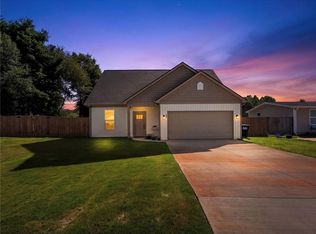 MLS ID #20305554, Talia Gila, REAL GVL/REAL BROKER, LLC. WUMLS
- $499,9004 bd3 ba-- sqft97 Boggs Rd, Pelzer, SC 29669New Construction
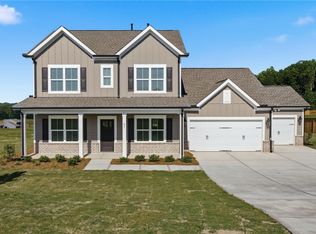 MLS ID #20308851, Dona Sero, Reliant Realty, Inc.. WUMLS
- $455,0004 bd4 ba2.7k sqft701 Oak Hill Ln, Belton, SC 29627For Sale
 MLS ID #20308677, Diane Blackwell, Keller Williams DRIVE. WUMLS
- $330,0003 bd2 ba1.4k sqft104 Foghorn Ct, Williamston, SC 29697For Sale
 MLS ID #20307104, Tanesha Duckett, The Property Bar, LLC. WUMLS
