Skip main navigation
Sold for $400,000
  • $400,000

    6834 Midway Rd, Williamston, SC 29697

    3beds
    2,027sqft
    Single Family Residence
    Built in 2025
    0.71 Acres Lot
    $400,200 Zestimate®
    $197/sqft
    $2,481 Estimated rent

    Home value

    $400,200

    $380,000 - $420,000

    $2,481/mo

    Zestimate® history
    Loading
    Loading...

    Owner options

    List your home for rent

    $2,481/mo

    Rent Zestimate®

    Find your next renter with Zillow Rental Manager. Plus, with online applications, you can quickly screen prospective tenants – for free.

    Learn more

    $2,481/mo

    Rent Zestimate®

    Refinance and save

    $2,368/mo

    Est. payment

    Refinancing to a lower rate could help reduce your monthly payments and save thousands over the life of the loan.

    See today's rates

    $2,368/mo

    Est. payment

    Explore your selling options

    Work with a Zillow partner agent

    Leverage their expertise and Zillow's premium Showcase listings to get your home seen by more buyers.

    Get started

    List with your own agent

    Get your home in front of millions of buyers by listing it on Zillow.

    Learn how to do it

    Sell it yourself

    Take full control of how buyers see your home on Zillow by listing For Sale by Owner (FSBO).

    List your home

    What's special

    Dedicated coffee stationWelcoming foyerPeaceful modern-rural countryside settingRare granite surfacesExceptional custom appliancesStunning craftsman-style residenceHighly functional galley layout
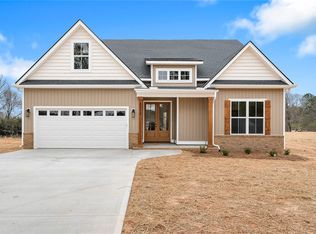
    Perfectly positioned on .71 acres, this stunning Craftsman-style residence blends timeless architecture with refined, modern luxury. From the moment you arrive, the home's presence feels intentional - inviting, balanced, and beautifully designed. Step inside to a welcoming foyer where two well-appointed secondary bedrooms are privately situated to the right, sharing a full bath - ideal for guests or flexible living. The home then opens into an expansive, light-filled 16x23 living, dining, and kitchen gathering space, thoughtfully designed for both everyday living and effortless entertaining. A dramatic cathedral ceiling with natural cedar beams creates architectural interest, while the gas fireplace with a cedar mantel serves as a warm and inviting focal point. The gourmet kitchen is truly a standout - featuring exceptional custom appliances, rare granite surfaces, and a highly functional galley layout. Custom 42" cabinetry, abundant storage, and a dedicated coffee station elevate both form and function, making this space as practical as it is beautiful. An oversized dining area offers serene views of the back porch and expansive yard, seamlessly connecting indoor and outdoor living. Privately tucked away in the rear corner, the primary suite is a peaceful retreat filled with natural light. The spa-inspired bath features dual 36" vanities with granite countertops, a frameless glass shower, linen storage, and two walk-in closets, offering both luxury and everyday convenience. A delightful surprise awaits upstairs - a 10x14 bonus room offering exceptional flexibility to fit your lifestyle. Whether envisioned as a private home office, media room, fitness studio, creative space, guest retreat, or quiet reading lounge, this versatile area adds valuable function and adaptability to the home. Ideally located just 20 minutes from downtown Greenville, you'll enjoy convenient access to dining, shopping, and vibrant city amenities - while coming home to a peaceful, modern-rural countryside setting. Truly, the best of both worlds. Every detail of this home reflects intentional design, quality craftsmanship, and a calm, neutral aesthetic - creating a space that feels both elevated and effortlessly livable.

    Zillow last checked:

    Listing updated:

    Listed by:

    Regina Carter 813-843-4883,

    BHHS C Dan Joyner - Anderson

    Bought with:

    Madison Marshall, 135945

    Keller Williams DRIVE

    Source: WUMLS,MLS#: 20300784MLS LogoOriginating MLS: Western Upstate Association of Realtors

    Facts & features

    Interior

    Bedrooms & bathrooms
    • Bedrooms: 3
    • Bathrooms: 2
    • Full bathrooms: 2
    • Main level bathrooms: 2
    • Main level bedrooms: 3
    Rooms
    • Room types: Bonus Room, Laundry
    Primary bedroom
    • Level: Main
    • Dimensions: 17x16
    Bedroom 2
    • Level: Main
    • Dimensions: 12x11
    Bedroom 3
    • Level: Main
    • Dimensions: 12x11
    Bonus room
    • Level: Upper
    • Dimensions: 10x14
    Dining room
    • Level: Main
    • Dimensions: 10x11
    Kitchen
    • Level: Main
    • Dimensions: 10x15
    Laundry
    • Level: Main
    • Dimensions: 05x09
    Living room
    • Level: Main
    • Dimensions: 16x23
    Pantry
    • Level: Main
    • Dimensions: 04x04
    Heating
    • Central, Electric, Forced Air
    Cooling
    • Central Air, Electric, Forced Air
    Appliances
    • Included: Convection Oven, Dryer, Dishwasher, Disposal, Gas Water Heater, Microwave, Refrigerator, Smooth Cooktop, Tankless Water Heater, Washer
    • Laundry: Washer Hookup
    Features
    • Tray Ceiling(s), Ceiling Fan(s), Cathedral Ceiling(s), Dual Sinks, Fireplace, Granite Counters, High Ceilings, Bath in Primary Bedroom, Main Level Primary, Smooth Ceilings, Shower Only, Vaulted Ceiling(s), Walk-In Closet(s)
    • Flooring: Carpet, Luxury Vinyl Plank
    • Windows: Insulated Windows
    • Basement: None
    • Has fireplace: Yes
    • Fireplace features: Gas, Option
    Interior area
    • Total structure area: 2,039
    • Total interior livable area: 2,027 sqft
    • Finished area above ground: 2,027
    • Finished area below ground: 0

    Property

    Parking
    • Total spaces: 2
    • Parking features: Attached Carport, Driveway
    • Garage spaces: 2
    • Has carport: Yes
    Features
    • Levels: One and One Half
    • Patio & porch: Porch
    Lot
    • Size: 0.71 Acres
    • Features: Level, Not In Subdivision, Outside City Limits
    Details
    • Parcel number: 194.00.09.068

    Construction

    Type & style
    • Home type: SingleFamily
    • Architectural style: Craftsman
    • Property subtype: Single Family Residence
    Materials
    • Brick, Vinyl Siding
    • Foundation: Slab
    • Roof: Architectural,Shingle
    Condition
    • Year built: 2025
    Details
    • Builder name: Ambria Properties Llc

    Utilities & green energy

    • Sewer: Septic Tank
    • Utilities for property: Underground Utilities

    Community & HOA

    Community
    • Security: Smoke Detector(s)
    HOA
    • Has HOA: No
    Location
    • Region: Williamston

    Financial & listing details

    • Price per square foot: $197/sqft
    • Annual tax amount: $775
    • Date on market: 4/30/2026
    • Cumulative days on market: 33 days
    • Listing agreement: Exclusive Right To Sell
    • Listing terms: USDA Loan

    Price history

    DateEventPrice
    6/30/2026Sold$400,000-5%$197/sqft
    Source: WUMLS #20300784 Report a problem
    6/2/2026Pending sale$420,900$208/sqft
    Source: WUMLS #20300784 Report a problem
    5/1/2026Listed for sale$420,900+12.3%$208/sqft
    Source: WUMLS #20300784 Report a problem
    3/7/2025Sold$374,900$185/sqft
    Source: WUMLS #20282378 Report a problem
    1/27/2025Pending sale$374,900$185/sqft
    Source: WUMLS #20282378 Report a problem
    1/6/2025Listed for sale$374,900$185/sqft
    Source: WUMLS #20282378 Report a problem

    Public tax history

    Tax history is unavailable.

    Neighborhood: 29697

    Nearby schools

    GreatSchools rating
    Schools provided by the listing agent
    • Elementary: West Pelzer Elem
    • Middle: Palmetto Middle
    • High: Palmetto High

    Source: WUMLS. This data may not be complete. We recommend contacting the local school district to confirm school assignments for this home.

    Get a cash offer in 3 minutes
    Find out how much your home could sell for in as little as 3 minutes with a no-obligation cash offer.
    Estimated market value
    $400,200
    Get a cash offer in 3 minutes
    Find out how much your home could sell for in as little as 3 minutes with a no-obligation cash offer.
    Estimated market value
    $400,200