ASSUMABLE MORTGAGE AVAILABLE — extremely favorable terms for qualified buyers. This is the rare combination of land, space, location, and schools—all in one remarkable property. Welcome to 1020 Omega Farms, located in a quiet, rolling community known for its estate-sized homesites and peaceful surroundings. Set on a beautiful 1.7-acre lot, this home offers exceptional privacy while still being convenient to everything, including the highly sought-after Wren Schools.
Inside, you’ll find a large, comfortable layout designed for both daily living and entertaining. The main floor includes a spacious formal dining room, a study/home office, and a flexible bedroom with its own ensuite bath. The gourmet kitchen is a chef’s dream with plenty of counter space, stainless steel appliances, granite countertops, tile backsplash, and beautiful cabinetry. Craftsman-style trim, 5" hand-scraped hardwood floors, and an open wrought-iron staircase add character throughout the main level.
Upstairs offers generous secondary bedrooms featuring a Jack-and-Jill bath and a separate ensuite. The media room with wet bar and additional loft provide the perfect setup for movie nights, gaming, or relaxation.
The owner’s suite includes a sitting area, multiple walk-in closets, and a spa-style bathroom with a large tiled shower, separate soaking tub, dual vanities, and elegant tile flooring.
Enjoy outdoor living on the enlarged covered deck overlooking the sprawling 1.7-acre homesite, complete with irrigation. This property gives you the room and freedom to create whatever outdoor lifestyle you envision.
For sale
$689,975
1020 Omega Farms Ln, Williamston, SC 29697
5beds
--sqft
Single Family Residence
Built in ----
1.7 Acres Lot
$674,400 Zestimate®
$--/sqft
$50/mo HOA
What's special
Additional loftSeparate ensuiteBeautiful cabinetryStainless steel appliancesTile backsplashElegant tile flooringCraftsman-style trim
- 19 days
- 410
- 31
Zillow last checked:
Listing updated:
Listed by:
Brian Kaufman 864-498-3050,
Real Broker, LLC,
Clay Vassey 704-991-5703,
Real Local/Real Broker, LLC
Source: WUMLS,MLS#: 20295270 Originating MLS: Western Upstate Association of Realtors
Originating MLS: Western Upstate Association of RealtorsFacts & features
Interior
Bedrooms & bathrooms
- Bedrooms: 5
- Bathrooms: 5
- Full bathrooms: 4
- 1/2 bathrooms: 1
- Main level bathrooms: 1
- Main level bedrooms: 1
Rooms
- Room types: Media Room, Office
Heating
- Central, Electric, Forced Air
Cooling
- Central Air, Electric, Forced Air
Appliances
- Included: Built-In Oven, Dishwasher, Gas Cooktop, Microwave, Refrigerator, Tankless Water Heater
Features
- Ceiling Fan(s), Fireplace, Granite Counters, Garden Tub/Roman Tub, High Ceilings, Bath in Primary Bedroom, Pull Down Attic Stairs, Sitting Area in Primary, Smooth Ceilings, Separate Shower, Cable TV, Upper Level Primary, Walk-In Closet(s), Walk-In Shower
- Flooring: Carpet, Ceramic Tile, Wood
- Windows: Tilt-In Windows
- Basement: None,Crawl Space
- Has fireplace: Yes
- Fireplace features: Gas Log
Interior area
- Living area range: 4000-4499 Square Feet
Property
Parking
- Total spaces: 2
- Parking features: Attached, Garage, Driveway, Garage Door Opener
- Attached garage spaces: 2
Accessibility
- Accessibility features: Low Threshold Shower
Features
- Levels: Two
- Stories: 2
- Patio & porch: Deck, Front Porch
- Exterior features: Deck, Sprinkler/Irrigation, Porch
Lot
- Size: 1.7 Acres
- Features: Outside City Limits, Subdivision
Details
- Parcel number: 1700301015
Construction
Type & style
- Home type: SingleFamily
- Architectural style: Traditional
- Property subtype: Single Family Residence
Materials
- Brick, Stone, Wood Siding
- Foundation: Crawlspace
- Roof: Architectural,Shingle
Utilities & green energy
- Sewer: Septic Tank
- Water: Public
- Utilities for property: Cable Available
Community & HOA
Community
- Subdivision: Omega Farms
HOA
- Has HOA: Yes
- HOA fee: $600 annually
Location
- Region: Williamston
Financial & listing details
- Tax assessed value: $614,220
- Annual tax amount: $8,245
- Date on market: 12/4/2025
- Cumulative days on market: 295 days
- Listing agreement: Exclusive Right To Sell
Estimated market value
$674,400
$641,000 - $708,000
$4,130/mo
Price history
| Date | Event | Price |
|---|---|---|
| 9/5/2026 | Listed for sale | $689,975 |
Source:  WUMLS #20295270 Report a problem WUMLS #20295270 Report a problem | ||
| 9/5/2026 | Listing removed | $689,975 |
Source:  Greater Greenville AOR #1581798 Report a problem Greater Greenville AOR #1581798 Report a problem | ||
| 8/29/2026 | Price change | $689,975-4.8% |
Source: Greater Greenville AOR #1581798 Report a problem | ||
| 2/13/2026 | Price change | $724,900-3.2% |
Source: Greater Greenville AOR #1581798 Report a problem | ||
| 12/4/2025 | Listed for sale | $749,000+52.2% |
Source: WUMLS #20295270 Report a problem | ||
| 12/29/2020 | Sold | $492,000+1.5% |
Source: WUMLS #20229567 Report a problem | ||
| 11/23/2020 | Pending sale | $484,900 |
Source: WUMLS #20229567 Report a problem | ||
Public tax history
| Year | Property taxes | Tax assessment |
|---|---|---|
| 2025 | $8,245 +5.9% | $24,570 |
| 2024 | $7,783 +3.9% | $24,570 |
| 2023 | $7,491 +3% | $24,570 |
| 2022 | $7,272 +9.9% | $24,570 +24.7% |
| 2021 | $6,617 +783.3% | $19,700 +756.5% |
| 2020 | $749 | $2,300 |
| 2019 | $749 | $2,300 +20.4% |
| 2018 | $749 +24.1% | $1,910 |
| 2017 | $604 | $1,910 +56.6% |
| 2016 | -- | $1,220 |
| 2015 | -- | $1,220 +12100% |
| 2014 | -- | $10 |
Find assessor info on the county website
Monthly payment
Est. payment
Payment breakdown
Explore the cost of this home by adjusting the details. Changes won't be saved.Climate risks
Neighborhood: 29697
Nearby schools
Schools provided by the listing agent
- Elementary: Spearman Elem
- Middle: Wren Middle
- High: Wren High
Source: WUMLS. This data may not be complete. We recommend contacting the local school district to confirm school assignments for this home.
- $731,3005 bd3 ba-- sqft1105 Bellmere Way, Williamston, SC 29697Off Market
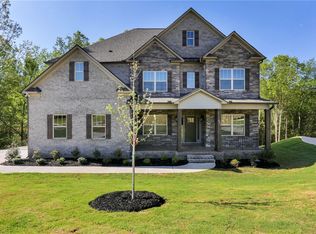
- $733,7004 bd-- ba3.9k sqft1024 Omega Farms Ln, Williamston, SC 29697Off Market
- $659,8005 bd3 ba4.4k sqft1016 Omega Farms Ln, Williamston, SC 29697Off Market
- $826,5005 bd5 ba4.2k sqft1012 Omega Farms Ln, Williamston, SC 29697Off Market
Similar homes
- $674,9005 bd4 ba4.1k sqft9 Ione Cir, Williamston, SC 29697For Sale
 MLS ID #20305577, Julia Ross, BHHS C Dan Joyner - Office A. WUMLS
 - $724,0004 bd5 ba3.5k sqft1027 Tuscany Dr, Anderson, SC 29621New Construction
 MLS ID #1604433, Angela Garvin, Access Realty, LLC. Greater Greenville AOR
 - $574,9004 bd4 ba3.9k sqft124 Waltzing Vine Ln, Williamston, SC 29697For Sale
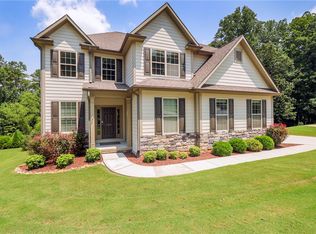 MLS ID #20304513, Chappelear and Associates, Western Upstate Keller William. WUMLS
 - $574,9003 bd3 ba2.5k sqft109 Sheila Dr, Williamston, SC 29697For Sale
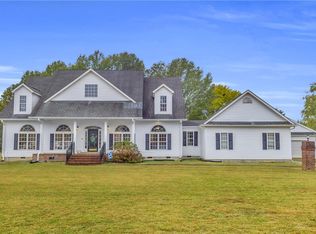 MLS ID #20298668, Bruce Bachtel, Bluefield Realty Group. WUMLS
