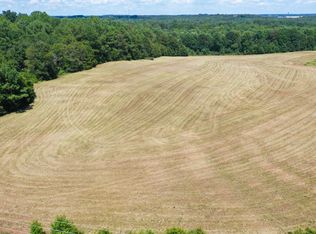
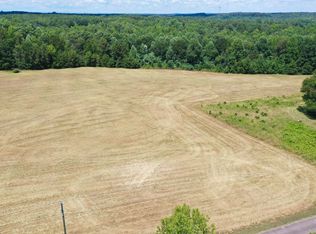
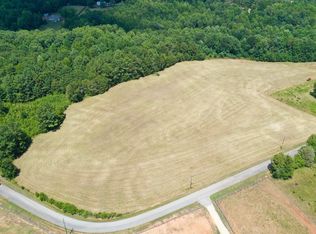
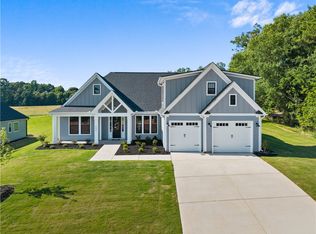
Convenient LOCATION, COUNTRY LIVING, NO HOA, AN OVERSIZED LOT, in the sought after WREN school district, what more could you want? The Claire floor plan by Hunter Quinn homes is located on a 2 acre lot, has a 3 car garage, and bonus room, PERFECT for your family! This gem is located just 15 minutes from downtown Anderson, 12 minutes from Lake Hartwell, and 30 minutes to downtown Greenville! This is a stunning craftsman style home that has a split floor plan, offers 3 bedrooms on the main floor, with a luxurious master suite complete with a freestanding tub, large walk in shower, his and her vanity and linen closets, and a large walk in closet. Vaulted ceilings in the family room and 10 ft ceilings throughout, 8 ft doors, an open floor plan, fireplace, oversized kitchen island make the perfect atmosphere for entertaining. The farmhouse sink and gourmet appliances are every chef's delight for the kitchen. Upstairs, you will find a beautiful flex room complete with full bath, perfect for guests. Step out onto the patio and enjoy your favorite morning drink while experiencing breathtaking sunset views. With its modern amenities and timeless farmhouse appeal, this home is a must see. Home is currently starting construction, expected to be completed in November. Photos are of a home with the same floor plan but different interior selections. Interior selections for this home are on the slides showing selections. Love this home and want to build in a different location, specifically designed for you? We have several lots in the upstate that we can build on OR we can build on a lot you already own!
For sale
Price cut: $25K (9/15)
$800,000
1031 Hill Rd, Anderson, SC 29621
4beds
--sqft
Farm, Single Family Residence
Built in ----
2 Acres Lot
$769,200 Zestimate®
$--/sqft
$-- HOA
What's special
Farmhouse sinkGourmet appliancesOversized lotOversized kitchen islandSplit floor planBreathtaking sunset viewsOpen floor plan
- 117 days
- 428
- 27
Zillow last checked:
Listing updated:
Listed by:
Kristy Yates 864-634-1744,
HQ Real Estate, LLC
Source: WUMLS,MLS#: 20299934 Originating MLS: Western Upstate Association of Realtors
Originating MLS: Western Upstate Association of RealtorsFacts & features
Interior
Bedrooms & bathrooms
- Bedrooms: 4
- Bathrooms: 4
- Full bathrooms: 3
- 1/2 bathrooms: 1
- Main level bathrooms: 2
- Main level bedrooms: 3
Rooms
- Room types: Bonus Room, Laundry, Office
Heating
- Forced Air
Cooling
- Central Air, Forced Air
Appliances
- Included: Built-In Oven, Dishwasher, Gas Cooktop, Disposal, Gas Oven, Gas Range, Microwave, Tankless Water Heater
- Laundry: Electric Dryer Hookup, Sink
Features
- Bathtub, Tray Ceiling(s), Ceiling Fan(s), Cathedral Ceiling(s), Dual Sinks, French Door(s)/Atrium Door(s), Fireplace, High Ceilings, Bath in Primary Bedroom, Main Level Primary, Pull Down Attic Stairs, Quartz Counters, Smooth Ceilings, Separate Shower, Vaulted Ceiling(s), Walk-In Closet(s), Walk-In Shower
- Flooring: Carpet, Ceramic Tile, Laminate
- Doors: French Doors
- Windows: Tilt-In Windows, Vinyl
- Basement: None
- Has fireplace: Yes
Interior area
- Living area range: 3000-3249 Square Feet
Property
Parking
- Total spaces: 3
- Parking features: Attached, Garage, Driveway, Garage Door Opener
- Attached garage spaces: 3
Accessibility
- Accessibility features: Low Threshold Shower
Features
- Levels: One and One Half
- Patio & porch: Front Porch, Patio, Porch, Screened
- Exterior features: Porch, Patio
Lot
- Size: 2 Acres
- Features: Not In Subdivision, Outside City Limits
Details
- Parcel number: 1180003005
- Horses can be raised: Yes
Construction
Type & style
- Home type: SingleFamily
- Architectural style: Craftsman,Farmhouse
- Property subtype: Farm, Single Family Residence
Materials
- Cement Siding
- Foundation: Slab
- Roof: Architectural,Shingle
Condition
- To Be Built
Utilities & green energy
- Sewer: Septic Tank
- Water: Public
- Utilities for property: Water Available
Community & HOA
HOA
- Has HOA: No
Location
- Region: Anderson
Financial & listing details
- Date on market: 5/20/2026
- Cumulative days on market: 119 days
- Listing agreement: Exclusive Right To Sell
Estimated market value
$769,200
$731,000 - $808,000
$2,274/mo
Price history
| Date | Event | Price |
|---|---|---|
| 9/15/2026 | Price change | $800,000-3% |
Source:  WUMLS #20299934 Report a problem WUMLS #20299934 Report a problem | ||
| 5/21/2026 | Listed for sale | $825,000 |
Source: WUMLS #20299934 Report a problem | ||
Public tax history
Tax history is unavailable.
Monthly payment
Est. payment
Payment breakdown
Explore the cost of this home by adjusting the details. Changes won't be saved.Climate risks
Neighborhood: 29621
Nearby schools
Schools provided by the listing agent
- Elementary: Spearman Elem
- Middle: Wren Middle
- High: Wren High
Source: WUMLS. This data may not be complete. We recommend contacting the local school district to confirm school assignments for this home.
Similar homes
- $609,9004 bd4 ba3.2k sqft116 Viaroma Dr, Anderson, SC 29621For Sale
 MLS ID #20304565, Joel Fickes, Carolina Foothills Real Estate. WUMLS
 - $569,9004 bd2 ba2.3k sqft217 Fox Trl, Anderson, SC 29621New Construction
 MLS ID #20305986, Christina DeBoskey, BHHS C Dan Joyner - Anderson. WUMLS
 - $649,9004 bd4 ba2.8k sqft502 Tilman Ct, Anderson, SC 29621New Construction
 MLS ID #20303469, Chris Milam, HQ Real Estate, LLC. WUMLS
 - $779,9005 bd3 ba-- sqft1038 Tuscany Dr, Anderson, SC 29621New Construction
 MLS ID #20300545, Darlene Gould, Access Realty, LLC. WUMLS
