Welcome to 116 Viaroma, where quality craftsmanship meets resort-style living in the highly desirable Tuscany community. Meticulously maintained and tucked away on a quiet cul-de-sac near the neighborhood’s perimeter, this newer brick home offers more than 3,000 square feet of thoughtfully designed living space.
A double glass-door entry opens to an inviting main level featuring a home office with French doors, a formal dining room, and a vaulted living area that flows seamlessly into the kitchen and out to the back porch. The main-level primary suite offers comfort and convenience, while the second floor provides five versatile spaces—including a private suite with its own sitting room, perfect for kids, guests, or multigenerational living.
Tuscany residents enjoy exceptional amenities, including a beautiful clubhouse, swimming pool, lazy river, and two scenic ponds. Conveniently located near Clemson, Easley, Greenville, and I-85, the home is zoned for Anderson District 5’s highly regarded T.L. Hanna High School.
Homes offering this combination of craftsmanship, space, flexibility, and community amenities are a rare find. Schedule your private showing today!
For sale
Price cut: $10K (9/10)
$609,900
116 Viaroma Dr, Anderson, SC 29621
4beds
3,224sqft
Single Family Residence
Built in 2021
0.57 Acres Lot
$-- Zestimate®
$189/sqft
$63/mo HOA
What's special
Newer brick homeDouble glass-door entryInviting main levelFormal dining room
- 56 days
- 840
- 91
Zillow last checked:
Listing updated:
Listed by:
Joel Fickes 843-812-7531,
Carolina Foothills Real Estate
Source: WUMLS,MLS#: 20304565 Originating MLS: Western Upstate Association of Realtors
Originating MLS: Western Upstate Association of RealtorsFacts & features
Interior
Bedrooms & bathrooms
- Bedrooms: 4
- Bathrooms: 4
- Full bathrooms: 3
- 1/2 bathrooms: 1
- Main level bathrooms: 1
- Main level bedrooms: 1
Rooms
- Room types: Breakfast Room/Nook, Bonus Room, Dining Room, Laundry, Office
Heating
- Natural Gas
Cooling
- Central Air, Electric
Appliances
- Included: Built-In Oven, Dryer, Gas Cooktop, Gas Water Heater, Microwave, Refrigerator, Washer
Features
- Tray Ceiling(s), Fireplace, Granite Counters, Vaulted Ceiling(s), Walk-In Closet(s), Walk-In Shower, Breakfast Area
- Flooring: Carpet, Ceramic Tile, Laminate
- Windows: Tilt-In Windows, Vinyl
- Basement: None,Crawl Space
- Has fireplace: Yes
- Fireplace features: Gas, Gas Log, Option
Interior area
- Total structure area: 3,224
- Total interior livable area: 3,224 sqft
Video & virtual tour
Property
Parking
- Total spaces: 3
- Parking features: Attached, Garage, Driveway
- Attached garage spaces: 3
Accessibility
- Accessibility features: Low Threshold Shower
Features
- Levels: Two
- Stories: 2
- Patio & porch: Deck
- Exterior features: Deck, Sprinkler/Irrigation
- Pool features: Community
Lot
- Size: 0.57 Acres
- Features: Cul-De-Sac, Outside City Limits, Subdivision
Details
- Parcel number: 1440301133
Construction
Type & style
- Home type: SingleFamily
- Architectural style: Craftsman
- Property subtype: Single Family Residence
Materials
- Brick, Stone Veneer
- Foundation: Crawlspace
- Roof: Architectural,Shingle
Condition
- Year built: 2021
Details
- Builder name: Apex Development
Utilities & green energy
- Sewer: Public Sewer
- Water: Public
Community & HOA
Community
- Features: Clubhouse, Pool
- Subdivision: Tuscany
HOA
- Has HOA: Yes
- Services included: Pool(s), Street Lights
- HOA fee: $750 annually
Location
- Region: Anderson
Financial & listing details
- Price per square foot: $189/sqft
- Tax assessed value: $487,670
- Annual tax amount: $6,335
- Date on market: 8/5/2026
- Cumulative days on market: 57 days
- Listing agreement: Exclusive Right To Sell
Estimated market value
Not available
Estimated sales range
Not available
Not available
Price history
| Date | Event | Price |
|---|---|---|
| 9/10/2026 | Price change | $609,900-1.6%$189/sqft |
Source:  WUMLS #20304565 Report a problem WUMLS #20304565 Report a problem | ||
| 8/5/2026 | Listed for sale | $619,900+27.3%$192/sqft |
Source: WUMLS #20304565 Report a problem | ||
| 11/30/2021 | Sold | $486,900$151/sqft |
Source: WUMLS #20243431 Report a problem | ||
| 10/15/2021 | Pending sale | $486,900$151/sqft |
Source: WUMLS #20243431 Report a problem | ||
| 9/13/2021 | Listed for sale | $486,900$151/sqft |
Source: WUMLS #20243431 Report a problem | ||
Public tax history
| Year | Property taxes | Tax assessment |
|---|---|---|
| 2025 | $6,335 -0.3% | $19,500 |
| 2024 | $6,356 +0.5% | $19,500 |
| 2023 | $6,322 +2.5% | $19,500 |
| 2022 | $6,168 +2648% | $19,500 +1200% |
| 2021 | $224 +1.5% | $1,500 |
| 2020 | $221 | $1,500 |
| 2019 | $221 | $1,500 |
| 2018 | $221 +1.4% | $1,500 |
| 2017 | $218 | $1,500 +150% |
| 2016 | -- | $600 |
| 2015 | -- | $600 |
| 2014 | -- | $600 |
| 2013 | -- | $600 -82.5% |
| 2012 | -- | $3,420 |
| 2011 | -- | $3,420 |
| 2010 | -- | $3,420 |
| 2009 | -- | $3,420 |
| 2008 | -- | $3,420 +9.6% |
| 2007 | -- | $3,120 |
| 2006 | -- | -- |
Find assessor info on the county website
Monthly payment
Est. payment
Payment breakdown
Explore the cost of this home by adjusting the details. Changes won't be saved.Climate risks
Neighborhood: 29621
Nearby schools
Schools provided by the listing agent
- Elementary: North Pointe Elementary
- Middle: Mccants Middle
- High: Tl Hanna High
Source: WUMLS. This data may not be complete. We recommend contacting the local school district to confirm school assignments for this home.
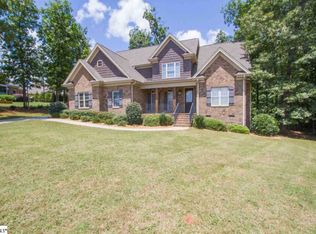
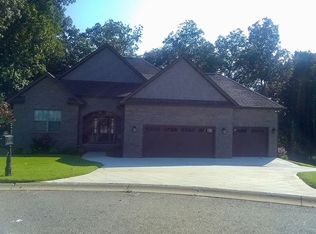
Similar homes
- $724,0004 bd5 ba3.5k sqft1027 Tuscany Dr, Anderson, SC 29621New Construction
 MLS ID #1604433, Angela Garvin, Access Realty, LLC. Greater Greenville AOR
 - $559,9004 bd3 ba2.7k sqft126 Siena Dr, Anderson, SC 29621For Sale
 MLS ID #20302084, Roberta Hamby, Palmetto Properties R.E., Inc.. WUMLS
 - $629,9003 bd3 ba3.2k sqft116 Stone Cottage Dr, Anderson, SC 29621For Sale
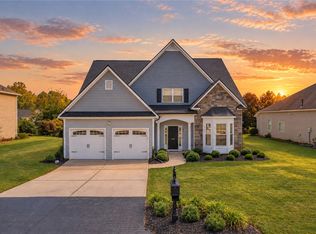 MLS ID #20305273, Cortney Peck, Howard Hanna Allen Tate - Easley Powdersville. WUMLS
 - $539,0004 bd4 ba2.8k sqft109 Windsong Ct, Anderson, SC 29621For Sale
 MLS ID #20304385, Olivia Wright, Keller Williams Easley/Powd. WUMLS
