There is a reason homes like this remain so desirable. Built with quality materials, thoughtfully maintained over the years, and offering the kind of craftsmanship that's increasingly difficult to find, this all-brick home blends timeless appeal with everyday functionality. Conveniently located near shopping, dining, and medical facilities, the home features a spacious single-level floor plan with a private office, formal dining room, and generous living spaces. Upstairs, an oversized flex room with its own full bathroom offers endless possibilities for guests, hobbies, or multigenerational living. Situated on a spacious fenced lot, there's plenty of room to enjoy the outdoors while still being close to everything Anderson has to offer. All kitchen appliances convey, making the transition even easier.
For sale
Price cut: $11K (9/15)
$539,000
109 Windsong Ct, Anderson, SC 29621
4beds
2,873sqft
Single Family Residence
Built in 2006
0.64 Acres Lot
$531,900 Zestimate®
$188/sqft
$-- HOA
What's special
Private officeGenerous living spacesAll-brick homeSpacious single-level floor planSpacious fenced lotAll kitchen appliances conveyFormal dining room
- 58 days
- 1,114
- 76
Zillow last checked:
Listing updated:
Listed by:
Olivia Wright 864-634-8227,
Keller Williams Easley/Powd
Source: WUMLS,MLS#: 20304385 Originating MLS: Western Upstate Association of Realtors
Originating MLS: Western Upstate Association of RealtorsFacts & features
Interior
Bedrooms & bathrooms
- Bedrooms: 4
- Bathrooms: 4
- Full bathrooms: 3
- 1/2 bathrooms: 1
- Main level bathrooms: 2
- Main level bedrooms: 4
Rooms
- Room types: Breakfast Room/Nook, Bonus Room, Dining Room, Laundry, Office, Other
Primary bedroom
- Level: Main
- Dimensions: 14x19
Bedroom 2
- Level: Main
- Dimensions: 11x12
Bedroom 3
- Level: Main
- Dimensions: 11x11
Bedroom 4
- Level: Upper
- Dimensions: 12x22
Breakfast room nook
- Level: Main
- Dimensions: 12x10
Dining room
- Level: Main
- Dimensions: 12x11
Kitchen
- Level: Main
- Dimensions: 12x18
Laundry
- Level: Main
- Dimensions: 6x7
Living room
- Level: Main
- Dimensions: 14x22
Office
- Level: Main
- Dimensions: 9x10
Heating
- Central, Electric, Forced Air
Cooling
- Central Air, Electric, Forced Air
Appliances
- Included: Dryer, Dishwasher, Electric Oven, Electric Range, Electric Water Heater, Disposal, Refrigerator, Washer
- Laundry: Washer Hookup, Electric Dryer Hookup, Sink
Features
- Bathtub, Tray Ceiling(s), Ceiling Fan(s), Dual Sinks, Fireplace, Granite Counters, High Ceilings, Bath in Primary Bedroom, Main Level Primary, Other, See Remarks, Smooth Ceilings, Separate Shower, Cable TV, Vaulted Ceiling(s), Walk-In Closet(s), Walk-In Shower, Window Treatments, Breakfast Area
- Flooring: Carpet, Hardwood, Luxury Vinyl Plank
- Doors: Storm Door(s)
- Windows: Blinds, Insulated Windows, Tilt-In Windows, Vinyl
- Basement: None,Crawl Space
- Has fireplace: Yes
Interior area
- Total structure area: 2,873
- Total interior livable area: 2,873 sqft
Property
Parking
- Total spaces: 2
- Parking features: Attached, Garage, Driveway, Garage Door Opener
- Attached garage spaces: 2
Accessibility
- Accessibility features: Low Threshold Shower
Features
- Levels: One and One Half
- Patio & porch: Front Porch, Patio
- Exterior features: Fence, Sprinkler/Irrigation, Porch, Patio, Storm Windows/Doors
- Fencing: Yard Fenced
- On waterfront: Yes
- Waterfront features: Other, See Remarks
- Body of water: Hartwell
Lot
- Size: 0.64 Acres
- Features: Gentle Sloping, Level, Outside City Limits, Other, Subdivision, Sloped, See Remarks
Details
- Parcel number: 1201701005000
Construction
Type & style
- Home type: SingleFamily
- Architectural style: Traditional
- Property subtype: Single Family Residence
Materials
- Brick
- Foundation: Crawlspace
- Roof: Architectural,Shingle
Condition
- Year built: 2006
Utilities & green energy
- Sewer: Septic Tank
- Water: Public
- Utilities for property: Electricity Available, Septic Available, Water Available, Cable Available, Underground Utilities
Community & HOA
Community
- Security: Smoke Detector(s)
- Subdivision: Windsong Trace
HOA
- Has HOA: No
- Services included: None
Location
- Region: Anderson
Financial & listing details
- Price per square foot: $188/sqft
- Tax assessed value: $385,660
- Annual tax amount: $1,660
- Date on market: 7/30/2026
- Cumulative days on market: 59 days
- Listing agreement: Exclusive Right To Sell
- Listing terms: USDA Loan
Estimated market value
$531,900
$505,000 - $558,000
$2,412/mo
Price history
| Date | Event | Price |
|---|---|---|
| 9/15/2026 | Price change | $539,000-2%$188/sqft |
Source:  Greater Greenville AOR #1599292 Report a problem Greater Greenville AOR #1599292 Report a problem | ||
| 8/24/2026 | Listed for sale | $550,000$191/sqft |
Source:  WUMLS #20304385 Report a problem WUMLS #20304385 Report a problem | ||
| 8/16/2026 | Contingent | $550,000$191/sqft |
Source: Greater Greenville AOR #1599292 Report a problem | ||
| 7/30/2026 | Listed for sale | $550,000+97.8%$191/sqft |
Source: WUMLS #20304385 Report a problem | ||
| 10/5/2006 | Sold | $278,000$97/sqft |
Source: Public Record Report a problem | ||
Public tax history
| Year | Property taxes | Tax assessment |
|---|---|---|
| 2025 | $4,593 -0.3% | $15,430 |
| 2024 | $4,607 +0.7% | $15,430 |
| 2023 | $4,575 +2.5% | $15,430 |
| 2022 | $4,463 +10.3% | $15,430 +24% |
| 2021 | $4,047 +179.3% | $12,440 |
| 2020 | $1,449 | $12,440 |
| 2019 | $1,449 | $12,440 |
| 2018 | $1,449 -1.7% | $12,440 |
| 2017 | $1,475 | $12,440 +3.8% |
| 2016 | -- | $11,990 |
| 2015 | -- | $11,990 |
| 2014 | -- | $11,990 |
| 2013 | -- | $11,990 -2% |
| 2012 | -- | $12,230 |
| 2011 | -- | $12,230 |
| 2010 | -- | $12,230 |
| 2009 | -- | $12,230 |
| 2008 | -- | $12,230 |
| 2007 | -- | $12,230 +46.8% |
| 2006 | -- | $8,330 +478.5% |
| 2005 | -- | $1,440 |
| 2004 | -- | $1,440 |
| 2003 | -- | $1,440 +118.2% |
| 2002 | -- | $660 |
| 2001 | -- | $660 |
| 2000 | -- | $660 |
Find assessor info on the county website
Monthly payment
Est. payment
Payment breakdown
Explore the cost of this home by adjusting the details. Changes won't be saved.Climate risks
Neighborhood: 29621
Nearby schools
Schools provided by the listing agent
- Elementary: North Pointe Elementary
- Middle: Mccants Middle
- High: Tl Hanna High
Source: WUMLS. This data may not be complete. We recommend contacting the local school district to confirm school assignments for this home.
Similar homes
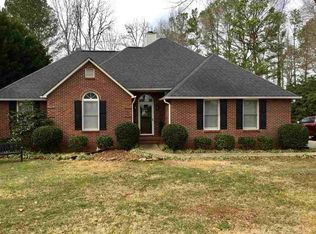
- $530,0004 bd4 ba3k sqft209 Brittany Park, Anderson, SC 29621For Sale
 MLS ID #20305624, The Clever People, eXp Realty - Clever People. WUMLS
 - $545,0003 bd3 ba2.3k sqft106 Newington Cir, Anderson, SC 29621For Sale
 MLS ID #20300308, Isaiah Gibert, JW Martin Real Estate. WUMLS
 - $499,0004 bd4 ba3.1k sqft306 Oakmont Dr, Anderson, SC 29621For Sale
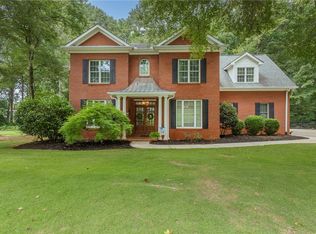 MLS ID #20304069, Chappelear and Associates, Western Upstate Keller William. WUMLS
 - $609,9004 bd4 ba3.2k sqft116 Viaroma Dr, Anderson, SC 29621For Sale
 MLS ID #20304565, Joel Fickes, Carolina Foothills Real Estate. WUMLS
