BRAND NEW ROOF!! HOME IS PRICED $40,000.00 BELOW APPRAISAL and a new roof added AFTER appraisal! Beautiful Brookstone Meadows Home on the 3rd Fairway. All brick 4-bedrooms and 3 baths with an office and a large BONUS room. If you love golf, tennis, and the elegance of country club living with a low HOA fee, this is the perfect home for you! This two-story brick home is warm, bright, and incredibly spacious. The main floor features a 2-story foyer, formal dining room, a beautifully designed kitchen with Kitchen Aide appliances, granite countertops, ample prep space, and a breakfast area. All kitchen appliances to remain. The open living space is enhanced by an oversized, hand-crafted wood mantel, flanked by custom-built bookcases. A separate office with built in cabinetry and a bar provides a quiet workspace. The main living space has stunning Brazilian hardwood floors. The primary suite, also on the main floor has a jetted tub, separate shower, double sinks, and a walk-in closet. Upstairs, you’ll find two additional bedrooms and a spacious 29’ x 13’room—perfect for a media room, playroom, a 5th bedroom or extra guest space. Outside there is a 17x19 concrete and brick patio. Brookstone Meadows offers wonderful amenities through the HOA, including access to the clubhouse, pool, tennis courts, walking trails, pickleball courts, and the Brookstone Restaurant. Home needs new carpet and a little TLC.
For sale
$599,000
105 Garden Park Dr, Anderson, SC 29621
4beds
3,692sqft
Single Family Residence
Built in 2004
0.56 Acres Lot
$582,300 Zestimate®
$162/sqft
$-- HOA
What's special
Large bonus roomTwo-story brick homeAmple prep spaceBeautifully designed kitchenJetted tubOpen living spaceBreakfast area
- 35 days
- 501
- 23
Zillow last checked:
Listing updated:
Listed by:
Trish Bowland 864-367-2647,
Carolina Properties,
Marian Kinard 843-475-2769,
Carolina Properties
Source: WUMLS,MLS#: 20305660 Originating MLS: Western Upstate Association of Realtors
Originating MLS: Western Upstate Association of RealtorsFacts & features
Interior
Bedrooms & bathrooms
- Bedrooms: 4
- Bathrooms: 3
- Full bathrooms: 3
- Main level bathrooms: 2
- Main level bedrooms: 2
Rooms
- Room types: Breakfast Room/Nook, Bonus Room, Dining Room, Laundry, Office
Primary bedroom
- Level: Main
- Dimensions: 18x17
Bedroom 2
- Level: Main
- Dimensions: 13x12
Bedroom 3
- Level: Upper
- Dimensions: 11x14
Bedroom 4
- Level: Upper
- Dimensions: 16x17
Primary bathroom
- Level: Main
- Dimensions: 13x11
Other
- Level: Main
- Dimensions: 12x8
Bonus room
- Level: Upper
- Dimensions: 30x13
Den
- Level: Main
- Dimensions: 20x21
Dining room
- Level: Main
- Dimensions: 11x14
Garage
- Level: Main
- Dimensions: 29x23
Kitchen
- Level: Main
- Dimensions: 27x13
Laundry
- Level: Main
- Dimensions: 12x8
Office
- Level: Main
- Dimensions: 14x12
Other
- Level: Main
- Dimensions: Patio 17x19
Heating
- Forced Air, Gas
Cooling
- Central Air, Electric, Forced Air
Appliances
- Included: Dishwasher, Disposal, Gas Water Heater, Multiple Water Heaters, Refrigerator, Smooth Cooktop
- Laundry: Washer Hookup, Electric Dryer Hookup
Features
- Bookcases, Built-in Features, Tray Ceiling(s), Cathedral Ceiling(s), Dual Sinks, Entrance Foyer, Fireplace, Granite Counters, Garden Tub/Roman Tub, High Ceilings, Jetted Tub, Bath in Primary Bedroom, Main Level Primary, Smooth Ceilings, Separate Shower, Cable TV, Vaulted Ceiling(s), Walk-In Closet(s), Walk-In Shower, Breakfast Area
- Flooring: Carpet, Ceramic Tile, Hardwood
- Doors: Storm Door(s)
- Windows: Insulated Windows, Tilt-In Windows, Vinyl
- Basement: None,Crawl Space
- Has fireplace: Yes
- Fireplace features: Gas Log
Interior area
- Total structure area: 3,692
- Total interior livable area: 3,692 sqft
Property
Parking
- Total spaces: 3
- Parking features: Attached, Garage, Driveway
- Attached garage spaces: 3
Accessibility
- Accessibility features: Low Threshold Shower
Features
- Levels: Two
- Stories: 2
- Exterior features: Storm Windows/Doors
- Pool features: Community
Lot
- Size: 0.56 Acres
- Features: Gentle Sloping, Outside City Limits, On Golf Course, Subdivision, Sloped
Details
- Parcel number: 1430501003
Construction
Type & style
- Home type: SingleFamily
- Architectural style: Traditional
- Property subtype: Single Family Residence
Materials
- Brick
- Foundation: Crawlspace
- Roof: Architectural,Shingle
Condition
- Year built: 2004
Utilities & green energy
- Sewer: Septic Tank
- Water: Public
- Utilities for property: Cable Available
Community & HOA
Community
- Features: Common Grounds/Area, Clubhouse, Golf, Pool, Tennis Court(s), Trails/Paths
- Security: Smoke Detector(s)
- Subdivision: Brookstone Meadows
HOA
- Has HOA: Yes
- Services included: Pool(s), Street Lights
Location
- Region: Anderson
Financial & listing details
- Price per square foot: $162/sqft
- Tax assessed value: $438,600
- Annual tax amount: $2,502
- Date on market: 9/1/2026
- Cumulative days on market: 219 days
- Listing agreement: Exclusive Right To Sell
Estimated market value
$582,300
$553,000 - $611,000
$2,665/mo
Price history
| Date | Event | Price |
|---|---|---|
| 9/1/2026 | Listed for sale | $599,000$162/sqft |
Source:  Greater Greenville AOR #1602531 Report a problem Greater Greenville AOR #1602531 Report a problem | ||
| 9/1/2026 | Listing removed | $599,000$162/sqft |
Source:  WUMLS #20297940 Report a problem WUMLS #20297940 Report a problem | ||
| 8/7/2026 | Price change | $599,000-4%$162/sqft |
Source: Greater Greenville AOR #1583211 Report a problem | ||
| 7/2/2026 | Price change | $624,000-0.2%$169/sqft |
Source: WUMLS #20297940 Report a problem | ||
| 1/8/2026 | Price change | $625,000-3.7%$169/sqft |
Source: Greater Greenville AOR #1567859 Report a problem | ||
| 8/29/2025 | Listed for sale | $649,000$176/sqft |
Source: WUMLS #20291946 Report a problem | ||
| 8/26/2025 | Listing removed | $649,000$176/sqft |
Source: Greater Greenville AOR #1548284 Report a problem | ||
| 7/18/2025 | Price change | $649,000-3.9%$176/sqft |
Source: Greater Greenville AOR #1548284 Report a problem | ||
| 5/21/2025 | Price change | $675,000-1.5%$183/sqft |
Source: Greater Greenville AOR #1548284 Report a problem | ||
| 3/6/2025 | Price change | $685,000-2%$186/sqft |
Source: WUMLS #20283889 Report a problem | ||
| 2/17/2025 | Listed for sale | $699,000+96.9%$189/sqft |
Source: WUMLS #20283889 Report a problem | ||
| 7/6/2012 | Sold | $355,000-7.8%$96/sqft |
Source: WUMLS #20128583 Report a problem | ||
| 3/7/2012 | Listed for sale | $384,900-3.8%$104/sqft |
Source: Coldwell Banker Hugh Durham & Associates #20128583 Report a problem | ||
| 1/9/2011 | Price change | $399,900-10.9%$108/sqft |
Source: Coldwell Banker Hugh Durham & Associates #20112769 Report a problem | ||
| 8/21/2010 | Listed for sale | $449,000-4.8%$122/sqft |
Source: Coldwell Banker #20112769 Report a problem | ||
| 2/2/2006 | Sold | $471,500+17.1%$128/sqft |
Source: Public Record Report a problem | ||
| 5/11/2004 | Sold | $402,500+706.6%$109/sqft |
Source: Public Record Report a problem | ||
| 5/14/2003 | Sold | $49,900$14/sqft |
Source: Public Record Report a problem | ||
Public tax history
| Year | Property taxes | Tax assessment |
|---|---|---|
| 2025 | $6,059 +5.9% | $17,550 |
| 2024 | $5,719 +4% | $17,550 |
| 2023 | $5,499 +3% | $17,550 |
| 2022 | $5,337 +9.8% | $17,550 +20.5% |
| 2021 | $4,860 +137.9% | $14,570 |
| 2020 | $2,043 | $14,570 |
| 2019 | $2,043 | $14,570 |
| 2018 | $2,043 +6.7% | $14,570 |
| 2017 | $1,915 | $14,570 +2.8% |
| 2016 | -- | $14,170 |
| 2015 | -- | $14,170 |
| 2014 | -- | $14,170 |
| 2013 | -- | $14,170 -21.9% |
| 2012 | -- | $18,140 |
| 2011 | -- | $18,140 |
| 2010 | -- | $18,140 |
| 2009 | -- | $18,140 |
| 2008 | -- | $18,140 |
| 2007 | -- | $18,140 +49.8% |
| 2006 | -- | $12,110 -33.3% |
| 2005 | -- | $18,160 |
Find assessor info on the county website
Monthly payment
Est. payment
Payment breakdown
Explore the cost of this home by adjusting the details. Changes won't be saved.Climate risks
Neighborhood: 29621
Nearby schools
Schools provided by the listing agent
- Elementary: Spearman Elem
- Middle: Wren Middle
- High: Wren High
Source: WUMLS. This data may not be complete. We recommend contacting the local school district to confirm school assignments for this home.
Similar homes
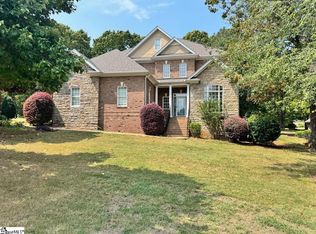
- $609,9004 bd4 ba3.2k sqft116 Viaroma Dr, Anderson, SC 29621For Sale
 MLS ID #20304565, Joel Fickes, Carolina Foothills Real Estate. WUMLS
 - $615,0003 bd3 ba3.2k sqft116 Stone Cottage Dr, Anderson, SC 29621For Sale
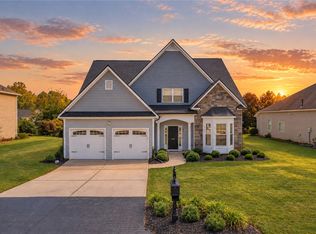 MLS ID #20305273, Cortney Peck, Howard Hanna Allen Tate - Easley Powdersville. WUMLS
 - $525,0005 bd4 ba4k sqft1005 Winmar Dr, Anderson, SC 29621For Sale
 MLS ID #20303201, Berenice Ramage, Western Upstate Keller William. WUMLS
 - $649,9004 bd3 ba4.1k sqft1117 Thornehill Dr, Anderson, SC 29621For Sale
 MLS ID #20305743, Melissa Powell, Howard Hanna Allen Tate/Pine to Palm Realty. WUMLS
