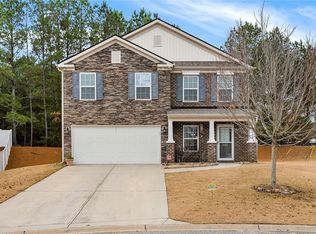
Welcome to 204 Farlow Ct, where comfort and convenience come together in this inviting 4 bedroom, 2.5 bath home, built in 2017 and tucked away on a cul-de-sac in an established neighborhood. The generous floor plan has many great features. Get cozy with the gas fireplace at the flip of a switch. Discover the spacious kitchen with ample cabinets and counter space. Enjoy coffee with a patio view in your breakfast area or host a dinner in the separate dining room. Upstairs, retreat to the expansive primary suite which features a custom built closet and an upgraded primary bath. Nest thermostats and Ring doorbell camera included for added convenience. Escape to the fully fenced backyard, offering added privacy and the perfect setting to unwind on the covered patio. Even more, the location of this property is key! Convenient to Anderson for healthcare, shopping, schools and activities. Also close to I-85 and approximately 40 min. to GSP. This home is move-in ready! Schedule your private showing today!
For sale
$309,000
204 Farlow Ct, Anderson, SC 29621
4beds
2,100sqft
Single Family Residence
Built in 2017
10,018 Square Feet Lot
$304,700 Zestimate®
$147/sqft
$29/mo HOA
What's special
Generous floor planCustom built closetCovered patioSeparate dining roomUpgraded primary bathExpansive primary suite
- 2 days
- 211
- 15
Likely to sell faster than
Zillow last checked:
Listing updated:
Listed by:
AnnaKate Cobb 864-276-2893,
Adly Group Realty
Source: WUMLS,MLS#: 20309457 Originating MLS: Western Upstate Association of Realtors
Facts & features
Interior
Bedrooms & bathrooms
- Bedrooms: 4
- Bathrooms: 3
- Full bathrooms: 2
- 1/2 bathrooms: 1
Heating
- Heat Pump
Cooling
- Central Air, Forced Air
Appliances
- Included: Dishwasher, Electric Oven, Electric Range, Refrigerator, Smooth Cooktop
Features
- Ceiling Fan(s), Fireplace, Bath in Primary Bedroom, Separate Shower, Upper Level Primary, Walk-In Closet(s), Walk-In Shower, Window Treatments
- Flooring: Carpet, Tile
- Windows: Blinds
- Basement: None
- Has fireplace: Yes
- Fireplace features: Gas Log
Interior area
- Total structure area: 2,100
- Total interior livable area: 2,100 sqft
Property
Parking
- Total spaces: 1
- Parking features: Attached, Garage, Driveway, Garage Door Opener
- Attached garage spaces: 1
Accessibility
- Accessibility features: Low Threshold Shower
Features
- Levels: Two
- Stories: 2
- Patio & porch: Patio
- Exterior features: Fence, Patio
- Fencing: Yard Fenced
Lot
- Size: 10,018 Square Feet
- Features: Outside City Limits, Subdivision
Details
- Parcel number: 1470007034
Construction
Type & style
- Home type: SingleFamily
- Architectural style: Patio Home,Traditional
- Property subtype: Single Family Residence
Materials
- Brick, Stone Veneer, Vinyl Siding
- Foundation: Slab
- Roof: Architectural,Shingle
Condition
- Year built: 2017
Utilities & green energy
- Sewer: Public Sewer
- Water: Public
Community & HOA
Community
- Security: Smoke Detector(s)
- Subdivision: Midway Ridge
HOA
- Has HOA: Yes
- HOA fee: $350 annually
Location
- Region: Anderson
Financial & listing details
- Price per square foot: $147/sqft
- Tax assessed value: $304,130
- Annual tax amount: $3,993
- Date on market: 11/18/2026
- Listing agreement: Exclusive Right To Sell
Estimated market value
$304,700
$289,000 - $320,000
$2,152/mo
Price history
| Date | Event | Price |
|---|---|---|
| 11/19/2026 | Listed for sale | $309,000+1.3%$147/sqft |
Source:  WUMLS #20309457 Report a problem | ||
| 11/6/2023 | Sold | $305,000-4.4%$145/sqft |
Source: WUMLS #20265756 Report a problem | ||
| 9/29/2023 | Pending sale | $319,000$152/sqft |
Source: WUMLS #20265756 Report a problem | ||
| 9/29/2023 | Contingent | $319,000$152/sqft |
Source:  Greater Greenville AOR #1506140 Report a problem | ||
| 9/11/2023 | Price change | $319,000-4.5%$152/sqft |
Source: WUMLS #20265756 Report a problem | ||
| 9/4/2023 | Price change | $334,000-1.5%$159/sqft |
Source: WUMLS #20265756 Report a problem | ||
| 8/18/2023 | Listed for sale | $339,000+89.5%$161/sqft |
Source: Greater Greenville AOR #1506140 Report a problem | ||
| 4/28/2017 | Sold | $178,905$85/sqft |
Source: WUMLS #20185568 Report a problem | ||
Public tax history
| Year | Property taxes | Tax assessment |
|---|---|---|
| 2025 | $3,993 -0.3% | $12,170 |
| 2024 | $4,004 +47.8% | $12,170 +30.9% |
| 2023 | $2,710 +2.6% | $9,300 |
| 2022 | $2,642 +10% | $9,300 +30.1% |
| 2021 | $2,401 +173.4% | $7,150 |
| 2020 | $878 | $7,150 |
| 2019 | $878 | $7,150 -33.4% |
| 2018 | $878 -74.6% | $10,730 +794.2% |
| 2017 | $3,463 | $1,200 +11.1% |
| 2016 | -- | $1,080 |
| 2015 | -- | -- |
Find assessor info on the county website
Monthly payment
Est. payment
Payment breakdown
Explore the cost of this home by adjusting the details. Changes won't be saved.Climate risks
Neighborhood: 29621
Nearby schools
Schools provided by the listing agent
- Elementary: Midway Elem
- Middle: Glenview Middle
- High: Tl Hanna High
Source: WUMLS. This data may not be complete. We recommend contacting the local school district to confirm school assignments for this home.
Similar homes
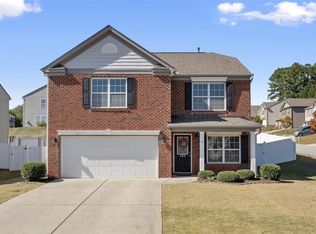
- $340,0005 bd3 ba2.4k sqft123 Herd Park Ct, Anderson, SC 29621For Sale
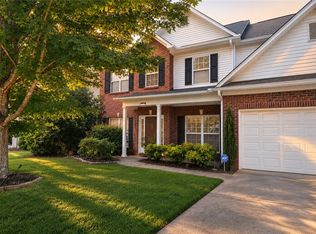 MLS ID #20304606, April Osborne, All Star Company. WUMLS
- $336,0003 bd3 ba2.2k sqft19 Fawn Hill Dr, Anderson, SC 29621For Sale
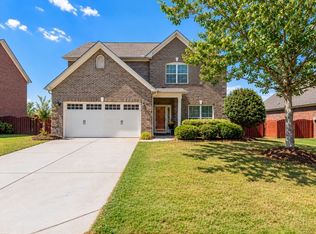 MLS ID #20306343, Dina Elm, BHHS C Dan Joyner - Office A. WUMLS
- $305,0003 bd2 ba1.3k sqft206 Cretewood Dr, Anderson, SC 29621For Sale
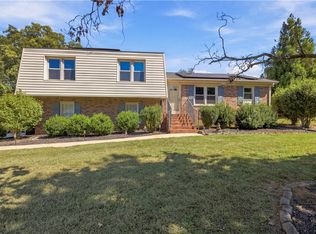 MLS ID #20309193, Tifanny Geter, Keller Williams Realty. WUMLS
- $264,9003 bd2 ba1.4k sqft167 Mediterranean Ave, Anderson, SC 29621For Sale
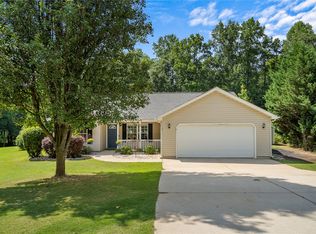 MLS ID #20303483, Suzette Christopher, RE/MAX Executive. WUMLS
