Welcome home! This inviting property offers 4 spacious bedrooms and 2.5 bathrooms, providing plenty of room for comfortable living, entertaining, and everyday convenience.
Enjoy a fantastic location close to schools, shopping, and a variety of restaurants. With easy access to I-85 and downtown, commuting, running errands, and enjoying local attractions couldn't be easier.
Located in a desirable neighborhood featuring a community swimming pool and clubhouse, you'll have great opportunities to relax, socialize, and enjoy the neighborhood lifestyle.
Whether you're looking for room to grow, space to entertain, or a convenient location close to everything, this home is one you won't want to miss!
Schedule your showing today and come see all this home has to offer!
For sale
$449,500
146 Easy Gap Rd, Anderson, SC 29621
4beds
2,640sqft
Single Family Residence
Built in 2007
9,583 Square Feet Lot
$437,800 Zestimate®
$170/sqft
$46/mo HOA
What's special
Community swimming pool
- 14 days
- 481
- 19
Zillow last checked:
Listing updated:
Listed by:
Bill Forrest 864-958-0347,
BHHS C Dan Joyner - Anderson,
Foronda Hall 864-314-0344,
BHHS C Dan Joyner - Anderson
Source: WUMLS,MLS#: 20309008 Originating MLS: Western Upstate Association of Realtors
Facts & features
Interior
Bedrooms & bathrooms
- Bedrooms: 4
- Bathrooms: 3
- Full bathrooms: 2
- 1/2 bathrooms: 1
Rooms
- Room types: Breakfast Room/Nook, Dining Room, Laundry, Loft, Office
Heating
- Central, Forced Air, Gas, Multiple Heating Units
Cooling
- Central Air, Electric, Forced Air
Appliances
- Included: Dishwasher, Disposal, Gas Oven, Gas Range, Gas Water Heater, Microwave, Refrigerator
- Laundry: Washer Hookup, Electric Dryer Hookup
Features
- Tray Ceiling(s), Ceiling Fan(s), Dual Sinks, Entrance Foyer, French Door(s)/Atrium Door(s), Fireplace, Garden Tub/Roman Tub, High Ceilings, Bath in Primary Bedroom, Smooth Ceilings, Solid Surface Counters, Separate Shower, Upper Level Primary, Vaulted Ceiling(s), Walk-In Closet(s), Walk-In Shower, Window Treatments, Breakfast Area, Loft
- Flooring: Carpet, Ceramic Tile, Hardwood, Luxury Vinyl Plank
- Doors: French Doors
- Windows: Blinds, Vinyl
- Basement: None
- Has fireplace: Yes
- Fireplace features: Gas Log
Interior area
- Total structure area: 2,640
- Total interior livable area: 2,640 sqft
Property
Parking
- Total spaces: 2
- Parking features: Attached, Garage, Driveway, Garage Door Opener
- Attached garage spaces: 2
Accessibility
- Accessibility features: Low Threshold Shower
Features
- Levels: Two
- Stories: 2
- Patio & porch: Patio
- Exterior features: Fence, Gas Grill, Patio
- Pool features: Community
- Fencing: Yard Fenced
- Waterfront features: None
Lot
- Size: 9,583 Square Feet
- Features: City Lot, Gentle Sloping, Subdivision, Sloped
Details
- Parcel number: 1472403024
Construction
Type & style
- Home type: SingleFamily
- Architectural style: Traditional
- Property subtype: Single Family Residence
Materials
- Brick
- Foundation: Slab
- Roof: Architectural,Shingle
Condition
- Year built: 2007
Utilities & green energy
- Sewer: Public Sewer
- Water: Public
- Utilities for property: Natural Gas Available, Sewer Available, Water Available, Underground Utilities
Community & HOA
Community
- Features: Clubhouse, Pool
- Security: Smoke Detector(s)
- Subdivision: Rockwell Plantation
HOA
- Has HOA: Yes
- Services included: Pool(s), Street Lights
- HOA fee: $550 annually
Location
- Region: Anderson
Financial & listing details
- Price per square foot: $170/sqft
- Tax assessed value: $263,690
- Annual tax amount: $4,832
- Date on market: 11/4/2026
- Cumulative days on market: 14 days
- Listing agreement: Exclusive Right To Sell
Estimated market value
$437,800
$416,000 - $460,000
$2,171/mo
Price history
| Date | Event | Price |
|---|---|---|
| 11/4/2026 | Listed for sale | $449,500+120.8%$170/sqft |
Source:  WUMLS #20309008 Report a problem | ||
| 5/18/2024 | Listing removed | -- |
Source: Zillow Rentals Report a problem | ||
| 5/10/2024 | Listed for rent | $2,800+3.7%$1/sqft |
Source: Zillow Rentals Report a problem | ||
| 3/28/2023 | Listing removed | -- |
Source: Zillow Rentals Report a problem | ||
| 3/19/2023 | Listed for rent | $2,700+35.3%$1/sqft |
Source: Zillow Rentals Report a problem | ||
| 10/10/2019 | Listing removed | $1,995$1/sqft |
Source: Foothills Property Management of Anderson LLC Report a problem | ||
| 9/26/2019 | Price change | $1,995-5%$1/sqft |
Source: Foothills Property Management of Anderson LLC Report a problem | ||
| 8/19/2019 | Listed for rent | $2,100$1/sqft |
Source: Foothills Property Management of Anderson LLC Report a problem | ||
| 11/30/2017 | Sold | $203,600-7%$77/sqft |
Source: Public Record Report a problem | ||
| 11/30/2017 | Listed for sale | $219,000$83/sqft |
Source: Owner Report a problem | ||
| 10/12/2017 | Pending sale | $219,000$83/sqft |
Source: Owner Report a problem | ||
| 9/11/2017 | Price change | $219,000-3.9%$83/sqft |
Source: Owner Report a problem | ||
| 6/6/2017 | Listed for sale | $227,950+4.1%$86/sqft |
Source: Owner Report a problem | ||
| 12/7/2007 | Sold | $219,000$83/sqft |
Source: Public Record Report a problem | ||
Public tax history
| Year | Property taxes | Tax assessment |
|---|---|---|
| 2025 | $6,697 +12.1% | $15,360 |
| 2024 | $5,975 +0.4% | $15,360 |
| 2023 | $5,950 +1.8% | $15,360 |
| 2022 | $5,847 +9.5% | $15,360 +25.9% |
| 2021 | $5,339 | $12,200 |
| 2020 | -- | $12,200 |
| 2019 | $5,287 | $12,200 |
| 2018 | $5,287 +1% | $12,200 +37.2% |
| 2017 | $5,234 | $8,890 +4.3% |
| 2016 | -- | $8,520 |
| 2015 | -- | $8,520 |
| 2014 | -- | $8,520 |
| 2013 | -- | $8,520 |
Find assessor info on the county website
Monthly payment
Est. payment
Payment breakdown
Explore the cost of this home by adjusting the details. Changes won't be saved.Climate risks
Neighborhood: 29621
Nearby schools
Schools provided by the listing agent
- Elementary: Midway Elem
- Middle: Mccants Middle
- High: Tl Hanna High
Source: WUMLS. This data may not be complete. We recommend contacting the local school district to confirm school assignments for this home.


Similar homes
- $499,9004 bd3 ba2.2k sqft408 Hopewell Rdg, Anderson, SC 29621For Sale
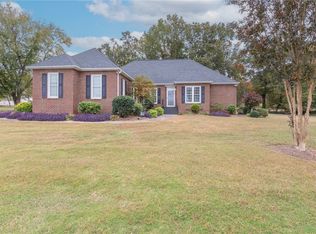 MLS ID #20308896, Chappelear and Associates, Western Upstate Keller William. WUMLS
- $336,0003 bd3 ba2.2k sqft19 Fawn Hill Dr, Anderson, SC 29621For Sale
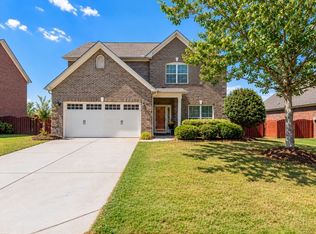 MLS ID #20306343, Dina Elm, BHHS C Dan Joyner - Office A. WUMLS
- $475,0004 bd3 ba3.4k sqft104 Buckland Dr, Anderson, SC 29621For Sale
 MLS ID #20305362, The Clever People, eXp Realty - Clever People. WUMLS
- $440,0003 bd2 ba2.2k sqft110 Estateside Dr, Anderson, SC 29621For Sale
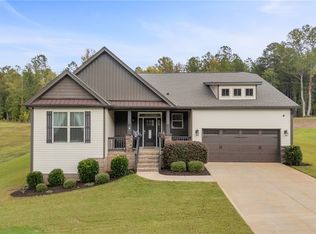 MLS ID #20307023, Karl Addis, Powell Real Estate. WUMLS
