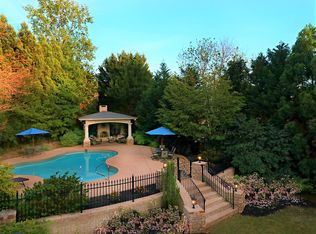
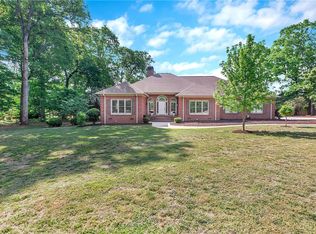
Welcome to 205 Graylyn Drive, an exceptional home where elegance meets everyday comfort in the prestigious Graylyn subdivision. From the moment you step inside, you'll be greeted by a stunning two-story family room, filled with natural light and anchored by custom built-in cabinetry that adds both character and functionality. The exceptional custom kitchen features quality cabinetry, ample workspace, and a layout that makes cooking and entertaining easy. The home has a spacious formal dining room, along with a dedicated home office. Beautiful tray ceilings add architectural interest and a touch of sophistication throughout, creating an inviting atmosphere in the home's main living spaces. The primary suite is located on the main level with an ensuite bathroom complete with separate vanities, a tiled shower, a jetted tub and a custom walk in closet. On the second level, you will find 3 additional bedrooms and 2 bathrooms, along with a spacious recreation room with wet bar. The private fenced backyard features a patio and hot tub for relaxing or outdoor entertaining. A large two-car garage provides plenty of room for vehicles, additional storage, and hobbies. Conveniently located just minutes from shopping, dining, schools, medical facilities, and I-85. 205 Graylyn Drive combines spacious luxury, thoughtful design, and an unbeatable location offering a place you'll be proud to call home.
For sale
Price cut: $30.9K (9/23)
$669,000
205 Graylyn Dr, Anderson, SC 29621
4beds
4,179sqft
Single Family Residence
Built in 2005
0.42 Acres Lot
$651,500 Zestimate®
$160/sqft
$38/mo HOA
What's special
Large two-car garageHot tubExceptional custom kitchenBeautiful tray ceilingsStunning two-story family roomCustom built-in cabinetryJetted tub
- 55 days
- 437
- 12
Zillow last checked:
Listing updated:
Listed by:
Stacey Billingsley 864-844-2491,
BHHS C Dan Joyner - Anderson
Source: WUMLS,MLS#: 20304319 Originating MLS: Western Upstate Association of Realtors
Originating MLS: Western Upstate Association of RealtorsFacts & features
Interior
Bedrooms & bathrooms
- Bedrooms: 4
- Bathrooms: 4
- Full bathrooms: 3
- 1/2 bathrooms: 1
- Main level bathrooms: 1
- Main level bedrooms: 1
Rooms
- Room types: Breakfast Room/Nook, Bonus Room, Dining Room, Laundry
Heating
- Central, Gas
Cooling
- Central Air, Electric, Forced Air
Appliances
- Included: Built-In Oven, Dishwasher, Gas Cooktop, Disposal, Gas Water Heater, Microwave
- Laundry: Washer Hookup, Electric Dryer Hookup, Sink
Features
- Wet Bar, Bookcases, Built-in Features, Tray Ceiling(s), Ceiling Fan(s), Cathedral Ceiling(s), Central Vacuum, Dual Sinks, Entrance Foyer, Fireplace, Granite Counters, High Ceilings, Jack and Jill Bath, Jetted Tub, Bath in Primary Bedroom, Main Level Primary, Pull Down Attic Stairs, Separate Shower, Vaulted Ceiling(s), Walk-In Closet(s), Walk-In Shower
- Flooring: Carpet, Ceramic Tile, Hardwood
- Windows: Blinds
- Basement: None,Crawl Space
- Has fireplace: Yes
- Fireplace features: Gas, Gas Log, Option
Interior area
- Total structure area: 4,179
- Total interior livable area: 4,179 sqft
Property
Parking
- Total spaces: 2
- Parking features: Attached, Garage, Circular Driveway, Driveway, Garage Door Opener
- Attached garage spaces: 2
Accessibility
- Accessibility features: Low Threshold Shower
Features
- Levels: Two
- Stories: 2
- Patio & porch: Patio
- Exterior features: Sprinkler/Irrigation, Patio
- Has spa: Yes
- Spa features: Hot Tub
Lot
- Size: 0.42 Acres
- Features: City Lot, Level, Subdivision, Trees
Details
- Parcel number: 1222302022
Construction
Type & style
- Home type: SingleFamily
- Architectural style: Traditional
- Property subtype: Single Family Residence
Materials
- Brick
- Foundation: Crawlspace
- Roof: Architectural,Shingle
Condition
- Year built: 2005
Utilities & green energy
- Sewer: Public Sewer
- Water: Public
- Utilities for property: Underground Utilities
Community & HOA
Community
- Features: Common Grounds/Area
- Security: Smoke Detector(s)
- Subdivision: Graylyn Subd.
HOA
- Has HOA: Yes
- Services included: Street Lights
- HOA fee: $450 annually
Location
- Region: Anderson
Financial & listing details
- Price per square foot: $160/sqft
- Tax assessed value: $540,110
- Annual tax amount: $9,108
- Date on market: 7/31/2026
- Cumulative days on market: 56 days
- Listing agreement: Exclusive Right To Sell
Estimated market value
$651,500
$619,000 - $684,000
$2,685/mo
Price history
| Date | Event | Price |
|---|---|---|
| 9/23/2026 | Price change | $669,000-4.4%$160/sqft |
Source:  Greater Greenville AOR #1599369 Report a problem Greater Greenville AOR #1599369 Report a problem | ||
| 8/25/2026 | Price change | $699,900-1.4%$167/sqft |
Source: Greater Greenville AOR #1599369 Report a problem | ||
| 7/31/2026 | Listed for sale | $709,500+36.4%$170/sqft |
Source:  WUMLS #20304319 Report a problem WUMLS #20304319 Report a problem | ||
| 7/13/2021 | Sold | $520,000+31.6%$124/sqft |
Source: WUMLS #20239969 Report a problem | ||
| 3/24/2021 | Listing removed | -- |
Source: Owner Report a problem | ||
| 5/10/2016 | Listing removed | $395,000+11.3%$95/sqft |
Source: I Save Realty #20167953 Report a problem | ||
| 4/28/2016 | Sold | $355,000-10.1%$85/sqft |
Source: WUMLS #20167953 Report a problem | ||
| 5/27/2015 | Price change | $395,000-1.2%$95/sqft |
Source: Owner Report a problem | ||
| 11/2/2014 | Listed for sale | $399,999-11.1%$96/sqft |
Source: Owner Report a problem | ||
| 5/1/2014 | Listing removed | $449,900$108/sqft |
Source: Coldwell Banker Hugh Durham & Associates #20147534 Report a problem | ||
| 10/18/2013 | Listed for sale | $449,900+12.5%$108/sqft |
Source: Visual Tour #20147534 Report a problem | ||
| 5/12/2012 | Listing removed | $399,900$96/sqft |
Source: Chappelear & Associates, Inc. #20129065 Report a problem | ||
| 2/18/2012 | Listed for sale | $399,900+6.6%$96/sqft |
Source: Keller Williams Western Upstate #20129065 Report a problem | ||
| 10/8/2010 | Listing removed | $375,000$90/sqft |
Source: Keller Williams Western Upstate #20110410 Report a problem | ||
| 9/25/2010 | Price change | $375,000-6.2%$90/sqft |
Source: Keller Williams Western Upstate #20110410 Report a problem | ||
| 9/3/2010 | Price change | $399,900-15.8%$96/sqft |
Source: Keller Williams Western Upstate #20110410 Report a problem | ||
| 6/19/2010 | Listed for sale | $475,000-3.1%$114/sqft |
Source: Keller Williams Realty Western Upstate, SC #20110410 Report a problem | ||
| 1/23/2010 | Listing removed | $490,000$117/sqft |
Source: Betsy Klotz #1186164 Report a problem | ||
| 7/31/2009 | Listed for sale | $490,000+8.9%$117/sqft |
Source: Betsy Klotz #1186164 Report a problem | ||
| 9/19/2005 | Sold | $450,000$108/sqft |
Source: Public Record Report a problem | ||
Public tax history
| Year | Property taxes | Tax assessment |
|---|---|---|
| 2025 | $9,108 -0.3% | $21,610 |
| 2024 | $9,140 +0.3% | $21,610 |
| 2023 | $9,115 -31.9% | $21,610 -33.3% |
| 2022 | $13,395 +116.9% | $32,400 +129.1% |
| 2021 | $6,176 +94.2% | $14,140 |
| 2020 | $3,180 | $14,140 |
| 2019 | $3,180 | $14,140 |
| 2018 | $3,180 -0.9% | $14,140 |
| 2017 | $3,209 | $14,140 -20.4% |
| 2016 | -- | $17,770 |
| 2015 | -- | $17,770 |
| 2014 | -- | $17,770 |
| 2013 | -- | $17,770 +0.2% |
| 2012 | -- | $17,740 |
| 2011 | -- | $17,740 |
| 2010 | -- | $17,740 |
| 2009 | -- | $17,740 |
| 2008 | -- | $17,740 |
| 2007 | -- | $17,740 -13.5% |
| 2006 | -- | $20,510 +1039.4% |
| 2005 | -- | $1,800 |
| 2004 | -- | $1,800 +51.3% |
| 2003 | -- | $1,190 |
| 2002 | -- | $1,190 |
| 2001 | -- | $1,190 |
| 2000 | -- | $1,190 |
Find assessor info on the county website
Monthly payment
Est. payment
Payment breakdown
Explore the cost of this home by adjusting the details. Changes won't be saved.Climate risks
Neighborhood: 29621
Nearby schools
Schools provided by the listing agent
- Elementary: Concord Elem
- Middle: Mccants Middle
- High: Tl Hanna High
Source: WUMLS. This data may not be complete. We recommend contacting the local school district to confirm school assignments for this home.
Similar homes
- $649,9004 bd3 ba4.1k sqft1117 Thornehill Dr, Anderson, SC 29621For Sale
 MLS ID #20305743, Melissa Powell, Howard Hanna Allen Tate/Pine to Palm Realty. WUMLS
 - $675,0004 bd4 ba3.8k sqft124 Spanish Wls, Anderson, SC 29621For Sale
 MLS ID #20305767, Trish Bowland, Carolina Properties. WUMLS
 - $780,0004 bd5 ba4.1k sqft1002 Thornehill Dr, Anderson, SC 29621For Sale
 MLS ID #20305048, Trish Bowland, Carolina Properties. WUMLS
 - $530,0004 bd4 ba3k sqft209 Brittany Park, Anderson, SC 29621For Sale
 MLS ID #20305624, The Clever People, eXp Realty - Clever People. WUMLS
