Welcome to 608 Robin Hood Lane in Anderson! This spacious 4-bedroom, 4.5-bath brick home was made for a big family. Sip sweet tea on the rocking-chair front porch, grill on the large back deck, or unwind in the screened porch overlooking a big backyard with privacy fencing. Inside, gleaming hardwood floors, a cozy fireplace, and a bright, updated kitchen create a warm and inviting feel. The upstairs suite is a true retreat with its own private den/study and a separate spiral staircase entrance, perfect for guests or multigenerational living. The walkout basement adds a full workshop plus an additional one-car garage, and the main level offers a two-car garage with double driveways for plenty of parking. Space, flexibility, and charm, all in one wonderful package. Come see it today!
For sale
$499,900
608 Robin Hood Ln, Anderson, SC 29621
4beds
3,600sqft
Single Family Residence
Built in 1994
-- sqft lot
$483,300 Zestimate®
$139/sqft
$-- HOA
What's special
Cozy fireplaceRocking-chair front porchLarge back deckSeparate spiral staircase entranceGleaming hardwood floorsBright updated kitchenAdditional one-car garage
- 31 days
- 567
- 18
Zillow last checked:
Listing updated:
Listed by:
Janet Murray 864-419-3395,
Keller Williams Easley/Powd
Source: WUMLS,MLS#: 20306994 Originating MLS: Western Upstate Association of Realtors
Facts & features
Interior
Bedrooms & bathrooms
- Bedrooms: 4
- Bathrooms: 5
- Full bathrooms: 4
- 1/2 bathrooms: 1
- Main level bathrooms: 1
- Main level bedrooms: 1
Heating
- Central, Electric
Cooling
- Central Air, Electric
Appliances
- Included: Dryer, Dishwasher, Electric Oven, Electric Range, Refrigerator
- Laundry: Washer Hookup
Features
- Ceiling Fan(s), Workshop
- Basement: Full,Heated,Interior Entry,Partially Finished,Walk-Out Access
Interior area
- Total structure area: 3,600
- Total interior livable area: 3,600 sqft
Property
Parking
- Total spaces: 3
- Parking features: Attached, Garage, Driveway
- Attached garage spaces: 3
Features
- Levels: One and One Half
Lot
- Features: Outside City Limits, Subdivision
Details
- Parcel number: 120.060.5005
Construction
Type & style
- Home type: SingleFamily
- Architectural style: Traditional
- Property subtype: Single Family Residence
Materials
- Brick
- Foundation: Basement
Condition
- Year built: 1994
Utilities & green energy
- Sewer: Septic Tank
Community & HOA
Community
- Features: Short Term Rental Allowed
- Subdivision: Sherwood Forest
HOA
- Has HOA: No
Location
- Region: Anderson
Financial & listing details
- Price per square foot: $139/sqft
- Tax assessed value: $309,820
- Annual tax amount: $4,035
- Date on market: 9/29/2026
- Cumulative days on market: 41 days
- Listing agreement: Exclusive Right To Sell
- Listing terms: USDA Loan
Estimated market value
$483,300
$459,000 - $507,000
$2,917/mo
Price history
| Date | Event | Price |
|---|---|---|
| 10/8/2026 | Listed for sale | $499,900+566.5%$139/sqft |
Source:  WUMLS #20306994 Report a problem | ||
| 5/11/2001 | Sold | $75,000-59.5%$21/sqft |
Source: Public Record Report a problem | ||
| 5/3/1999 | Sold | $185,000$51/sqft |
Source: Public Record Report a problem | ||
Public tax history
| Year | Property taxes | Tax assessment |
|---|---|---|
| 2025 | $4,035 +0.3% | $12,390 |
| 2024 | $4,022 +3.2% | $12,390 |
| 2023 | $3,897 +2.5% | $12,390 |
| 2022 | $3,801 +10.5% | $12,390 +20.6% |
| 2021 | $3,441 +143.4% | $10,270 |
| 2020 | $1,414 | $10,270 |
| 2019 | $1,414 | $10,270 |
| 2018 | $1,414 -0.8% | $10,270 |
| 2017 | $1,425 | $10,270 +4.5% |
| 2016 | -- | $9,830 |
| 2015 | -- | $9,830 |
| 2014 | -- | $9,830 |
| 2013 | -- | $9,830 -2.2% |
| 2012 | -- | $10,050 |
| 2011 | -- | $10,050 |
| 2010 | -- | $10,050 |
| 2009 | -- | $10,050 |
| 2008 | -- | $10,050 |
| 2007 | -- | $10,050 +44% |
| 2006 | -- | $6,980 |
| 2005 | -- | $6,980 |
| 2004 | -- | $6,980 |
| 2003 | -- | $6,980 +29.5% |
| 2002 | -- | $5,390 |
| 2001 | -- | $5,390 |
| 2000 | -- | $5,390 |
Find assessor info on the county website
Monthly payment
Est. payment
Payment breakdown
Explore the cost of this home by adjusting the details. Changes won't be saved.Climate risks
Neighborhood: 29621
Nearby schools
Schools provided by the listing agent
- Elementary: Mount Lebanon
- Middle: Riverside Middl
- High: Pendleton High
Source: WUMLS. This data may not be complete. We recommend contacting the local school district to confirm school assignments for this home.

Similar homes
- $550,0004 bd3 ba2.7k sqft1309 Harris Bridge Rd, Anderson, SC 29621For Sale
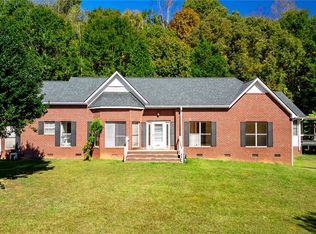 MLS ID #20309004, Dina Petersen, Keller Williams Greenville Cen. WUMLS
- $539,0004 bd4 ba3.1k sqft109 Windsong Ct, Anderson, SC 29621For Sale
 MLS ID #20304385, Olivia Wright, Keller Williams Easley/Powd. WUMLS
- $530,0004 bd4 ba3k sqft209 Brittany Park, Anderson, SC 29621For Sale
 MLS ID #20305624, The Clever People, eXp Realty - Clever People. WUMLS
- $469,9004 bd4 ba3.1k sqft306 Oakmont Dr, Anderson, SC 29621For Sale
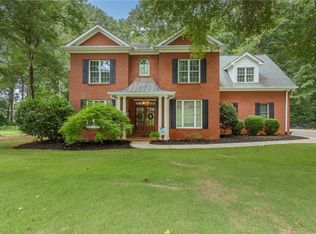 MLS ID #20304069, Chappelear and Associates, Western Upstate Keller William. WUMLS
