Price Improvement on this beautiful home. This one of a kind home is built like no others and offers over 3400 sq ft of living space in a well established NO HOA community. Welcome to 166 Amberwood Drive—where comfort, space, and thoughtful updates come together in a home that truly stands out.
Tucked into the established and highly sought-after Amberwood community, this property offers a rare combination of convenience and freedom—no HOA, no city taxes, and zoning for top-rated Anderson District 5 schools. You’re close to everything, yet still able to enjoy a quiet, neighborhood feel.
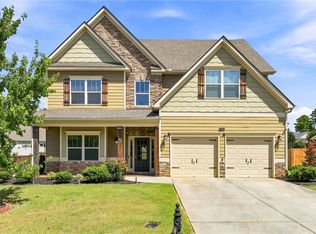
From the moment you arrive, the home makes a great first impression with its easy-to-maintain landscaping and inviting rocking chair front porch. Step through the custom double front doors and you’re welcomed into a bright, open living space filled with natural light, highlighted by oversized windows and a cozy corner fireplace.
The main level flows effortlessly into a dining area and an updated kitchen designed for both everyday living and entertaining. Granite countertops, ample cabinetry, a breakfast bar, and a spacious pantry make this kitchen as functional as it is attractive. A generously sized laundry room adds even more convenience and storage.
Down the hall, you’ll find three comfortable bedrooms and a full bath, along with a well-appointed owner’s suite featuring tray ceilings, dual closets, and a beautifully updated bathroom complete with double vanities, a tiled shower, and a linen closet.
Upstairs offers even more flexibility with a fully finished space that includes a large bedroom, full bathroom, bonus room, and additional storage—perfect for guests, a home office, or even a fifth bedroom.
This home has been carefully updated throughout and is truly move-in ready, with improvements that include BRAND NEW ROOF, hardwood flooring, fresh paint, refinished floors in the kitchen and stairway, updated living room flooring, remodeled bathrooms, updated appliances, updated cabinetry, recessed lighting, new double front doors, and an extended driveway for additional parking.
Out back, you’ll find a spacious yard ideal for relaxing or entertaining, along with a large deck that connects seamlessly to the kitchen and dining area—perfect for grilling and gathering.
All of this, just minutes from the YMCA, walking trails, hospitals, grocery stores, downtown Anderson, and quick access to I-85. If you’ve been looking for a home that offers space, updates, and an unbeatable location, 166 Amberwood Drive is one you’ll want to see in person.
For sale
$469,901
166 Amberwood Dr, Anderson, SC 29621
4beds
3,458sqft
Single Family Residence
Built in ----
0.3 Acres Lot
$462,300 Zestimate®
$136/sqft
$-- HOA
What's special
Cozy corner fireplaceBrand new roofUpdated kitchenRemodeled bathroomsHardwood flooringBeautifully updated bathroomSpacious pantry
- 158 days
- 164
- 5
Zillow last checked:
Listing updated:
Listed by:
Maria Kozak 864-643-7509,
NorthGroup Real Estate
Source: WUMLS,MLS#: 20300945 Originating MLS: Western Upstate Association of Realtors
Originating MLS: Western Upstate Association of RealtorsFacts & features
Interior
Bedrooms & bathrooms
- Bedrooms: 4
- Bathrooms: 3
- Full bathrooms: 3
- Main level bathrooms: 3
- Main level bedrooms: 4
Rooms
- Room types: Bonus Room, Laundry, Other
Heating
- Central, Electric
Cooling
- Central Air, Electric
Appliances
- Included: Dishwasher, Electric Oven, Electric Range, Disposal, Gas Water Heater, Smooth Cooktop
- Laundry: Washer Hookup, Electric Dryer Hookup
Features
- Tray Ceiling(s), Ceiling Fan(s), Dual Sinks, Fireplace, Granite Counters, High Ceilings, Main Level Primary, Shower Only, Cable TV, Vaulted Ceiling(s), Walk-In Closet(s), Walk-In Shower, Window Treatments
- Flooring: Hardwood, Luxury Vinyl Plank
- Windows: Blinds, Insulated Windows, Vinyl
- Basement: None,Crawl Space
- Has fireplace: Yes
Interior area
- Total structure area: 3,458
- Total interior livable area: 3,458 sqft
Video & virtual tour
Property
Parking
- Total spaces: 2
- Parking features: Attached, Garage, Driveway, Garage Door Opener
- Attached garage spaces: 2
Accessibility
- Accessibility features: Low Threshold Shower
Features
- Levels: Two
- Stories: 2
- Patio & porch: Deck, Front Porch
- Exterior features: Deck, Porch
Lot
- Size: 0.3 Acres
- Features: Level, Outside City Limits, Subdivision
Details
- Parcel number: 1483302034
Construction
Type & style
- Home type: SingleFamily
- Architectural style: Traditional
- Property subtype: Single Family Residence
Materials
- Brick, Vinyl Siding
- Foundation: Crawlspace
- Roof: Architectural,Shingle
Utilities & green energy
- Sewer: Public Sewer
- Water: Public
- Utilities for property: Electricity Available, Cable Available
Community & HOA
Community
- Features: Short Term Rental Allowed
- Security: Smoke Detector(s)
- Subdivision: Amberwood
HOA
- Has HOA: No
- Services included: None
Location
- Region: Anderson
Financial & listing details
- Price per square foot: $136/sqft
- Tax assessed value: $277,970
- Annual tax amount: $3,658
- Date on market: 5/5/2026
- Cumulative days on market: 158 days
- Listing agreement: Exclusive Right To Sell
- Listing terms: USDA Loan
Estimated market value
$462,300
$439,000 - $485,000
$2,532/mo
Price history
| Date | Event | Price |
|---|---|---|
| 7/24/2026 | Price change | $469,901+0%$136/sqft |
Source:  WUMLS #20300945 Report a problem WUMLS #20300945 Report a problem | ||
| 6/30/2026 | Price change | $469,900-1.1%$136/sqft |
Source: WUMLS #20300945 Report a problem | ||
| 6/4/2026 | Price change | $474,900-1%$137/sqft |
Source: WUMLS #20300945 Report a problem | ||
| 5/29/2026 | Price change | $479,9000%$139/sqft |
Source: WUMLS #20300945 Report a problem | ||
| 5/26/2026 | Price change | $479,901+0%$139/sqft |
Source: WUMLS #20300945 Report a problem | ||
| 5/21/2026 | Price change | $479,900-2%$139/sqft |
Source: WUMLS #20300945 Report a problem | ||
| 5/5/2026 | Listed for sale | $489,900+75%$142/sqft |
Source: WUMLS #20300945 Report a problem | ||
| 2/6/2023 | Sold | $279,900$81/sqft |
Source: WUMLS #20258000 Report a problem | ||
| 1/1/2023 | Pending sale | $279,900$81/sqft |
Source: WUMLS #20258000 Report a problem | ||
| 12/30/2022 | Listed for sale | $279,900+102.1%$81/sqft |
Source:  Greater Greenville AOR #1488840 Report a problem Greater Greenville AOR #1488840 Report a problem | ||
| 11/30/2000 | Sold | $138,500+889.3%$40/sqft |
Source: Public Record Report a problem | ||
| 10/22/1999 | Sold | $14,000$4/sqft |
Source: Public Record Report a problem | ||
Public tax history
| Year | Property taxes | Tax assessment |
|---|---|---|
| 2025 | $3,658 -0.3% | $11,120 |
| 2024 | $3,668 +42.8% | $11,120 +36.3% |
| 2023 | $2,569 +2.6% | $8,160 |
| 2022 | $2,505 +10.1% | $8,160 +19.8% |
| 2021 | $2,274 +172.6% | $6,810 |
| 2020 | $834 | $6,810 |
| 2019 | $834 | $6,810 |
| 2018 | $834 -1.7% | $6,810 |
| 2017 | $848 | $6,810 +6.4% |
| 2016 | -- | $6,400 |
| 2015 | -- | $6,400 |
| 2014 | -- | $6,400 |
| 2013 | -- | $6,400 -6.6% |
| 2012 | -- | $6,850 |
| 2011 | -- | $6,850 |
| 2010 | -- | $6,850 |
| 2009 | -- | $6,850 |
| 2008 | -- | $6,850 |
| 2007 | -- | $6,850 +33% |
| 2006 | -- | $5,150 |
| 2005 | -- | $5,150 |
| 2004 | -- | $5,150 |
| 2003 | -- | $5,150 +17.3% |
| 2002 | -- | $4,390 |
| 2001 | -- | $4,390 +422.6% |
| 2000 | -- | $840 |
Find assessor info on the county website
Monthly payment
Est. payment
Payment breakdown
Explore the cost of this home by adjusting the details. Changes won't be saved.Climate risks
Neighborhood: 29621
Nearby schools
Schools provided by the listing agent
- Elementary: Calhoun Elem
- Middle: Mccants Middle
- High: Tl Hanna High
Source: WUMLS. This data may not be complete. We recommend contacting the local school district to confirm school assignments for this home.
Similar homes
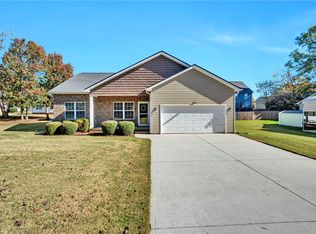
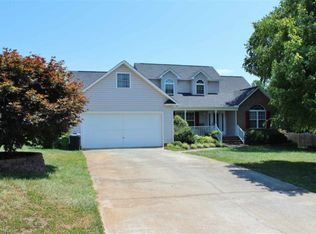
- $469,9004 bd4 ba3.1k sqft306 Oakmont Dr, Anderson, SC 29621For Sale
 MLS ID #20304069, Chappelear and Associates, Western Upstate Keller William. WUMLS
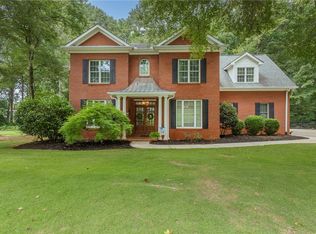
 - $550,0005 bd3 ba3.8k sqft2804 Echo Trl, Anderson, SC 29621For Sale
 MLS ID #20306984, TIM KEAGY, BHHS C Dan Joyner - Office A. WUMLS
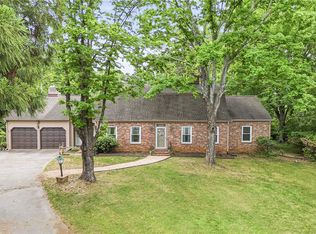
 - $469,9004 bd4 ba3.2k sqft103 Jones Creek Cir, Anderson, SC 29621For Sale
 MLS ID #20305794, Kristin Snyder, BHHS C Dan Joyner - Anderson. WUMLS
 - $530,0004 bd4 ba3k sqft209 Brittany Park, Anderson, SC 29621For Sale
 MLS ID #20305624, The Clever People, eXp Realty - Clever People. WUMLS
