JUST LIKE NEW! This home has been completely updated! There are 3 bedrooms and 3 full bathrooms. The office could be used as a 4th bedroom. The updates include a new roof in 2020, new HVACs were recently installed, new cabinets, new LVP flooring throughout the entire home, new windows and updated bathrooms. Laundry will never be a problem again with the 2 separate laundry areas in the home. You will enjoy time in your private back yard that is completely fenced. The new deck has 2 separate sitting areas with one being off of the primary bedroom. There is a place to store the camper or boat with a 30 amp electrical outlet. This home is conveniently located close to shopping, dining, schools and medical facilities. Make an appointment to see this home before is gone.
For sale
$379,900
604 Sherry Dr, Anderson, SC 29621
3beds
2,230sqft
Single Family Residence
Built in ----
0.47 Acres Lot
$368,100 Zestimate®
$170/sqft
$-- HOA
What's special
New cabinetsNew windowsUpdated bathrooms
- 6 days
- 297
- 22
Likely to sell faster than
Zillow last checked:
Listing updated:
Listed by:
Darlene Gould 864-314-6776,
Access Realty, LLC
Source: WUMLS,MLS#: 20306183 Originating MLS: Western Upstate Association of Realtors
Originating MLS: Western Upstate Association of RealtorsFacts & features
Interior
Bedrooms & bathrooms
- Bedrooms: 3
- Bathrooms: 3
- Full bathrooms: 3
- Main level bathrooms: 3
- Main level bedrooms: 3
Rooms
- Room types: Living Room, Office
Heating
- Natural Gas
Cooling
- Central Air, Forced Air
Appliances
- Included: Dishwasher, Electric Water Heater, Gas Oven, Gas Range, Multiple Water Heaters, Microwave, Refrigerator
- Laundry: Washer Hookup, Electric Dryer Hookup
Features
- Dual Sinks, Fireplace, Laminate Countertop, Bath in Primary Bedroom, Main Level Primary, Smooth Ceilings, Shower Only, Walk-In Closet(s), Walk-In Shower, Window Treatments
- Flooring: Luxury Vinyl Plank
- Windows: Blinds, Vinyl
- Basement: None,Crawl Space
- Has fireplace: Yes
- Fireplace features: Gas, Gas Log, Option
Interior area
- Total structure area: 2,230
- Total interior livable area: 2,230 sqft
Property
Parking
- Total spaces: 1
- Parking features: Attached, Garage, Driveway, Garage Door Opener
- Attached garage spaces: 1
Accessibility
- Accessibility features: Low Threshold Shower
Features
- Levels: One
- Stories: 1
- Patio & porch: Deck
- Exterior features: Deck
Lot
- Size: 0.47 Acres
- Features: City Lot, Level, Subdivision
Details
- Parcel number: 1222102015
Construction
Type & style
- Home type: SingleFamily
- Architectural style: Ranch
- Property subtype: Single Family Residence
Materials
- Brick, Vinyl Siding
- Foundation: Crawlspace
- Roof: Architectural,Shingle
Utilities & green energy
- Sewer: Public Sewer
- Water: Public
Community & HOA
Community
- Features: Short Term Rental Allowed
- Security: Smoke Detector(s)
- Subdivision: Bellview Estates
HOA
- Has HOA: No
- Services included: None
Location
- Region: Anderson
Financial & listing details
- Price per square foot: $170/sqft
- Tax assessed value: $200,700
- Annual tax amount: $1,245
- Date on market: 9/16/2026
- Listing agreement: Exclusive Right To Sell
Estimated market value
$368,100
$350,000 - $387,000
$1,977/mo
Price history
| Date | Event | Price |
|---|---|---|
| 9/17/2026 | Listed for sale | $379,900+119.6%$170/sqft |
Source:  WUMLS #20306183 Report a problem WUMLS #20306183 Report a problem | ||
| 2/27/2020 | Sold | $173,000-8.9%$78/sqft |
Source: WUMLS #20221342 Report a problem | ||
| 12/18/2019 | Pending sale | $189,900$85/sqft |
Source: Our Fathers Houses #20221342 Report a problem | ||
| 12/18/2019 | Listed for sale | $189,900$85/sqft |
Source: Our Fathers Houses #20221342 Report a problem | ||
| 12/18/2019 | Pending sale | $189,900$85/sqft |
Source: Our Fathers Houses #20221342 Report a problem | ||
| 12/10/2019 | Price change | $189,900-5%$85/sqft |
Source: Our Fathers Houses #1402400 Report a problem | ||
| 10/29/2019 | Listed for sale | $199,900$90/sqft |
Source: Our Fathers Houses #1402400 Report a problem | ||
| 10/11/2019 | Pending sale | $199,900$90/sqft |
Source: Our Fathers Houses #1402400 Report a problem | ||
| 9/22/2019 | Listed for sale | $199,900+18.3%$90/sqft |
Source: Our Fathers Houses #1402400 Report a problem | ||
| 12/1/2012 | Listing removed | $169,000+98.8%$76/sqft |
Source: Commonwealth Realty #20131876 Report a problem | ||
| 7/30/2012 | Sold | $85,000-49.7%$38/sqft |
Source: Public Record Report a problem | ||
| 5/10/2012 | Listed for sale | $169,000-3.4%$76/sqft |
Source: Commonwealth Realty #20131876 Report a problem | ||
| 12/21/2011 | Listing removed | $174,900$78/sqft |
Source: Keller Williams Powd/Easley #1225384 Report a problem | ||
| 8/23/2011 | Price change | $174,900-2.8%$78/sqft |
Source: Keller Williams Powd/Easley #1225384 Report a problem | ||
| 6/21/2011 | Price change | $179,900-10%$81/sqft |
Source: Keller Williams Western Upstate #1225384 Report a problem | ||
| 4/21/2011 | Listed for sale | $199,900+15.5%$90/sqft |
Source: CENTURY 21 Anderson Properties, Inc. #20120333 Report a problem | ||
| 1/9/2007 | Sold | $173,000+44.2%$78/sqft |
Source: Public Record Report a problem | ||
| 1/19/2001 | Sold | $120,000$54/sqft |
Source: Public Record Report a problem | ||
Public tax history
| Year | Property taxes | Tax assessment |
|---|---|---|
| 2025 | $3,288 -0.4% | $8,030 |
| 2024 | $3,301 -1.2% | $8,030 |
| 2023 | $3,341 +1.8% | $8,030 |
| 2022 | $3,282 +8.3% | $8,030 +17.2% |
| 2021 | $3,031 -28.2% | $6,850 -37% |
| 2020 | $4,218 | $10,870 |
| 2019 | $4,218 | $10,870 |
| 2018 | $4,218 +1% | $10,870 |
| 2017 | $4,176 | $10,870 +4.6% |
| 2016 | -- | $10,390 |
| 2015 | -- | $10,390 |
| 2014 | -- | $10,390 |
| 2013 | -- | $10,390 -0.2% |
| 2012 | -- | $10,410 +50% |
| 2011 | -- | $6,940 |
| 2010 | -- | $6,940 |
| 2009 | -- | $6,940 |
| 2008 | -- | $6,940 |
| 2007 | -- | $6,940 +60.3% |
| 2006 | -- | $4,330 |
| 2005 | -- | $4,330 |
| 2004 | -- | $4,330 |
| 2003 | -- | $4,330 +16.7% |
| 2002 | -- | $3,710 +24.9% |
| 2001 | -- | $2,970 |
| 2000 | -- | $2,970 |
Find assessor info on the county website
Monthly payment
Est. payment
Payment breakdown
Explore the cost of this home by adjusting the details. Changes won't be saved.Climate risks
Neighborhood: 29621
Nearby schools
Schools provided by the listing agent
- Elementary: Concord Elem
- Middle: Mccants Middle
- High: Tl Hanna High
Source: WUMLS. This data may not be complete. We recommend contacting the local school district to confirm school assignments for this home.
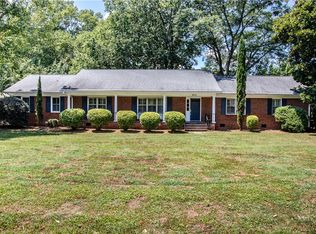

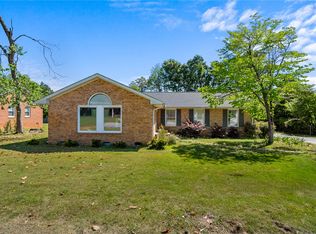
Similar homes
- $390,0004 bd3 ba2.8k sqft1007 Hiawatha Dr, Anderson, SC 29621For Sale
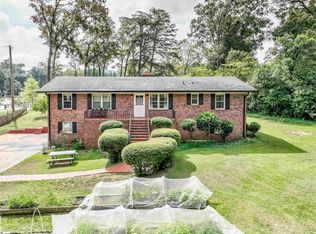 MLS ID #1604118, William Kennedy, Keller Williams Grv Upst. Greater Greenville AOR
 - $318,0003 bd2 ba1.9k sqft210 Robin Dr, Anderson, SC 29621For Sale
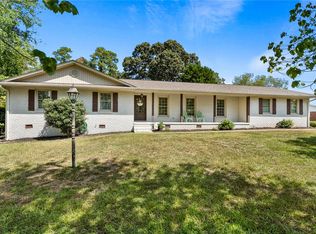 MLS ID #20305937, At Home Associates, BHHS C Dan Joyner - Anderson. WUMLS
 - $375,0003 bd3 ba1.8k sqft105 Bonaire Point, Anderson, SC 29621For Sale
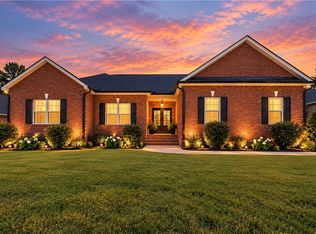 MLS ID #20303701, Cynthia Daniel, BHHS C Dan Joyner - Anderson. WUMLS
 - $355,0003 bd3 ba2.2k sqft19 Fawn Hill Dr, Anderson, SC 29621For Sale
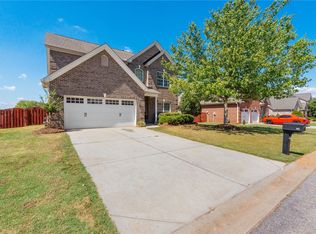 MLS ID #20306343, Dina Elm, BHHS C Dan Joyner - Office A. WUMLS
 - $335,0003 bd3 ba2.3k sqft1711 S Holly St, Anderson, SC 29625Active
 MLS ID #10814995, Rhonda Fields, Casey Group Real Estate, LLC. GAMLS
