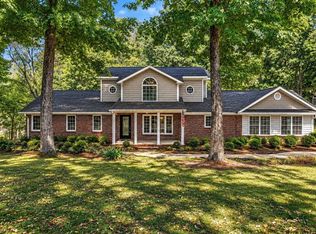
Welcome to this beautifully maintained 4-bedroom, 3.5-bath home in the desirable Sadlers Forest community, just half a mile from Richland Creek Boat Ramp, where space, comfort, and exceptional outdoor living come together on a private 0.96-acre lot with no HOA! Offering over 2,600 square feet, this thoughtfully designed 1.5-story ranch features four bedrooms, including a spacious primary suite conveniently located on the main level.
Upstairs, you'll find a generously sized fourth bedroom complete with a full bath and walk-in closet, making it an ideal guest suite, home office, bonus room, or media space.
The bright and inviting living room features soaring cathedral ceilings, abundant natural light, and an open, airy feel. The oversized primary suite offers a relaxing sitting area, dual vanities, a garden tub, separate shower, and a large walk-in closet. The home also features a formal dining room, breakfast area, formal living room, and a beautiful all-season sunroom overlooking the backyard oasis.
Outside is where this property truly shines. Spend your summers enjoying the in-ground pool with an 8-foot diving area, complete with a new pool pump motor and new sand filter media installed in 2026. Relax beneath the covered hot tub area or unwind on the charming full-length front porch surrounded by beautifully landscaped flower beds. For those needing extra space, the oversized detached garage/workshop, garden shed with loft storage, and dedicated boat or RV storage provide endless possibilities.
Additional highlights include granite countertops, beautiful hardwood floors, smooth ceilings, and new windows installed in 2023 with a lifetime warranty. To make your move even easier, the kitchen refrigerator, Samsung washer and dryer, hot tub, and all pool equipment will remain with the home.
If you've been searching for a property that offers room to spread out, exceptional storage, a backyard built for entertaining, and convenient lake access—all without HOA restrictions—this is one you won't want to miss!
For sale
$550,000
534 Broadwater Cir, Anderson, SC 29626
4beds
2,617sqft
Single Family Residence
Built in 2000
0.96 Acres Lot
$537,000 Zestimate®
$210/sqft
$-- HOA
What's special
Garden tubCharming full-length front porchOpen airy feelBreakfast areaBeautiful hardwood floorsBackyard built for entertainingBeautifully landscaped flower beds
- 87 days
- 140
- 21
Zillow last checked:
Listing updated:
Listed by:
Berenice Ramage 864-940-9547,
Western Upstate Keller William
Source: WUMLS,MLS#: 20303614 Originating MLS: Western Upstate Association of Realtors
Originating MLS: Western Upstate Association of RealtorsFacts & features
Interior
Bedrooms & bathrooms
- Bedrooms: 4
- Bathrooms: 4
- Full bathrooms: 3
- 1/2 bathrooms: 1
- Main level bathrooms: 2
- Main level bedrooms: 3
Rooms
- Room types: Breakfast Room/Nook, Bonus Room, Dining Room, Laundry, Living Room, Sunroom
Primary bedroom
- Level: Main
- Dimensions: 13.6x22.1
Bedroom 2
- Level: Main
- Dimensions: 11.8x12.11
Bedroom 3
- Level: Main
- Dimensions: 12.7x15.3
Bedroom 4
- Level: Upper
- Dimensions: 17.5x21.7
Primary bathroom
- Level: Main
- Dimensions: 10.8x11.11
Bathroom
- Level: Upper
- Dimensions: 5.8x11.5
Other
- Level: Main
- Dimensions: 10.8x6.3
Breakfast room nook
- Level: Main
- Dimensions: 13.3x11.3
Dining room
- Level: Main
- Dimensions: 12.11x12
Garage
- Level: Main
- Dimensions: 21.3x25.1
Kitchen
- Level: Main
- Dimensions: 11.1x11
Laundry
- Level: Main
- Dimensions: 7.1x11.2
Living room
- Level: Main
- Dimensions: 20.2x19.1
Screened porch
- Level: Main
- Dimensions: 20x11.6
Heating
- Heat Pump
Cooling
- Heat Pump
Appliances
- Included: Dryer, Dishwasher, Electric Oven, Electric Range, Disposal, Microwave, Refrigerator, Smooth Cooktop, Washer, Plumbed For Ice Maker
- Laundry: Washer Hookup, Electric Dryer Hookup, Sink
Features
- Bathtub, Tray Ceiling(s), Ceiling Fan(s), Cathedral Ceiling(s), Dual Sinks, Entrance Foyer, Fireplace, Granite Counters, Garden Tub/Roman Tub, High Ceilings, Bath in Primary Bedroom, Main Level Primary, Pull Down Attic Stairs, Smooth Ceilings, Separate Shower, Cable TV, Vaulted Ceiling(s), Walk-In Closet(s), Walk-In Shower, Window Treatments, Breakfast Area
- Flooring: Carpet, Hardwood, Tile
- Windows: Blinds, Tilt-In Windows
- Basement: None,Crawl Space
- Has fireplace: Yes
Interior area
- Total structure area: 2,617
- Total interior livable area: 2,617 sqft
Property
Parking
- Total spaces: 3
- Parking features: Attached, Detached Carport, Detached, Garage, Driveway, Garage Door Opener, Other
- Attached garage spaces: 3
- Has carport: Yes
Accessibility
- Accessibility features: Low Threshold Shower
Features
- Levels: One and One Half
- Stories: 1
- Patio & porch: Front Porch, Patio, Porch
- Exterior features: Fence, Pool, Porch, Patio
- Pool features: In Ground
- Has spa: Yes
- Spa features: Hot Tub
- Fencing: Yard Fenced
Lot
- Size: 0.96 Acres
- Features: Level, Outside City Limits, Subdivision, Trees
Details
- Additional structures: Gazebo
- Parcel number: 0321802006
Construction
Type & style
- Home type: SingleFamily
- Architectural style: Ranch
- Property subtype: Single Family Residence
Materials
- Brick, Stone, Vinyl Siding
- Foundation: Crawlspace
- Roof: Architectural,Shingle
Condition
- Year built: 2000
Utilities & green energy
- Sewer: Septic Tank
- Water: Public
- Utilities for property: Electricity Available, Septic Available, Underground Utilities, Water Available, Cable Available
Community & HOA
Community
- Security: Smoke Detector(s)
- Subdivision: Sadlers Forest
HOA
- Has HOA: No
Location
- Region: Anderson
Financial & listing details
- Price per square foot: $210/sqft
- Tax assessed value: $314,780
- Annual tax amount: $3,875
- Date on market: 7/9/2026
- Cumulative days on market: 80 days
- Listing agreement: Exclusive Right To Sell
- Listing terms: USDA Loan
Estimated market value
$537,000
$510,000 - $564,000
$2,268/mo
Price history
| Date | Event | Price |
|---|---|---|
| 10/3/2026 | Listed for sale | $550,000$210/sqft |
Source:  WUMLS #20303614 Report a problem WUMLS #20303614 Report a problem | ||
| 7/11/2026 | Pending sale | $550,000$210/sqft |
Source:  Greater Greenville AOR #1597234 Report a problem Greater Greenville AOR #1597234 Report a problem | ||
| 7/11/2026 | Contingent | $550,000$210/sqft |
Source: WUMLS #20303614 Report a problem | ||
| 7/9/2026 | Listed for sale | $550,000+96.5%$210/sqft |
Source: WUMLS #20303614 Report a problem | ||
| 1/9/2008 | Sold | $279,900$107/sqft |
Source: Public Record Report a problem | ||
Public tax history
| Year | Property taxes | Tax assessment |
|---|---|---|
| 2025 | $3,875 -0.3% | $12,590 |
| 2024 | $3,886 +0.8% | $12,590 |
| 2023 | $3,855 +2.5% | $12,590 |
| 2022 | $3,760 +9.1% | $12,590 +21.5% |
| 2021 | $3,445 | $10,360 |
| 2020 | -- | $10,360 |
| 2019 | -- | $10,360 |
| 2018 | -- | $10,360 |
| 2017 | $1,262 | $10,360 +1.3% |
| 2016 | -- | $10,230 |
| 2015 | -- | $10,230 |
| 2014 | -- | $10,230 |
| 2013 | -- | $10,230 -2.8% |
| 2012 | -- | $10,530 |
| 2011 | -- | $10,530 |
| 2010 | -- | $10,530 -36.3% |
| 2009 | -- | $16,540 |
| 2008 | -- | $16,540 +58.6% |
| 2007 | -- | $10,430 +52.3% |
| 2006 | -- | $6,850 +4.6% |
| 2005 | -- | $6,550 |
| 2004 | -- | $6,550 |
| 2003 | -- | $6,550 +21.1% |
| 2002 | -- | $5,410 -33.4% |
| 2001 | -- | $8,120 +1982.1% |
| 2000 | -- | $390 |
Find assessor info on the county website
Monthly payment
Est. payment
Payment breakdown
Explore the cost of this home by adjusting the details. Changes won't be saved.Climate risks
Neighborhood: 29626
Nearby schools
Schools provided by the listing agent
- Elementary: Mclees Elem
- Middle: Southwood Middl
- High: Westside High
Source: WUMLS. This data may not be complete. We recommend contacting the local school district to confirm school assignments for this home.
Similar homes
- $749,0004 bd3 ba3.3k sqft106 Pikes Rdg, Anderson, SC 29626For Sale
 MLS ID #20306298, Katie Tillman, BuyHartwellLake, LLC. WUMLS
 - $540,0004 bd3 ba2.7k sqft226 Hammond Cir, Anderson, SC 29621For Sale
 MLS ID #20303366, Talia Gila, REAL GVL/REAL BROKER, LLC. WUMLS
 - $530,0004 bd4 ba3k sqft209 Brittany Park, Anderson, SC 29621For Sale
 MLS ID #20305624, The Clever People, eXp Realty - Clever People. WUMLS
 - $539,0004 bd4 ba2.8k sqft109 Windsong Ct, Anderson, SC 29621For Sale
 MLS ID #20304385, Olivia Wright, Keller Williams Easley/Powd. WUMLS
