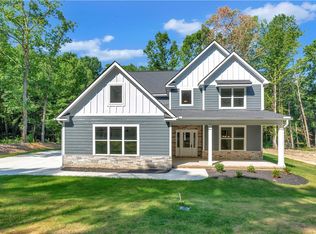
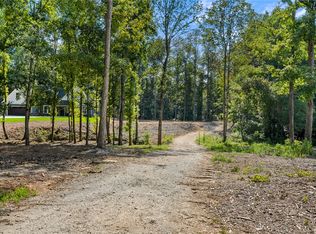
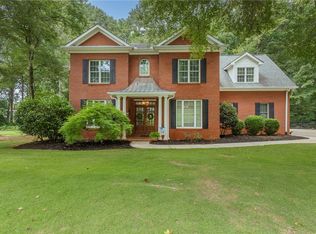
A long, winding private drive leads to 217 Fox Trail, a brand-new four-bedroom, two-bath home tucked away in a quiet cul-de-sac with no HOA. Beautifully landscaped grounds and a striking front entry make a memorable first impression. Set back from the road on .69 acres, the property offers privacy and plenty of space, with over 2,300 square feet of impeccably crafted living space. The split-bedroom floor plan includes three bedrooms on the main level, including the primary suite, and a fourth bedroom upstairs. Just off the foyer, the formal dining room provides the perfect setting for entertaining and can easily transition into a private home office. The kitchen features quartz countertops, stainless steel appliances, and a spacious walk-in pantry, opening seamlessly to the breakfast area and expansive living room. A dramatic wall of sliding glass doors floods the main living spaces with natural light and creates a stunning connection to the back patio and wooded backyard, bringing the beauty of the private setting into the heart of the home. The primary suite is bright and spacious, featuring an ensuite bath with double sinks, quartz countertops, a soaking tub, and a separate tiled walk-in shower. The conveniently located laundry room is just steps from both the primary suite and the garage. Two additional bedrooms on the main level share a full bathroom, while the fourth bedroom upstairs provides a private space for overnight guests or additional living needs. Located just off Highway 81 in Anderson, the home is close to shopping, dining, medical facilities, and a variety of everyday amenities. Interstate 85 is just minutes away, providing convenient access to Greenville and destinations throughout the Upstate. For those seeking even more space and acreage, the adjacent vacant lot at 219 Fox Trail is also available for purchase.
New construction
$569,900
217 Fox Trl, Anderson, SC 29621
4beds
2,390sqft
Single Family Residence
Built in 2026
0.69 Acres Lot
$-- Zestimate®
$238/sqft
$-- HOA
What's special
Beautifully landscaped groundsPerfect setting for entertainingSpacious walk-in pantryStainless steel appliancesLong winding private driveSplit-bedroom floor planBreakfast area
- 2 days
- 490
- 51
Zillow last checked:
Listing updated:
Listed by:
Christina DeBoskey 864-280-3554,
BHHS C Dan Joyner - Anderson
Source: WUMLS,MLS#: 20305986 Originating MLS: Western Upstate Association of Realtors
Originating MLS: Western Upstate Association of RealtorsFacts & features
Interior
Bedrooms & bathrooms
- Bedrooms: 4
- Bathrooms: 2
- Full bathrooms: 2
- Main level bathrooms: 2
- Main level bedrooms: 3
Rooms
- Room types: Breakfast Room/Nook, Dining Room, Laundry, Living Room
Heating
- Central, Electric
Cooling
- Central Air, Electric
Appliances
- Included: Dishwasher, Electric Oven, Electric Range, Microwave, Refrigerator
Features
- Bathtub, Ceiling Fan(s), Cathedral Ceiling(s), Dual Sinks, Fireplace, High Ceilings, Bath in Primary Bedroom, Main Level Primary, Quartz Counters, Smooth Ceilings, Separate Shower, Walk-In Closet(s), Walk-In Shower, Breakfast Area
- Flooring: Carpet, Vinyl
- Windows: Tilt-In Windows, Vinyl
- Basement: None
- Has fireplace: Yes
Interior area
- Total structure area: 2,390
- Total interior livable area: 2,390 sqft
Property
Parking
- Total spaces: 2
- Parking features: Attached, Garage, Driveway, Garage Door Opener
- Attached garage spaces: 2
Accessibility
- Accessibility features: Low Threshold Shower
Features
- Levels: One and One Half
- Patio & porch: Front Porch, Patio
- Exterior features: Porch, Patio
Lot
- Size: 0.69 Acres
- Features: Cul-De-Sac, Hardwood Trees, Not In Subdivision, Outside City Limits, Trees, Wooded
Details
- Parcel number: 1440101027
Construction
Type & style
- Home type: SingleFamily
- Architectural style: Craftsman
- Property subtype: Single Family Residence
Materials
- Cement Siding
- Foundation: Slab
- Roof: Architectural,Shingle
Condition
- New Construction,Never Occupied
- New construction: Yes
- Year built: 2026
Utilities & green energy
- Sewer: Public Sewer
- Water: Public
Community & HOA
Community
- Security: Smoke Detector(s)
HOA
- Has HOA: No
Location
- Region: Anderson
Financial & listing details
- Price per square foot: $238/sqft
- Annual tax amount: $753
- Date on market: 9/10/2026
- Listing agreement: Exclusive Right To Sell
Estimated market value
Not available
Estimated sales range
Not available
Not available
Price history
| Date | Event | Price |
|---|---|---|
| 9/10/2026 | Listed for sale | $569,900$238/sqft |
Source:  Greater Greenville AOR #1603409 Report a problem Greater Greenville AOR #1603409 Report a problem | ||
Public tax history
Tax history is unavailable.
Monthly payment
Est. payment
Payment breakdown
Explore the cost of this home by adjusting the details. Changes won't be saved.Climate risks
Neighborhood: 29621
Nearby schools
Schools provided by the listing agent
- Elementary: Spearman Elem
- Middle: Wren Middle
- High: Wren High
Source: WUMLS. This data may not be complete. We recommend contacting the local school district to confirm school assignments for this home.
Similar homes
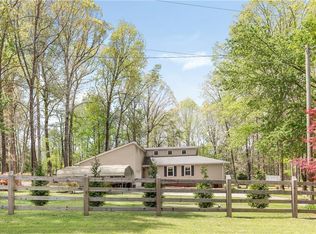
- $609,9004 bd4 ba3.2k sqft116 Viaroma Dr, Anderson, SC 29621For Sale
 MLS ID #20304565, Joel Fickes, Carolina Foothills Real Estate. WUMLS
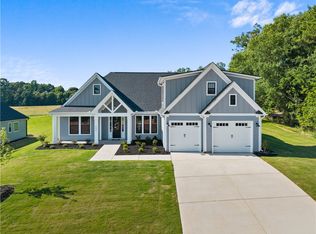
 - $649,9004 bd4 ba2.8k sqft502 Tilman Ct, Anderson, SC 29621New Construction
 MLS ID #20303469, Chris Milam, HQ Real Estate, LLC. WUMLS
 - $540,0004 bd3 ba2.7k sqft226 Hammond Cir, Anderson, SC 29621For Sale
 MLS ID #20303366, Talia Gila, REAL GVL/REAL BROKER, LLC. WUMLS
 - $499,0004 bd4 ba3.1k sqft306 Oakmont Dr, Anderson, SC 29621For Sale
 MLS ID #20304069, Chappelear and Associates, Western Upstate Keller William. WUMLS
