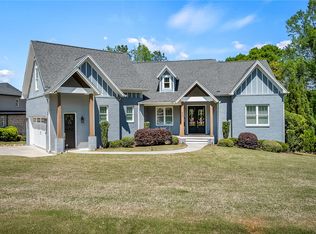
French Country inspired custom brick and stone home. Offers the sought-after blend of functionality, luxury, and privacy, with a light and airy feel. It sits on a beautifully maintained .61 acre lot in gated Lake Ridge community on Lake Hartwell in Anderson, SC.
The subdivision offers a whimsical walking trail, community lake access, a dock, and gazebo gathering area, and is not even 3 minutes to I-85 and Clemson Boulevard; you can’t any closer to everything in the city while still feeling tucked away with no city taxes.
Inside, you have both a split, and an open concept floor plan featuring hardwood flooring, crown molding, tall ceilings throughout, built-in cabinetry, and elegant light fixtures.
Everything you need is on the Main level: master, laundry, and extra closets are conveniently on the garage door entry side of the home, then leading straight into the kitchen and den, with two bedrooms across the home, and the 4th bedroom upstairs. The floorplan is perfect for entertaining, seamlessly integrating all the communal spaces, creating a natural flow through the home.
The kitchen boasts GE Café appliances including the refrigerator built perfectly into the cabinetry which will convey. There is ample kitchen cabinetry for all your needs and you’re sure to enjoy the abundance of large lower drawers. An extra amenity is built-in warming drawer, and the cubby around the corner for an extra refrigerator.
Versatile second-floor suite is perfect for a second primary, with a strong fit for multigenerational households, guests who stay for long visits, a recreational room, or it can just be an exceptional bonus room suite with abundant storage. Agent is related to seller.
For sale
$949,000
305 Merriman Trl, Anderson, SC 29621
4beds
4,222sqft
Single Family Residence
Built in 2022
0.61 Acres Lot
$-- Zestimate®
$225/sqft
$75/mo HOA
What's special
Hardwood flooringBuilt-in cabinetryBuilt-in warming drawerGazebo gathering areaTall ceilings throughoutWhimsical walking trailCommunity lake access
- 13 hours
- 95
- 6
Zillow last checked:
Listing updated:
Listed by:
Christina Wickliffe 864-940-3385,
Jackson Stanley, REALTORS
Source: WUMLS,MLS#: 20306007 Originating MLS: Western Upstate Association of Realtors
Originating MLS: Western Upstate Association of RealtorsFacts & features
Interior
Bedrooms & bathrooms
- Bedrooms: 4
- Bathrooms: 4
- Full bathrooms: 4
- Main level bathrooms: 3
- Main level bedrooms: 3
Rooms
- Room types: Breakfast Room/Nook, Bonus Room, Dining Room, Laundry, Living Room, Office, Sunroom
Primary bedroom
- Level: Main
- Dimensions: 15' x 17'4"
Bedroom 2
- Level: Main
- Dimensions: 13'4" x 14'
Bedroom 3
- Level: Main
- Dimensions: 13'7" x 13'4"
Bedroom 4
- Level: Upper
- Dimensions: 14" x 32"
Breakfast room nook
- Level: Main
- Dimensions: 13' x 12'
Kitchen
- Level: Main
- Dimensions: 16'5" x 13'10"
Laundry
- Level: Main
- Dimensions: 15'9" x 6'
Living room
- Level: Main
- Dimensions: 20'11" x 18'2"
Office
- Level: Main
- Dimensions: 12'7" x 13'10"
Other
- Level: Upper
- Dimensions: 15' x 8'6"
Sunroom
- Level: Main
- Dimensions: 20'4" x 13'8"
Heating
- Central, Electric, Forced Air, Heat Pump, Multiple Heating Units
Cooling
- Central Air, Electric, Forced Air, Heat Pump
Appliances
- Included: Dishwasher, Electric Oven, Electric Range, Freezer, Disposal, Gas Water Heater, Ice Maker, Microwave, Refrigerator, Smooth Cooktop, See Remarks, PlumbedForIce Maker
- Laundry: Washer Hookup, Electric Dryer Hookup, Sink
Features
- Bathtub, Tray Ceiling(s), Ceiling Fan(s), Cathedral Ceiling(s), Dual Sinks, Fireplace, Granite Counters, Garden Tub/Roman Tub, High Ceilings, Bath in Primary Bedroom, Main Level Primary, Multiple Primary Suites, Permanent Attic Stairs, Smooth Ceilings, Separate Shower, Cable TV, Vaulted Ceiling(s), Walk-In Closet(s), Walk-In Shower, Wired for Sound, Window Treatments
- Flooring: Carpet, Ceramic Tile, Hardwood
- Windows: Blinds, Bay Window(s), Insulated Windows, Tilt-In Windows, Vinyl
- Basement: Other,See Remarks,Crawl Space
- Has fireplace: Yes
- Fireplace features: Gas Log
Interior area
- Total structure area: 4,222
- Total interior livable area: 4,222 sqft
Video & virtual tour
Property
Parking
- Total spaces: 2
- Parking features: Attached, Garage, Driveway, Garage Door Opener
- Attached garage spaces: 2
Accessibility
- Accessibility features: Low Threshold Shower
Features
- Levels: One and One Half
- Patio & porch: Front Porch
- Exterior features: Sprinkler/Irrigation, Porch
- On waterfront: Yes
- Waterfront features: Dock Access
- Body of water: Hartwell
Lot
- Size: 0.61 Acres
- Features: Level, Outside City Limits, Subdivision, Trees, Wooded, Interior Lot
Details
- Parcel number: 0931801013
Construction
Type & style
- Home type: SingleFamily
- Architectural style: Traditional
- Property subtype: Single Family Residence
Materials
- Brick, Cement Siding, Stone
- Foundation: Crawlspace
- Roof: Architectural,Shingle
Condition
- Year built: 2022
Details
- Builder name: Stan Kiforishin
Utilities & green energy
- Sewer: Septic Tank
- Water: Public
- Utilities for property: Electricity Available, Natural Gas Available, Septic Available, Water Available, Cable Available, Underground Utilities
Community & HOA
Community
- Features: Common Grounds/Area, Gated, Trails/Paths, Water Access, Dock, Lake
- Security: Security System Owned, Gated Community, Smoke Detector(s)
- Subdivision: Lakeridge Subdivision
HOA
- Has HOA: Yes
- Services included: Other, Street Lights, See Remarks
- HOA fee: $900 annually
Location
- Region: Anderson
Financial & listing details
- Price per square foot: $225/sqft
- Annual tax amount: $2,472
- Date on market: 10/1/2026
- Listing agreement: Exclusive Right To Sell
Estimated market value
Not available
Estimated sales range
Not available
Not available
Price history
| Date | Event | Price |
|---|---|---|
| 10/1/2026 | Listed for sale | $949,000$225/sqft |
Source:  WUMLS #20306007 Report a problem WUMLS #20306007 Report a problem | ||
Public tax history
Tax history is unavailable.
Monthly payment
Est. payment
Payment breakdown
Explore the cost of this home by adjusting the details. Changes won't be saved.Climate risks
Neighborhood: 29621
Nearby schools
Schools provided by the listing agent
- Elementary: North Pointe Elementary
- Middle: Mccants Middle
- High: Tl Hanna High
Source: WUMLS. This data may not be complete. We recommend contacting the local school district to confirm school assignments for this home.
Similar homes
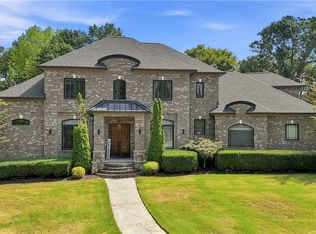
- $969,0004 bd5 ba4.6k sqft101 Limelight Dr, Anderson, SC 29621For Sale
 MLS ID #20306175, Maria Kozak, NorthGroup Real Estate. WUMLS
 - $775,0005 bd4 ba3.6k sqft101 Welborn Oaks Way, Anderson, SC 29621For Sale
 MLS ID #20305888, Anne Piccirillo, Piccirillo Real Estate. WUMLS
 - $720,0004 bd4 ba3.7k sqft1104 Thornehill Dr, Anderson, SC 29621For Sale
 MLS ID #20305958, Chappelear and Associates, Western Upstate Keller William. WUMLS
 - $724,0004 bd5 ba3.5k sqft1027 Tuscany Dr, Anderson, SC 29621New Construction
 MLS ID #1604433, Angela Garvin, Access Realty, LLC. Greater Greenville AOR
