A Rare Find in Alston Oaks!
Welcome to one of Anderson's most coveted, gated communities. This beautifully updated 4-bedroom, 3.5-bath home offers over 3,200 heated square feet on a private 0.7-acre double lot — room enough for a pool, complete with a two-car garage plus a detached second garage.
A circular drive and wraparound porch set the tone, opening onto wooded, serene views just minutes from Anderson's shopping, dining, and medical care.
Inside, no detail was overlooked: fresh paint throughout, new flooring and fixtures, updated appliances, and beautifully renovated bathrooms. The first-floor primary suite offers private exterior access, while a whole-home generator and central vac add everyday ease. All appliances convey with sale.
Outside is where this property truly shines. The fenced property features a drive-thru, double gate with remote control access, while the rear-entry double garage and newly built detached garage — by Daniel Builders, with epoxy floors, automatic attic stairs, and bonus workshop space — deliver serious storage and versatility. A private outdoor BBQ area sets the stage for effortless entertaining.
Alston Oaks itself is the crown jewel: acres of manicured common areas, walking trails, ponds, sidewalks, and lighted streets — all with no city taxes and trash pickup included.
Space, privacy, thoughtful updates, and an unbeatable location — just five minutes from everyday conveniences. Homes like this don't come around often. Schedule your showing today!
For sale
$689,500
322 Avenue Of Oaks, Anderson, SC 29621
4beds
3,207sqft
Single Family Residence
Built in 2007
0.7 Acres Lot
$664,900 Zestimate®
$215/sqft
$-- HOA
What's special
Fenced propertyWraparound porchWooded serene viewsRear-entry double garageBeautifully renovated bathroomsFresh paint throughoutUpdated appliances
- 7 days
- 1,055
- 91
Zillow last checked:
Listing updated:
Listed by:
April Blackston 864-314-4600,
Keller Williams DRIVE
Source: WUMLS,MLS#: 20306179 Originating MLS: Western Upstate Association of Realtors
Originating MLS: Western Upstate Association of RealtorsFacts & features
Interior
Bedrooms & bathrooms
- Bedrooms: 4
- Bathrooms: 4
- Full bathrooms: 3
- 1/2 bathrooms: 1
- Main level bathrooms: 2
- Main level bedrooms: 3
Rooms
- Room types: Dining Room, Laundry, Workshop
Heating
- Central, Gas, Heat Pump
Cooling
- Central Air, Electric
Appliances
- Included: Built-In Oven, Dryer, Dishwasher, Electric Water Heater, Gas Oven, Gas Range, Microwave, Refrigerator, Washer
- Laundry: Washer Hookup, Electric Dryer Hookup
Features
- Tray Ceiling(s), Ceiling Fan(s), Cathedral Ceiling(s), Central Vacuum, Dual Sinks, Granite Counters, High Ceilings, Laminate Countertop, Bath in Primary Bedroom, Main Level Primary, Pull Down Attic Stairs, Quartz Counters, Shower Only, Shutters, Cable TV, Vaulted Ceiling(s), Walk-In Closet(s), Window Treatments, Workshop
- Flooring: Carpet, Ceramic Tile, Laminate
- Windows: Blinds, Insulated Windows, Plantation Shutters, Tilt-In Windows, Vinyl
- Basement: None,Crawl Space
- Fireplace features: Gas, Option
Interior area
- Total structure area: 3,207
- Total interior livable area: 3,207 sqft
Property
Parking
- Total spaces: 3
- Parking features: Attached, Detached, Garage, Circular Driveway, Driveway, Garage Door Opener
- Attached garage spaces: 3
Features
- Levels: One and One Half
- Stories: 1
- Patio & porch: Deck, Front Porch, Porch
- Exterior features: Barbecue, Deck, Fence, Sprinkler/Irrigation, Landscape Lights, Porch
- Fencing: Yard Fenced
Lot
- Size: 0.7 Acres
- Features: Cul-De-Sac, Gentle Sloping, Outside City Limits, Subdivision, Sloped
Details
- Parcel number: 1483207002
- Other equipment: Generator
Construction
Type & style
- Home type: SingleFamily
- Architectural style: Ranch,Traditional
- Property subtype: Single Family Residence
Materials
- Brick, Cement Siding
- Foundation: Crawlspace
- Roof: Architectural,Shingle
Condition
- Year built: 2007
Utilities & green energy
- Sewer: Public Sewer
- Water: Public
- Utilities for property: Cable Available
Community & HOA
Community
- Features: Common Grounds/Area, Gated, Trails/Paths, Water Access
- Security: Security System Owned, Gated Community, Smoke Detector(s)
- Subdivision: Alston Oaks
HOA
- Has HOA: Yes
- Services included: Other, Street Lights, See Remarks, Trash
Location
- Region: Anderson
Financial & listing details
- Price per square foot: $215/sqft
- Tax assessed value: $625,580
- Annual tax amount: $2,872
- Date on market: 9/17/2026
- Cumulative days on market: 6 days
- Listing agreement: Exclusive Right To Sell
Estimated market value
$664,900
$632,000 - $698,000
$2,593/mo
Price history
| Date | Event | Price |
|---|---|---|
| 9/17/2026 | Listed for sale | $689,500+18.9%$215/sqft |
Source:  WUMLS #20306179 Report a problem WUMLS #20306179 Report a problem | ||
| 2/24/2022 | Sold | $580,000-3%$181/sqft |
Source: WUMLS #20244623 Report a problem | ||
| 1/16/2022 | Pending sale | $597,900$186/sqft |
Source:  Greater Greenville AOR #1460810 Report a problem Greater Greenville AOR #1460810 Report a problem | ||
| 1/16/2022 | Contingent | $597,900$186/sqft |
Source: WUMLS #20244623 Report a problem | ||
| 12/3/2021 | Listed for sale | $597,900+46.7%$186/sqft |
Source: WUMLS #20244623 Report a problem | ||
| 9/30/2019 | Sold | $407,500+1.9%$127/sqft |
Source: WUMLS #20219843 Report a problem | ||
| 8/20/2019 | Pending sale | $400,000$125/sqft |
Source: Re/Max Executive #20219843 Report a problem | ||
| 8/4/2019 | Listed for sale | $400,000+788.9%$125/sqft |
Source: RE/MAX Executive #20219843 Report a problem | ||
| 2/2/2007 | Sold | $45,000$14/sqft |
Source: Public Record Report a problem | ||
Public tax history
| Year | Property taxes | Tax assessment |
|---|---|---|
| 2025 | $8,096 -0.3% | $25,030 |
| 2024 | $8,125 +8.5% | $25,030 +8.1% |
| 2023 | $7,487 +26.4% | $23,150 +11.4% |
| 2022 | $5,924 +11% | $20,780 +27.6% |
| 2021 | $5,335 -32.4% | $16,280 -33.3% |
| 2020 | $7,898 +422.4% | $24,420 +62.3% |
| 2019 | $1,512 | $15,050 |
| 2018 | $1,512 -1.8% | $15,050 |
| 2017 | $1,539 | $15,050 -11.9% |
| 2016 | -- | $17,080 |
| 2015 | -- | $17,080 +7.6% |
| 2014 | -- | $15,880 |
| 2013 | -- | $15,880 +1.5% |
| 2012 | -- | $15,650 |
| 2011 | -- | $15,650 |
| 2010 | -- | $15,650 +1272.8% |
| 2009 | -- | $1,140 |
| 2008 | -- | $1,140 |
| 2007 | -- | $1,140 +322.2% |
| 2006 | -- | $270 |
Find assessor info on the county website
Monthly payment
Est. payment
Payment breakdown
Explore the cost of this home by adjusting the details. Changes won't be saved.Climate risks
Neighborhood: 29621
Nearby schools
Schools provided by the listing agent
- Elementary: Concord Elem
- Middle: Mccants Middle
- High: Tl Hanna High
Source: WUMLS. This data may not be complete. We recommend contacting the local school district to confirm school assignments for this home.
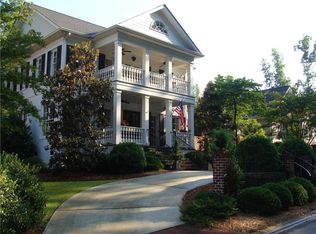
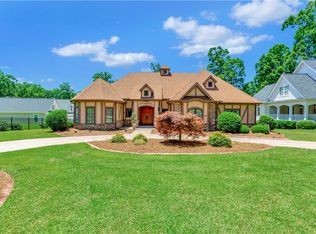

Similar homes
- $720,0004 bd4 ba3.7k sqft1104 Thornehill Dr, Anderson, SC 29621For Sale
 MLS ID #20305958, Chappelear and Associates, Western Upstate Keller William. WUMLS
 - $675,0004 bd4 ba3.8k sqft124 Spanish Wls, Anderson, SC 29621For Sale
 MLS ID #20305767, Trish Bowland, Carolina Properties. WUMLS
 - $649,9004 bd3 ba4.1k sqft1117 Thornehill Dr, Anderson, SC 29621For Sale
 MLS ID #20305743, Melissa Powell, Howard Hanna Allen Tate/Pine to Palm Realty. WUMLS
 - $669,0004 bd4 ba4.1k sqft205 Graylyn Dr, Anderson, SC 29621For Sale
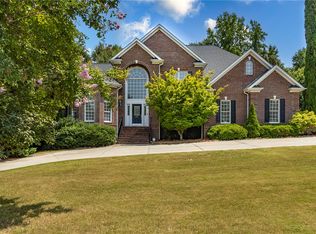 MLS ID #20304319, Stacey Billingsley, BHHS C Dan Joyner - Anderson. WUMLS
 - $589,9994 bd4 ba2.6k sqft213 Brittany Park, Anderson, SC 29621Active
 MLS ID #10812438, Patti L Ray, Allen Tate Realty. GAMLS
