Skip main navigation
Sold for $715,000
  • $715,000

    318 Avenue Of Oaks, Anderson, SC 29621

    3beds
    4,151sqft
    Single Family Residence
    Built in 2011
    0.4 Acres Lot
    $767,400 Zestimate®
    $172/sqft
    $3,739 Estimated rent

    Home value

    $767,400

    $729,000 - $813,000

    $3,739/mo

    Zestimate® history
    Loading
    Loading...

    Owner options

    List your home for rent

    $3,739/mo

    Rent Zestimate®

    Find your next renter with Zillow Rental Manager. Plus, with online applications, you can quickly screen prospective tenants – for free.

    Learn more

    $3,739/mo

    Rent Zestimate®

    Refinance and save

    $5,191/mo

    Est. payment

    Refinancing to a lower rate could help reduce your monthly payments and save thousands over the life of the loan.

    See today's rates

    $5,191/mo

    Est. payment

    Explore your selling options

    Work with a Zillow partner agent

    Leverage their expertise and Zillow's premium Showcase listings to get your home seen by more buyers.

    Get started

    List with your own agent

    Get your home in front of millions of buyers by listing it on Zillow.

    Learn how to do it

    Sell it yourself

    Take full control of how buyers see your home on Zillow by listing For Sale by Owner (FSBO).

    List your home

    What's special

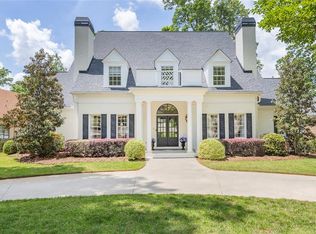
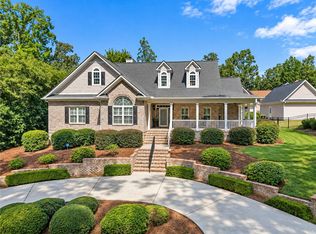
    Welcome to your dream home in the highly sought-after Alston Oaks gated community! This custom-built home has three spacious bedrooms and three full baths and 2 half bath rooms, offering a blend of luxury and comfort. The exterior is crafted with a combination of elegant brick and durable cement board, ensuring both timeless beauty and long-lasting quality. Enjoy your morning coffee or entertain guests on the lovely deck, perfect for outdoor relaxation year-round. Step inside to find a large family room featuring soaring 12-foot ceilings, built-in cabinets, and a cozy gas log fireplace, creating a warm and inviting atmosphere for family gatherings. The eat-in kitchen is a chef's delight with ample counter space and modern, high-end appliances. The spacious master suite is conveniently located on the main level, providing a serene retreat with its own private bath. On the other side of the main level, there are 2 more bedrooms and another full bathroom. For added convenience, the main level also includes a well-appointed laundry room complete with a sink, making household chores a breeze. Upstairs, you'll discover a massive 25x25 bonus room, offering endless possibilities for a home theater, game room, or additional living space. The home also features a stunning and expansive foyer that welcomes you with its grandeur as soon as you step through the front door. Storage will never be an issue with plenty of floored attic space, ensuring all your belongings have a place. The attic space could easily be turned into an additional bedroom. The property includes a spacious 25x30 two-car garage with a private road entrance, providing both security and ease of access. Despite its serene and private setting, this home is conveniently close to everything you need, and the best part is, there are no city taxes! Don't miss the opportunity to own this exceptional home in Alton Oaks, where quality construction and a prime location come together to offer the perfect living experience. Schedule your showing today and step into the lifestyle you've always dreamed of!

    Zillow last checked:

    Listing updated:

    Listed by:

    Trish Bowland 864-367-2647,

    Carolina Properties,

    Curtis Wiles 864-940-6053,

    Carolina Properties

    Bought with:

    Chappelear and Associates, 5951

    Western Upstate Keller William

    Source: WUMLS,MLS#: 20275819MLS LogoOriginating MLS: Western Upstate Association of Realtors

    Facts & features

    Interior

    Bedrooms & bathrooms
    • Bedrooms: 3
    • Bathrooms: 5
    • Full bathrooms: 3
    • 1/2 bathrooms: 2
    • Main level bathrooms: 2
    • Main level bedrooms: 3
    Primary bedroom
    • Level: Main
    • Dimensions: 17x14
    Bedroom 2
    • Level: Main
    • Dimensions: 14x16
    Bedroom 3
    • Level: Main
    • Dimensions: 17x12
    Primary bathroom
    • Level: Main
    • Dimensions: 10x13
    Bonus room
    • Level: Upper
    • Dimensions: 26x26
    Den
    • Level: Main
    • Dimensions: 16x24
    Garage
    • Level: Lower
    • Dimensions: 25x30
    Kitchen
    • Level: Main
    • Dimensions: 17x20
    Laundry
    • Level: Main
    • Dimensions: 10x8
    Living room
    • Level: Main
    • Dimensions: 18x14
    Office
    • Level: Main
    • Dimensions: 8x10
    Other
    • Level: Main
    • Dimensions: Floored Attic 25x45
    Other
    • Level: Main
    • Dimensions: Foyer 25x9
    Heating
    • Central, Electric, Gas
    Cooling
    • Central Air, Electric
    Appliances
    • Included: Dishwasher, Disposal, Tankless Water Heater
    • Laundry: Washer Hookup, Electric Dryer Hookup, Sink
    Features
    • Bookcases, Built-in Features, Ceiling Fan(s), Central Vacuum, French Door(s)/Atrium Door(s), Granite Counters, Garden Tub/Roman Tub, High Ceilings, Smooth Ceilings, Cable TV, Walk-In Closet(s), Breakfast Area, Separate/Formal Living Room
    • Flooring: Ceramic Tile, Hardwood
    • Doors: French Doors
    • Windows: Tilt-In Windows, Vinyl
    • Basement: None,Crawl Space
    • Fireplace features: Gas, Option
    Interior area
    • Total structure area: 3,364
    • Total interior livable area: 4,151 sqft
    • Finished area above ground: 4,151
    • Finished area below ground: 0

    Property

    Parking
    • Total spaces: 2
    • Parking features: Attached, Garage, Circular Driveway, Driveway, Garage Door Opener
    • Attached garage spaces: 2
    Features
    • Levels: One and One Half
    • Patio & porch: Deck
    • Exterior features: Deck
    Lot
    • Size: 0.40 Acres
    • Features: Level, Outside City Limits, Subdivision
    Details
    • Parcel number: 1483207014

    Construction

    Type & style
    • Home type: SingleFamily
    • Architectural style: Traditional
    • Property subtype: Single Family Residence
    Materials
    • Block, Concrete, Stone
    • Foundation: Crawlspace
    • Roof: Architectural,Shingle
    Condition
    • Year built: 2011
    Details
    • Builder name: Eddie Cheek

    Utilities & green energy

    • Sewer: Public Sewer
    • Water: Public
    • Utilities for property: Electricity Available, Natural Gas Available, Sewer Available, Water Available, Cable Available

    Community & neighborhood

    Security
    • Security features: Security System Owned, Gated Community, Smoke Detector(s)
    Community
    • Community features: Gated, Trails/Paths
    Location
    • Region: Anderson
    • Subdivision: Alston Oaks

    HOA & financial

    HOA
    • Has HOA: Yes
    • HOA fee: $1,852 annually
    • Services included: Street Lights

    Other

    Other facts
    • Listing agreement: Exclusive Right To Sell

    Price history

    DateEventPrice
    8/2/2024Sold$715,000-4%$172/sqft
    Source: WUMLS #20275819 Report a problem
    7/29/2024Pending sale$745,000$179/sqft
    Source: WUMLS #20275819 Report a problem
    7/13/2024Contingent$745,000$179/sqft
    Source: Greater Greenville AOR #1529052 Report a problem
    7/12/2024Price change$745,000-0.7%$179/sqft
    Source: Greater Greenville AOR #1529052 Report a problem
    6/10/2024Listed for sale$749,900+986.8%$181/sqft
    Source: WUMLS #20275819 Report a problem
    2/2/2010Sold$69,000+7.1%$17/sqft
    Source: Public Record Report a problem
    6/21/2007Sold$64,400$16/sqft
    Source: Public Record Report a problem

    Public tax history

    YearProperty taxesTax assessment
    2024$6,233 +0.1%$21,630
    2023$6,225 +2.4%$21,630
    2022$6,076 +10.3%$21,630 +28.7%
    2021$5,508 +222%$16,810
    2020$1,711 $16,810
    2019-- $16,810
    2018-- $16,810
    2017$1,742 $16,810 -8.9%
    2016-- $18,460
    2015-- $18,460
    2014-- $18,460
    2013-- $18,460 +2.4%
    2012-- $18,020 +335.3%
    2011-- $4,140 +263.2%
    2010-- $1,140
    2009-- $1,140
    2008-- $1,140
    2007-- $1,140 +322.2%
    2006-- $270

    Find assessor info on the county website

    Neighborhood: 29621

    Nearby schools

    GreatSchools rating
    Schools provided by the listing agent
    • Elementary: Concord Elem
    • Middle: Mccants Middle
    • High: Tl Hanna High

    Source: WUMLS. This data may not be complete. We recommend contacting the local school district to confirm school assignments for this home.

    Get a cash offer in 3 minutes
    Find out how much your home could sell for in as little as 3 minutes with a no-obligation cash offer.
    Estimated market value
    $767,400
    Get a cash offer in 3 minutes
    Find out how much your home could sell for in as little as 3 minutes with a no-obligation cash offer.
    Estimated market value
    $767,400