Here's your elusive second chance to experience classic, Southern living in this beautifully designed, four bedroom, three bath, all-brick home. Available again and back on the market at no fault of the seller, this home is nestled in one of Anderson's most exclusive, gated communities. Designed for low maintenance, this single-level home blends classic style with beautifully updated finishes. The kitchen features elegant marble countertops, upgraded appliances and offers a sophisticated space for both entertaining and everyday living. The living areas flow seamlessly to covered porches overlooking a saltwater pool and professionally landscaped gardens. A stately circular drive and a private, back-entrance garage adds convenience for both guests and homeowners.
The backyard serves as your very own private retreat featuring a saltwater pool complete with loungers and recently installed custom pool cover. The landscaped, irrigated yard is enhanced by uplighting, creating a truly beautiful evening atmosphere. Additional conveniences include bedrooms with walk-in closets, an oversized two car garage and a large floored attic with walk-up access within the garage.
Located in the heart of Anderson, Alston Oaks is an exclusive, highly sought-after, gated community offering acres upon acres of beautifully maintained common areas including scenic walking trails, ponds, sidewalks and lighted streets. Enjoy a peaceful, private setting while remaining convenient to shopping, dining, hospitals and everything Anderson has to offer. This home also has the added benefit of NO city taxes.
Under contract
$689,000
314 Avenue Of Oaks, Anderson, SC 29621
4beds
--sqft
Single Family Residence
Built in 2007
0.42 Acres Lot
$671,500 Zestimate®
$--/sqft
$-- HOA
What's special
Stately circular drivePrivate back-entrance garageProfessionally landscaped gardensUpgraded appliancesSingle-level homeBedrooms with walk-in closetsOversized two car garage
- 27 days
- 1,405
- 98
Likely to sell faster than
Zillow last checked:
Listing updated:
Listed by:
April Blackston 864-314-4600,
Keller Williams DRIVE
Source: WUMLS,MLS#: 20304957 Originating MLS: Western Upstate Association of Realtors
Originating MLS: Western Upstate Association of RealtorsFacts & features
Interior
Bedrooms & bathrooms
- Bedrooms: 4
- Bathrooms: 3
- Full bathrooms: 3
- Main level bathrooms: 3
- Main level bedrooms: 4
Rooms
- Room types: Breakfast Room/Nook, Dining Room, Laundry
Heating
- Heat Pump, Natural Gas
Cooling
- Heat Pump
Appliances
- Included: Dishwasher, Gas Cooktop, Gas Oven, Gas Range, Microwave, Refrigerator
- Laundry: Washer Hookup, Sink
Features
- Ceiling Fan(s), Fireplace, High Ceilings, Jetted Tub, Bath in Primary Bedroom, Main Level Primary, Other, Permanent Attic Stairs, Smooth Ceilings, Shutters, Separate Shower, Cable TV, Walk-In Closet(s), Window Treatments, Breakfast Area
- Flooring: Ceramic Tile, Hardwood
- Windows: Blinds, Plantation Shutters, Vinyl
- Basement: None,Crawl Space
- Has fireplace: Yes
- Fireplace features: Gas Log
Interior area
- Living area range: 2750-2999 Square Feet
Property
Parking
- Total spaces: 2
- Parking features: Attached, Garage, Circular Driveway, Driveway, Garage Door Opener
- Attached garage spaces: 2
Features
- Levels: One
- Stories: 1
- Patio & porch: Front Porch, Patio
- Exterior features: Fence, Sprinkler/Irrigation, Landscape Lights, Pool, Porch, Patio
- Pool features: In Ground
- Fencing: Yard Fenced
Lot
- Size: 0.42 Acres
- Features: Level, Outside City Limits, Subdivision, Trees
Details
- Parcel number: 1483207012
Construction
Type & style
- Home type: SingleFamily
- Architectural style: Traditional
- Property subtype: Single Family Residence
Materials
- Brick
- Foundation: Crawlspace
- Roof: Architectural,Shingle
Condition
- Year built: 2007
Utilities & green energy
- Sewer: Public Sewer
- Water: Public
- Utilities for property: Electricity Available, Natural Gas Available, Sewer Available, Water Available, Cable Available
Community & HOA
Community
- Features: Common Grounds/Area, Gated, Other, See Remarks, Trails/Paths
- Security: Gated Community, Smoke Detector(s)
- Subdivision: Alston Oaks
HOA
- Has HOA: Yes
- Services included: Common Areas, Other, Street Lights, See Remarks, Trash
Location
- Region: Anderson
Financial & listing details
- Tax assessed value: $500,270
- Annual tax amount: $1,797
- Date on market: 8/20/2026
- Cumulative days on market: 15 days
- Listing agreement: Exclusive Right To Sell
Estimated market value
$671,500
$638,000 - $705,000
$2,349/mo
Price history
| Date | Event | Price |
|---|---|---|
| 9/9/2026 | Contingent | $689,000 |
Source:  WUMLS #20304957 Report a problem WUMLS #20304957 Report a problem | ||
| 9/3/2026 | Listed for sale | $689,000 |
Source: WUMLS #20304957 Report a problem | ||
| 8/22/2026 | Pending sale | $689,000 |
Source: WUMLS #20304957 Report a problem | ||
| 8/20/2026 | Listed for sale | $689,000+74.4% |
Source: WUMLS #20304957 Report a problem | ||
| 7/5/2007 | Sold | $395,000+513.4% |
Source: Public Record Report a problem | ||
| 9/7/2006 | Sold | $64,400 |
Source: Public Record Report a problem | ||
Public tax history
| Year | Property taxes | Tax assessment |
|---|---|---|
| 2025 | $5,758 -0.4% | $20,010 |
| 2024 | $5,782 +0.1% | $20,010 |
| 2023 | $5,774 +2.4% | $20,010 |
| 2022 | $5,636 +10.3% | $20,010 +28.4% |
| 2021 | $5,108 +225% | $15,580 |
| 2020 | $1,572 | $15,580 |
| 2019 | $1,572 | $15,580 |
| 2018 | $1,572 -1.8% | $15,580 |
| 2017 | $1,600 | $15,580 -2% |
| 2016 | -- | $15,900 |
| 2015 | -- | $15,900 |
| 2014 | -- | $15,900 |
| 2013 | -- | $15,900 +1294.7% |
| 2006 | -- | $1,140 |
Find assessor info on the county website
Monthly payment
Est. payment
Payment breakdown
Explore the cost of this home by adjusting the details. Changes won't be saved.Climate risks
Neighborhood: 29621
Nearby schools
Schools provided by the listing agent
- Elementary: Concord Elem
- Middle: Mccants Middle
- High: Tl Hanna High
Source: WUMLS. This data may not be complete. We recommend contacting the local school district to confirm school assignments for this home.
Similar homes
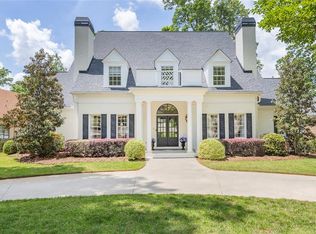
- $649,9004 bd3 ba4.1k sqft1117 Thornehill Dr, Anderson, SC 29621For Sale
 MLS ID #20305743, Melissa Powell, Howard Hanna Allen Tate/Pine to Palm Realty. WUMLS
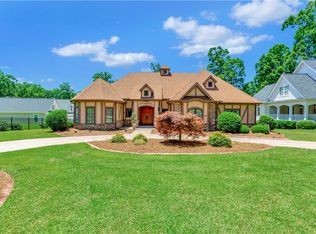
 - $699,9004 bd4 ba4.1k sqft205 Graylyn Dr, Anderson, SC 29621For Sale
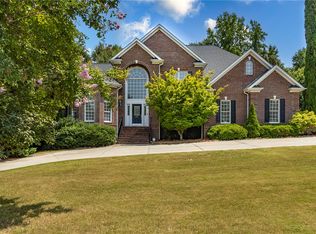 MLS ID #20304319, Stacey Billingsley, BHHS C Dan Joyner - Anderson. WUMLS
 - $--4 bd3 ba3k sqft101 Clarendon Dr, Anderson, SC 29621Auction
 Auction.com 1
 - $675,0004 bd4 ba3.8k sqft124 Spanish Wls, Anderson, SC 29621For Sale
 MLS ID #20305767, Trish Bowland, Carolina Properties. WUMLS
 - $599,0004 bd4 ba2.6k sqft213 Brittany Park, Anderson, SC 29621Active
 MLS ID #10812438, Patti L Ray, Allen Tate Realty. GAMLS
