Honor and Home — a meticulously maintained gem in the highly sought-after McPhail Farms community. This beautifully cared-for home reflects the pride and attention to detail of its previous owner, with thoughtful touches throughout. From the moment you arrive, the home's curb appeal stands out. A solar-lit flagpole is centered in the front yard, complemented by patriotic details that continue throughout the property. The welcoming front porch provides an inviting entry and a great place to enjoy the neighborhood. Inside, the home offers a comfortable and functional floor plan with well-appointed living spaces. The living room features a gas-log fireplace, creating a warm focal point, while the dining area is enhanced by crown molding and mood lighting. The kitchen offers granite countertops and ample workspace, making it well suited for both everyday living and entertaining. The primary suite provides a comfortable retreat, while additional bedrooms and flexible living areas offer plenty of space for family, guests, a home office, or hobbies. Upstairs, a spacious loft and additional bedrooms/bonus space provide even more versatility. One of the home's standout features is the cedar three-season room, offering an additional space to relax and enjoy the outdoors for much of the year. The backyard is thoughtfully maintained and includes another raised American flag and a swing area, creating an enjoyable extension of the home's living space. The attached garage provides convenient parking and storage, with an additional parking pad for added flexibility. Located in the established McPhail Farms community, this all-brick neighborhood consists of just 47 homes and offers a well-maintained, established setting. The property is conveniently located near East-West Parkway and is within the T.L. Hanna school district. With its excellent maintenance, thoughtful updates, flexible living spaces, and distinctive details, this McPhail Farms home is ready for its next owner.
For sale
$482,000
128 McPhail Farms Cir, Anderson, SC 29621
3beds
--sqft
Single Family Residence
Built in 2005
0.58 Acres Lot
$468,500 Zestimate®
$--/sqft
$21/mo HOA
What's special
Welcoming front porchWell-appointed living spacesCurb appeal stands out
- 12 days
- 463
- 8
Zillow last checked:
Listing updated:
Listed by:
Jill Chapman 864-918-9508,
BHHS C Dan Joyner - Office A
Source: WUMLS,MLS#: 20306658 Originating MLS: Western Upstate Association of Realtors
Originating MLS: Western Upstate Association of RealtorsFacts & features
Interior
Bedrooms & bathrooms
- Bedrooms: 3
- Bathrooms: 3
- Full bathrooms: 2
- 1/2 bathrooms: 1
- Main level bathrooms: 1
- Main level bedrooms: 1
Rooms
- Room types: Bonus Room, Laundry, Sunroom
Heating
- Central, Electric, Forced Air, Gas, Multiple Heating Units
Cooling
- Central Air, Electric, Forced Air, Multi Units
Appliances
- Included: Electric Oven, Electric Range, Electric Water Heater, Disposal, Multiple Water Heaters, Microwave, Refrigerator, Plumbed For Ice Maker
- Laundry: Washer Hookup, Electric Dryer Hookup
Features
- Bathtub, Tray Ceiling(s), Ceiling Fan(s), Cathedral Ceiling(s), Central Vacuum, Dual Sinks, Fireplace, Granite Counters, Garden Tub/Roman Tub, High Ceilings, Intercom, Jetted Tub, Bath in Primary Bedroom, Main Level Primary, Other, Smooth Ceilings, Shutters, Separate Shower, Cable TV, Vaulted Ceiling(s), Walk-In Closet(s)
- Flooring: Carpet, Ceramic Tile, Hardwood
- Doors: Storm Door(s)
- Windows: Insulated Windows, Plantation Shutters, Tilt-In Windows, Vinyl
- Basement: None,Crawl Space
- Has fireplace: Yes
- Fireplace features: Gas, Option
Interior area
- Living area range: 2500-2749 Square Feet
Property
Parking
- Total spaces: 2
- Parking features: Attached, Garage, Garage Door Opener
- Attached garage spaces: 2
Accessibility
- Accessibility features: Low Threshold Shower
Features
- Levels: Two
- Stories: 2
- Patio & porch: Front Porch, Porch
- Exterior features: Sprinkler/Irrigation, Porch, Storm Windows/Doors
Lot
- Size: 0.58 Acres
- Features: Hardwood Trees, Level, Outside City Limits, Subdivision, Trees
Details
- Parcel number: 1460801015
- Other equipment: Intercom
Construction
Type & style
- Home type: SingleFamily
- Architectural style: Traditional
- Property subtype: Single Family Residence
Materials
- Brick
- Foundation: Crawlspace
- Roof: Architectural,Shingle
Condition
- Year built: 2005
Details
- Builder name: Vision
Utilities & green energy
- Sewer: Septic Tank
- Water: Public
- Utilities for property: Electricity Available, Natural Gas Available, Septic Available, Water Available, Cable Available, Underground Utilities
Community & HOA
Community
- Security: Security System Owned, Smoke Detector(s)
- Subdivision: Mcphail Farms
HOA
- Has HOA: Yes
- Services included: Street Lights
- HOA fee: $250 annually
Location
- Region: Anderson
Financial & listing details
- Tax assessed value: $337,550
- Annual tax amount: $3,987
- Date on market: 9/25/2026
- Cumulative days on market: 13 days
- Listing agreement: Exclusive Right To Sell
Estimated market value
$468,500
$445,000 - $492,000
$2,078/mo
Price history
| Date | Event | Price |
|---|---|---|
| 9/24/2026 | Listed for sale | $482,000+78.5% |
Source:  Greater Greenville AOR #1604647 Report a problem Greater Greenville AOR #1604647 Report a problem | ||
| 10/3/2008 | Sold | $270,000+4.2% |
Source: Public Record Report a problem | ||
| 6/28/2005 | Sold | $259,000 |
Source: Public Record Report a problem | ||
Public tax history
| Year | Property taxes | Tax assessment |
|---|---|---|
| 2025 | $3,987 -0.4% | $13,500 |
| 2024 | $4,003 +0.1% | $13,500 |
| 2023 | $3,998 +2.4% | $13,500 |
| 2022 | $3,903 +10.4% | $13,500 +25.6% |
| 2021 | $3,537 | $10,750 |
| 2020 | -- | $10,750 |
| 2019 | -- | $10,750 |
| 2018 | -- | $10,750 |
| 2017 | $1,045 | $10,750 +1.7% |
| 2016 | -- | $10,570 |
| 2015 | -- | $10,570 |
| 2014 | -- | $10,570 |
| 2013 | -- | $10,570 -1.9% |
| 2012 | -- | $10,780 -1.8% |
| 2007 | -- | $10,980 +18.1% |
| 2006 | -- | $9,300 +496.2% |
| 2005 | -- | $1,560 +51.5% |
| 2004 | -- | $1,030 |
| 2003 | -- | $1,030 +45.1% |
| 2002 | -- | $710 |
| 2001 | -- | $710 |
| 2000 | -- | -- |
Find assessor info on the county website
Monthly payment
Est. payment
Payment breakdown
Explore the cost of this home by adjusting the details. Changes won't be saved.Climate risks
Neighborhood: 29621
Nearby schools
Schools provided by the listing agent
- Elementary: North Pointe Elementary
- Middle: Mccants Middle
- High: Tl Hanna High
Source: WUMLS. This data may not be complete. We recommend contacting the local school district to confirm school assignments for this home.
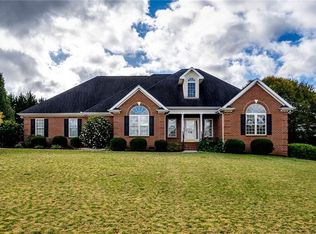
- $483,0003 bd3 ba2.4k sqft126 McPhail Farms Cir, Anderson, SC 29621Off Market
- $491,1004 bd3 ba2.6k sqft130 McPhail Farms Cir, Anderson, SC 29621Off Market
- $496,7003 bd3 ba2.8k sqft125 McPhail Farms Cir, Anderson, SC 29621Off Market
- $554,4003 bd3 ba2.2k sqft124 McPhail Farms Cir, Anderson, SC 29621Off Market
Similar homes
- $488,0003 bd2 ba2.1k sqft324 Hobson Rd, Anderson, SC 29621For Sale
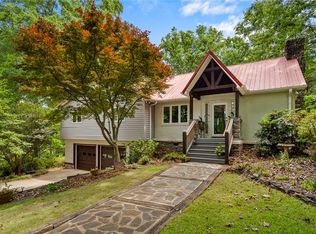 MLS ID #20301052, Suzette Christopher, RE/MAX Executive. WUMLS
 - $550,0005 bd3 ba3.8k sqft2804 Echo Trl, Anderson, SC 29621For Sale
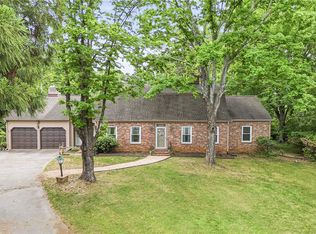 MLS ID #20306984, TIM KEAGY, BHHS C Dan Joyner - Office A. WUMLS
 - $449,9004 bd3 ba2.9k sqft1009 Hillcrest Ct, Anderson, SC 29621For Sale
 MLS ID #20306496, Marie Graziano, Open House Realty, LLC. WUMLS
 - $489,9993 bd3 ba3k sqft905 Meadow Ln, Anderson, SC 29621For Sale
 MLS ID #20304478, Bill Dunlap, Dunlap Team Real Estate. WUMLS
