ALL BRICK HOME!! This 5 bedroom home sits in a the highly sought after Smithbrook Subdivision! This home has over 3100 sq ft and boast of so many different features. The home is adorned with stunning molding throughout, a great floor plan with a formal living room, dining room, and a breakfast room/den combination. The home has beautiful hardwoods in the main living area, a gas log fireplace, and a "Jack and Jill" bathroom. The seller loves to cook and says she loves her kitchen with all the space it has to offer, There are stainless appliances, granite counters and is completed with an island! The "Primary Suite" is located on the first floor and has a walk-in closet, double sink vanity, a walk-in shower plus a soaking tub. There are 2 additional bedrooms on the second floor as well as a full bathroom, and a loft area with a built-in desk that would be great for an office! You will love relaxing on the back porch that is screened in and overlooks the beautiful landscaping. This home is conveniently located close to everything you need such as dining, shopping, medical facilities and walking trails. Call to see this home before it is gone.
For sale
$540,000
116 Cayman Way, Anderson, SC 29621
5beds
--sqft
Single Family Residence
Built in ----
0.36 Acres Lot
$527,600 Zestimate®
$--/sqft
$25/mo HOA
What's special
Gas log fireplaceAll brick homeGreat floor planDining roomGranite countersStunning molding throughout
- 17 days
- 345
- 9
Likely to sell faster than
Zillow last checked:
Listing updated:
Listed by:
Darlene Gould 864-314-6776,
Access Realty, LLC
Source: WUMLS,MLS#: 20308472 Originating MLS: Western Upstate Association of Realtors
Facts & features
Interior
Bedrooms & bathrooms
- Bedrooms: 5
- Bathrooms: 4
- Full bathrooms: 3
- 1/2 bathrooms: 1
- Main level bathrooms: 2
- Main level bedrooms: 3
Rooms
- Room types: Bonus Room
Heating
- Heat Pump
Cooling
- Heat Pump
Appliances
- Included: Built-In Oven, Dishwasher, Gas Water Heater, Microwave, Refrigerator, Smooth Cooktop, Plumbed For Ice Maker
- Laundry: Washer Hookup, Electric Dryer Hookup
Features
- Ceiling Fan(s), Central Vacuum, Dual Sinks, Fireplace, Granite Counters, Bath in Primary Bedroom, Main Level Primary, Smooth Ceilings, Walk-In Closet(s), Walk-In Shower, Window Treatments
- Flooring: Carpet, Ceramic Tile, Hardwood
- Windows: Blinds, Tilt-In Windows, Vinyl
- Basement: None,Crawl Space
- Has fireplace: Yes
- Fireplace features: Gas, Gas Log, Option
Interior area
- Living area range: 2000-2249 Square Feet
Property
Parking
- Total spaces: 3
- Parking features: Attached, Garage, Driveway, Garage Door Opener
- Attached garage spaces: 3
Accessibility
- Accessibility features: Low Threshold Shower
Features
- Levels: Two
- Stories: 2
- Patio & porch: Front Porch, Porch, Screened
- Exterior features: Porch
- Waterfront features: None
Lot
- Size: 0.36 Acres
- Features: Cul-De-Sac, City Lot, Level, Subdivision
Details
- Parcel number: 1222402016
Construction
Type & style
- Home type: SingleFamily
- Architectural style: Traditional
- Property subtype: Single Family Residence
Materials
- Brick
- Foundation: Crawlspace
- Roof: Architectural,Shingle
Utilities & green energy
- Sewer: Public Sewer
- Water: Public
Community & HOA
Community
- Security: Smoke Detector(s)
- Subdivision: Smithbrook
HOA
- Has HOA: Yes
- Services included: Insurance, Street Lights
- HOA fee: $300 annually
Location
- Region: Anderson
Financial & listing details
- Tax assessed value: $414,150
- Annual tax amount: $3,563
- Date on market: 10/20/2026
- Cumulative days on market: 18 days
- Listing agreement: Exclusive Right To Sell
Estimated market value
$527,600
$501,000 - $554,000
$2,440/mo
Price history
| Date | Event | Price |
|---|---|---|
| 10/20/2026 | Listed for sale | $540,000+30.1% |
Source:  WUMLS #20308472 Report a problem | ||
| 5/16/2022 | Sold | $415,000-5.7% |
Source: WUMLS #20248342 Report a problem | ||
| 4/5/2022 | Pending sale | $440,000 |
Source: WUMLS #20248342 Report a problem | ||
| 3/24/2022 | Contingent | $440,000 |
Source: WUMLS #20248342 Report a problem | ||
| 3/7/2022 | Pending sale | $440,000 |
Source: WUMLS #20248342 Report a problem | ||
| 3/3/2022 | Listed for sale | $440,000+29.4% |
Source: WUMLS #20248342 Report a problem | ||
| 11/25/2009 | Listing removed | $339,900 |
Source: NCI #20100210 Report a problem | ||
| 9/26/2009 | Listed for sale | $339,900 |
Source: Coldwell Banker #20100210 Report a problem | ||
Public tax history
| Year | Property taxes | Tax assessment |
|---|---|---|
| 2025 | $7,010 -0.3% | $16,570 |
| 2024 | $7,033 +0.4% | $16,570 |
| 2023 | $7,008 +17.4% | $16,570 +8.1% |
| 2022 | $5,968 +5% | $15,330 +22.2% |
| 2021 | $5,683 +141.1% | $12,540 |
| 2020 | $2,357 -71% | $12,540 -33.3% |
| 2019 | $8,113 | $18,810 +50% |
| 2018 | $8,113 +241% | $12,540 |
| 2017 | $2,379 | $12,540 -10% |
| 2016 | -- | $13,930 |
| 2015 | -- | $13,930 |
| 2014 | -- | $13,930 |
| 2013 | -- | $13,930 |
Find assessor info on the county website
Monthly payment
Est. payment
Payment breakdown
Explore the cost of this home by adjusting the details. Changes won't be saved.Climate risks
Neighborhood: 29621
Nearby schools
Schools provided by the listing agent
- Elementary: Concord Elem
- Middle: Mccants Middle
- High: Tl Hanna High
Source: WUMLS. This data may not be complete. We recommend contacting the local school district to confirm school assignments for this home.


Similar homes
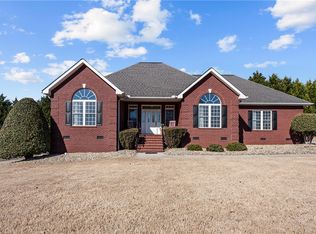
- $530,0004 bd4 ba3k sqft209 Brittany Park, Anderson, SC 29621For Sale
 MLS ID #20305624, The Clever People, eXp Realty - Clever People. WUMLS
- $539,0004 bd4 ba3.1k sqft109 Windsong Ct, Anderson, SC 29621For Sale
 MLS ID #20304385, Olivia Wright, Keller Williams Easley/Powd. WUMLS
- $669,0004 bd4 ba4.1k sqft205 Graylyn Dr, Anderson, SC 29621For Sale
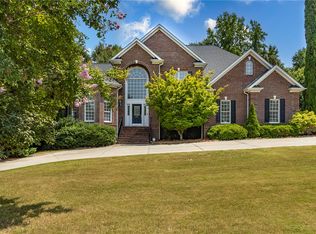 MLS ID #20304319, Stacey Billingsley, BHHS C Dan Joyner - Anderson. WUMLS
- $650,0004 bd4 ba3.7k sqft1104 Thornehill Dr, Anderson, SC 29621For Sale
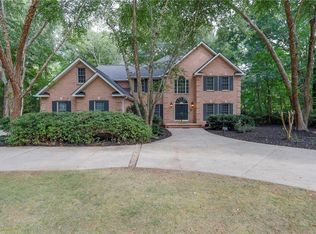 MLS ID #20305958, Chappelear and Associates, Western Upstate Keller William. WUMLS
