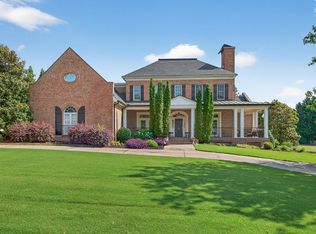
Absolutely beautiful home in the sought-after Rivendell subdivision! This 4-bedroom, 3.5-bath home offers approximately 3,187 square feet on a spacious 0.61-acre lot, combining timeless brick with a versatile floor plan designed for comfortable everyday living and entertaining.
Step inside to a beautiful two-story foyer with hardwood floors. The main level offers plenty of room for everyone, with a formal living room, formal dining room, keeping room, breakfast area, and cozy gas-log fireplaces.
The kitchen features granite countertops, a gas stove, built-in microwave, and plenty of space for cooking, gathering, and entertaining.
The primary suite is conveniently located on the main level and includes a spacious private bath with double sinks, walk-in shower, jetted tub, and his-and-hers walk-in closets with custom shelving and plenty of storage.
Upstairs, you’ll find three additional bedrooms along with a versatile flex space that could be used as a home office, playroom, media room, or additional living area. One of the upstairs bedrooms features its own private bathroom and walk-in closet, making it perfect as a second primary suite or guest suite.
One of my favorite features of this home is the outdoor living space, including double decks and a three-season room with Eze-Breeze windows—perfect for enjoying the outdoors while staying protected from the weather.
The home is zoned for Midway Elementary, Glenview Middle, and T.L. Hanna High School.
Rivendell residents also enjoy wonderful neighborhood amenities including a clubhouse, pool with lazy river, sidewalks, playground, and cabana.
Agent owned.
For sale
Price cut: $24K (9/14)
$675,000
107 Rivendell Dr, Anderson, SC 29621
4beds
3,187sqft
Single Family Residence
Built in 2005
0.61 Acres Lot
$650,700 Zestimate®
$212/sqft
$67/mo HOA
What's special
Cozy gas-log fireplacesTimeless brickGas stoveKitchen features granite countertopsJetted tubVersatile flex spaceBreakfast area
- 4 days
- 784
- 52
Zillow last checked:
Listing updated:
Listed by:
Berenice Ramage 864-940-9547,
Western Upstate Keller William
Source: WUMLS,MLS#: 20305930 Originating MLS: Western Upstate Association of Realtors
Originating MLS: Western Upstate Association of RealtorsFacts & features
Interior
Bedrooms & bathrooms
- Bedrooms: 4
- Bathrooms: 4
- Full bathrooms: 3
- 1/2 bathrooms: 1
- Main level bathrooms: 1
- Main level bedrooms: 1
Rooms
- Room types: Breakfast Room/Nook, Bonus Room, Dining Room, Keeping Room, Laundry
Primary bedroom
- Level: Main
- Dimensions: 20x16
Bedroom 2
- Dimensions: 14x12
Bedroom 3
- Dimensions: 13x14
Bedroom 4
- Dimensions: 15x13
Bonus room
- Dimensions: 10x13
Dining room
- Level: Main
- Dimensions: 12x16
Living room
- Level: Main
- Dimensions: 15x16
Heating
- Electric, Forced Air, Gas, Multiple Heating Units
Cooling
- Central Air, Electric, Forced Air, Multi Units
Appliances
- Included: Cooktop, Down Draft, Dryer, Dishwasher, Gas Cooktop, Disposal, Gas Oven, Gas Range, Multiple Water Heaters, Microwave, Refrigerator, Washer, Plumbed For Ice Maker
- Laundry: Washer Hookup, Electric Dryer Hookup, Sink
Features
- Bathtub, Tray Ceiling(s), Ceiling Fan(s), Cathedral Ceiling(s), Central Vacuum, Dual Sinks, Entrance Foyer, Fireplace, Granite Counters, High Ceilings, Jack and Jill Bath, Jetted Tub, Bath in Primary Bedroom, Main Level Primary, Pull Down Attic Stairs, Permanent Attic Stairs, Smooth Ceilings, Solid Surface Counters, Separate Shower, Cable TV, Vaulted Ceiling(s)
- Flooring: Carpet, Ceramic Tile, Hardwood
- Windows: Blinds, Insulated Windows, Tilt-In Windows, Vinyl
- Basement: None,Crawl Space,Sump Pump
- Has fireplace: Yes
- Fireplace features: Gas, Gas Log, Multiple, Option
Interior area
- Total structure area: 3,187
- Total interior livable area: 3,187 sqft
Property
Parking
- Total spaces: 3
- Parking features: Attached, Garage, Driveway, Garage Door Opener
- Attached garage spaces: 3
Accessibility
- Accessibility features: Low Threshold Shower
Features
- Levels: Two
- Stories: 2
- Patio & porch: Deck, Porch, Screened
- Exterior features: Deck, Sprinkler/Irrigation
- Pool features: Community
Lot
- Size: 0.61 Acres
- Features: Level, Outside City Limits, Subdivision
Details
- Parcel number: 1460901065
Construction
Type & style
- Home type: SingleFamily
- Architectural style: Traditional
- Property subtype: Single Family Residence
Materials
- Brick
- Foundation: Crawlspace
- Roof: Architectural,Shingle
Condition
- Year built: 2005
Utilities & green energy
- Sewer: Septic Tank
- Water: Public
- Utilities for property: Electricity Available, Natural Gas Available, Septic Available, Water Available, Cable Available, Underground Utilities
Community & HOA
Community
- Features: Clubhouse, Pool, Sidewalks
- Security: Security System Owned, Smoke Detector(s)
- Subdivision: Rivendell
HOA
- Has HOA: Yes
- Services included: Pool(s), Street Lights
- HOA fee: $800 annually
Location
- Region: Anderson
Financial & listing details
- Price per square foot: $212/sqft
- Tax assessed value: $411,090
- Annual tax amount: $4,957
- Date on market: 9/9/2026
- Cumulative days on market: 5 days
- Listing agreement: Exclusive Right To Sell
- Listing terms: USDA Loan
Estimated market value
$650,700
$618,000 - $683,000
$2,912/mo
Price history
| Date | Event | Price |
|---|---|---|
| 9/14/2026 | Price change | $675,000-3.4%$212/sqft |
Source:  WUMLS #20305930 Report a problem WUMLS #20305930 Report a problem | ||
| 9/9/2026 | Listed for sale | $699,000+110.2%$219/sqft |
Source: WUMLS #20305930 Report a problem | ||
| 1/5/2015 | Sold | $332,500-7.6%$104/sqft |
Source: WUMLS #20159358 Report a problem | ||
| 4/8/2014 | Listing removed | $359,900$113/sqft |
Source: Foothills of Anderson, Inc. #20148915 Report a problem | ||
| 12/17/2013 | Listed for sale | $359,900-5.3%$113/sqft |
Source: Foothills of Anderson, Inc. #20148915 Report a problem | ||
| 8/2/2013 | Listing removed | $379,900$119/sqft |
Source: RE/MAX Realty Professionals #20142421 Report a problem | ||
| 5/3/2013 | Listed for sale | $379,900+0.2%$119/sqft |
Source: RE/MAX Realty Professionals ~ Anderson #20142421 Report a problem | ||
| 3/5/2013 | Listing removed | $379,000$119/sqft |
Source: Foothills of Anderson, Inc. #20134839 Report a problem | ||
| 8/21/2012 | Price change | $379,000-2.8%$119/sqft |
Source: Foothills of Anderson, Inc. #20134839 Report a problem | ||
| 5/4/2012 | Price change | $389,900-2.5%$122/sqft |
Source: Coldwell Banker Hugh Durham & Associates #20129147 Report a problem | ||
| 2/23/2012 | Listed for sale | $399,900+0.2%$125/sqft |
Source: Coldwell Banker Hugh Durham & Associates #20129147 Report a problem | ||
| 8/26/2011 | Listing removed | $399,000$125/sqft |
Source: Foothills of Anderson, Inc. #20115894 Report a problem | ||
| 4/27/2011 | Price change | $399,000-7%$125/sqft |
Source: Foothills of Anderson, Inc. #20115894 Report a problem | ||
| 12/4/2010 | Listed for sale | $429,000+39.5%$135/sqft |
Source: Foothills of Anderson, Inc. #20115894 Report a problem | ||
| 12/29/2008 | Sold | $307,500-24.8%$96/sqft |
Source: Public Record Report a problem | ||
| 9/12/2008 | Listing removed | $409,000$128/sqft |
Source: Century 21 #166580 Report a problem | ||
| 9/1/2008 | Price change | $409,000-2.4%$128/sqft |
Source: Century 21 #166580 Report a problem | ||
| 8/4/2008 | Listed for sale | $419,000$131/sqft |
Source: Century 21 #166580 Report a problem | ||
Public tax history
| Year | Property taxes | Tax assessment |
|---|---|---|
| 2025 | $4,957 -0.3% | $16,450 |
| 2024 | $4,972 +0.6% | $16,450 |
| 2023 | $4,940 +2.5% | $16,450 |
| 2022 | $4,819 +10.2% | $16,450 +24.5% |
| 2021 | $4,372 | $13,210 |
| 2020 | -- | $13,210 |
| 2019 | -- | $13,210 |
| 2018 | -- | $13,210 |
| 2017 | $1,590 | $13,210 -11.8% |
| 2016 | -- | $14,970 |
| 2015 | -- | $14,970 |
| 2014 | -- | $14,970 |
| 2013 | -- | $14,970 -1.7% |
| 2012 | -- | $15,230 |
Find assessor info on the county website
Monthly payment
Est. payment
Payment breakdown
Explore the cost of this home by adjusting the details. Changes won't be saved.Climate risks
Neighborhood: 29621
Nearby schools
Schools provided by the listing agent
- Elementary: Midway Elem
- Middle: Glenview Middle
- High: Tl Hanna High
Source: WUMLS. This data may not be complete. We recommend contacting the local school district to confirm school assignments for this home.
Similar homes
- $712,9005 bd4 ba4.3k sqft109 Limelight Dr, Anderson, SC 29621For Sale
 MLS ID #20305046, Karam Karkour, NorthGroup Real Estate. WUMLS
 - $550,0004 bd4 ba2.7k sqft321 Summerall Dr, Anderson, SC 29621New Construction
 WUMLS
WUMLS - $649,9004 bd4 ba2.8k sqft502 Tilman Ct, Anderson, SC 29621New Construction
 MLS ID #20303469, Chris Milam, HQ Real Estate, LLC. WUMLS
 - $649,9004 bd4 ba2.8k sqft504 Tilman Ct, Anderson, SC 29621New Construction
 MLS ID #20303499, Ryan Palmer, HQ Real Estate, LLC. WUMLS
