Welcome to this absolute stunner of a custom home in highly sought after Ansonborough! The home was built in 2020 by local renowned Daniel Builders. Just 10 minutes to TL Hanna high school, Anmed hospital, grocery stores, I-85 and much more yet has that good ole country feel! There were no short cuts on this home!... The architectural design of all the angled peaks on the roofline, along with the brick and hardi combo, make the home look truly dynamic and layered! The windows are a luxury end Marvin window with most of them being roll out casements to easily clean or enjoy cooler weather. The interior of the windows are covered by elegant wood plantation shutters by Palmetto Design. The builder accounted for every detail with a sink in the laundry room, huge walk in pantry with abundant shelving, oversized island, quartz countertops, floating shelves, and custom cabinetry. The home has an open floor concept that features amazing trim work and vaulted beamed ceiling. High end oak wood engineered flooring runs accompanied by a majestic tiled gas fireplace! The vaulted master primary suite is located on the main level with a huge walk in closet. The master bath offers a spa like treatment with a deep soaker tub, double vanities, and custom walk in shower with two shower heads and a seat. Two bedrooms upstairs with a full bath and huge bonus room! There are two Marvin 8' sliders glass doors that open to the expansive covered back patio. Enjoy evenings overlooking the private back yard where deer frequent very often. A brand new upgraded Infiltrator septic drain system has been recently installed to replace the Ez Flow system. The back yard has been pushed back to the tree line, woods underbrushed, and almost 10,000 square feet of new bermuda sod. The crawlspace offers tons of storage area and has been completely encapsulated to prevent any type of mold or moisture issues! High end landscaping surrounds the home along with an irrigation system. Dont miss this opportunity to own this luxury masterpiece home in a highly sought out area of Anderson County! The owner is a SC licensed realtor. Call today for a personal tour.
For sale
Price cut: $30K (9/13)
$899,000
220 Ansonborough, Belton, SC 29627
3beds
3,030sqft
Single Family Residence
Built in 2020
1.23 Acres Lot
$880,000 Zestimate®
$297/sqft
$38/mo HOA
What's special
Majestic tiled gas fireplaceOversized islandIrrigation systemOpen floor conceptFloating shelvesExpansive covered back patioQuartz countertops
- 104 days
- 292
- 24
Zillow last checked:
Listing updated:
Listed by:
David Carter 864-907-1188,
Carter Outdoor Realty
Source: WUMLS,MLS#: 20303505 Originating MLS: Western Upstate Association of Realtors
Originating MLS: Western Upstate Association of RealtorsFacts & features
Interior
Bedrooms & bathrooms
- Bedrooms: 3
- Bathrooms: 3
- Full bathrooms: 2
- 1/2 bathrooms: 1
- Main level bathrooms: 1
- Main level bedrooms: 1
Rooms
- Room types: Bonus Room, Office
Heating
- Central, Electric
Cooling
- Central Air, Forced Air
Appliances
- Included: Dishwasher, Disposal, Gas Water Heater, Smooth Cooktop, Plumbed For Ice Maker
- Laundry: Sink
Features
- Ceiling Fan(s), Bath in Primary Bedroom, Main Level Primary, Quartz Counters, Smooth Ceilings, Shutters, Cable TV, Walk-In Closet(s), Walk-In Shower, Window Treatments
- Flooring: Wood
- Windows: Blinds, Insulated Windows, Plantation Shutters, Tilt-In Windows
- Basement: Crawl Space
- Fireplace features: Gas, Option
Interior area
- Total structure area: 3,030
- Total interior livable area: 3,030 sqft
Property
Parking
- Total spaces: 2
- Parking features: Attached, Garage, Garage Door Opener
- Attached garage spaces: 2
Accessibility
- Accessibility features: Low Threshold Shower
Features
- Levels: Two
- Stories: 2
- Patio & porch: Balcony, Deck, Front Porch, Patio
- Exterior features: Balcony, Deck, Sprinkler/Irrigation, Porch, Patio
Lot
- Size: 1.23 Acres
- Features: Corner Lot, Outside City Limits, Subdivision
Details
- Parcel number: 1720502008
Construction
Type & style
- Home type: SingleFamily
- Architectural style: Traditional
- Property subtype: Single Family Residence
Materials
- Brick, Masonite
- Foundation: Crawlspace
- Roof: Architectural,Shingle
Condition
- Year built: 2020
Details
- Builder name: Daniel Builders
Utilities & green energy
- Sewer: Septic Tank
- Water: Public
- Utilities for property: Cable Available, Underground Utilities
Community & HOA
Community
- Subdivision: Ansonborough Pl
HOA
- Has HOA: Yes
- Services included: Street Lights
- HOA fee: $450 annually
Location
- Region: Belton
Financial & listing details
- Price per square foot: $297/sqft
- Tax assessed value: $795,300
- Annual tax amount: $9,216
- Date on market: 7/2/2026
- Cumulative days on market: 106 days
- Listing agreement: Exclusive Right To Sell
Estimated market value
$880,000
$836,000 - $924,000
$3,144/mo
Price history
| Date | Event | Price |
|---|---|---|
| 9/13/2026 | Price change | $899,000-3.2%$297/sqft |
Source:  WUMLS #20303505 Report a problem WUMLS #20303505 Report a problem | ||
| 7/22/2026 | Price change | $929,000-2.1%$307/sqft |
Source: WUMLS #20303505 Report a problem | ||
| 7/3/2026 | Listed for sale | $949,000+5.4%$313/sqft |
Source: WUMLS #20303505 Report a problem | ||
| 9/16/2025 | Sold | $900,000-8.2%$297/sqft |
Source: WUMLS #20289350 Report a problem | ||
| 8/17/2025 | Pending sale | $979,900$323/sqft |
Source: BHHS broker feed #20289350 Report a problem | ||
| 8/16/2025 | Listed for sale | $979,900$323/sqft |
Source: BHHS broker feed #1562326 Report a problem | ||
| 8/16/2025 | Pending sale | $979,900$323/sqft |
Source: WUMLS #20289350 Report a problem | ||
| 6/26/2025 | Listed for sale | $979,900+3819.6%$323/sqft |
Source: WUMLS #20289350 Report a problem | ||
| 7/23/2018 | Sold | $25,000-13.8%$8/sqft |
Source: WUMLS #20201366 Report a problem | ||
| 5/14/2018 | Pending sale | $29,000$10/sqft |
Source: Western Upstate Kw #20201366 Report a problem | ||
| 4/26/2018 | Listed for sale | $29,000+23.4%$10/sqft |
Source: Western Upstate Kw #20201366 Report a problem | ||
| 3/16/2016 | Sold | $23,500-49.9%$8/sqft |
Source: Public Record Report a problem | ||
| 7/7/2006 | Sold | $46,900$15/sqft |
Source: Public Record Report a problem | ||
Public tax history
| Year | Property taxes | Tax assessment |
|---|---|---|
| 2025 | $9,216 -0.4% | $31,810 |
| 2024 | $9,255 -39.7% | $31,810 -33.3% |
| 2023 | $15,348 +70.1% | $47,720 +50% |
| 2022 | $9,021 +10.4% | $31,810 +27.2% |
| 2021 | $8,175 +1600.5% | $25,010 +1567.3% |
| 2020 | $481 | $1,500 |
| 2019 | $481 | $1,500 |
| 2018 | $481 +1.4% | $1,500 |
| 2017 | $474 | $1,500 -25.4% |
| 2016 | -- | $2,010 |
| 2015 | -- | $2,010 |
| 2014 | -- | $2,010 |
| 2013 | -- | $2,010 -27.2% |
| 2012 | -- | $2,760 |
| 2011 | -- | $2,760 |
| 2010 | -- | $2,760 |
| 2009 | -- | $2,760 |
| 2008 | -- | $2,760 |
| 2007 | -- | $2,760 +21.1% |
| 2006 | -- | $2,280 +52% |
| 2005 | -- | $1,500 |
| 2004 | -- | $1,500 |
| 2003 | -- | $1,500 +111.3% |
| 2002 | -- | $710 |
| 2001 | -- | $710 |
| 2000 | -- | $710 |
Find assessor info on the county website
Monthly payment
Est. payment
Payment breakdown
Explore the cost of this home by adjusting the details. Changes won't be saved.Climate risks
Neighborhood: 29627
Nearby schools
Schools provided by the listing agent
- Elementary: Midway Elem
- Middle: Glenview Middle
- High: Tl Hanna High
Source: WUMLS. This data may not be complete. We recommend contacting the local school district to confirm school assignments for this home.
Similar homes
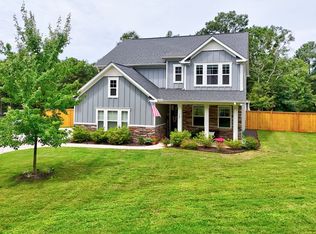
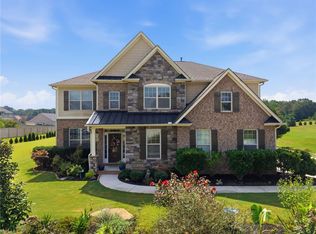
- $655,0005 bd4 ba3.3k sqft729 Stringer Rd, Belton, SC 29627For Sale
 MLS ID #20303083, Linda Cook, Coldwell Banker Caine - Anderson. WUMLS
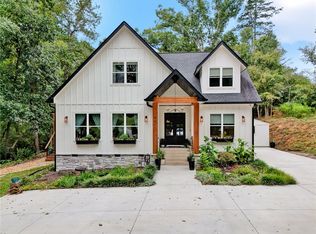
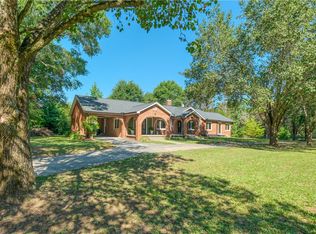
 - $650,0004 bd4 ba3.5k sqft461 N Major Rd, Belton, SC 29627For Sale
 MLS ID #20306282, Josephine Olson, Keller Williams Greenville Cen. WUMLS
 - $649,9005 bd4 ba4.1k sqft9 Ione Cir, Williamston, SC 29697For Sale
 MLS ID #20307151, Julia Ross, BHHS C Dan Joyner - Office A. WUMLS
 - $484,9004 bd3 ba2.3k sqft13016 Highway 20, Belton, SC 29627For Sale
 MLS ID #20304040, Carolann Newton, Jackson Stanley, REALTORS. WUMLS
