A RARE CLEMSON RETREAT WHERE LOCATION, LIFESTYLE & SERENITY COME TOGETHER. Welcome Home to 112 Lakeview Circle, an exceptional 4 bedroom, 3 bath brick ranch beautifully positioned on 0.69 acres in one of Clemson’s most desirable neighborhoods. Just a 5 minute golf cart ride to Clemson Stadium and downtown Clemson and only 2 minutes to the Lake Hartwell boat launch, this property offers the effortless lifestyle buyers dream of, close to the excitement, yet tucked away in a peaceful private setting. From the moment you arrive, the timeless brick exterior and generous lot create an inviting sense of space and privacy. Inside, the home unfolds with warm, welcoming spaces designed for both intimate evenings and unforgettable gatherings. The living room, anchored by a charming Buck Stove, invites you to settle in and enjoy cozy nights with family and friends. A sun filled sunroom provides the perfect place to enjoy your morning coffee, while the spacious recreational room offers endless possibilities for entertaining, game days, or relaxed evenings at home. The breakfast nook adds a touch of casual charm, and the covered back porch extends the living space outdoors. Step into the backyard and discover what makes this property truly special. Peaceful, private, and beautifully suited for entertaining, the setting provides a wonderful backdrop for summer gatherings, quiet afternoons, and evenings spent enjoying the best of the Clemson lifestyle. For the enthusiast, hobbyist, or lake lover, the 3 car garage with workshop and abundant storage is an exceptional bonus, providing room for vehicles, tools, recreational equipment, lake toys, and all the extras that come with enjoying life to the fullest. Whether you're looking for a weekend retreat, a place to entertain before the big game, easy access to Lake Hartwell, or a private Clemson home where memories can unfold for years to come, 112 Lakeview Circle offers an extraordinary combination of location, character, space, and lifestyle. Come experience the tranquility, convenience, and unmistakable Clemson charm for yourself. This is more than a home, it’s a place to live exceptionally well. Give me a call today to schedule your private showing.
*** Home can be purchased furnished with acceptable offer***
For sale
$874,999
112 Lakeview Cir, Clemson, SC 29631
4beds
3,199sqft
Single Family Residence
Built in 1969
0.69 Acres Lot
$817,100 Zestimate®
$274/sqft
$-- HOA
What's special
Sun filled sunroomWarm welcoming spacesSpacious recreational roomTimeless brick exteriorBreakfast nook
- 33 days
- 682
- 31
Zillow last checked:
Listing updated:
Listed by:
Melissa Powell 864-985-3434,
Howard Hanna Allen Tate/Pine to Palm Realty
Source: WUMLS,MLS#: 20305918 Originating MLS: Western Upstate Association of Realtors
Originating MLS: Western Upstate Association of RealtorsFacts & features
Interior
Bedrooms & bathrooms
- Bedrooms: 4
- Bathrooms: 3
- Full bathrooms: 3
- Main level bathrooms: 3
- Main level bedrooms: 4
Rooms
- Room types: Breakfast Room/Nook, Bonus Room, Dining Room, Laundry, Media Room, Recreation, Sunroom, Workshop
Primary bedroom
- Level: Main
- Dimensions: 15x12
Bedroom 2
- Level: Main
- Dimensions: 12x14
Bedroom 3
- Level: Main
- Dimensions: 12x14
Bedroom 4
- Level: Main
- Dimensions: 11x12
Breakfast room nook
- Level: Main
- Dimensions: 13x12
Dining room
- Level: Main
- Dimensions: 11x14
Garage
- Level: Main
- Dimensions: 29x30
Kitchen
- Level: Main
- Dimensions: 11x16
Laundry
- Level: Main
- Dimensions: 3x6
Living room
- Level: Main
- Dimensions: 18x16
Recreation
- Level: Main
- Dimensions: 25x21
Sunroom
- Level: Main
- Dimensions: 13x21
Workshop
- Level: Main
- Dimensions: 12x7
Heating
- Central, Gas
Cooling
- Central Air, Gas
Appliances
- Included: Dryer, Dishwasher, Electric Oven, Electric Range, Microwave, Refrigerator, Tankless Water Heater, Washer
- Laundry: Washer Hookup, Electric Dryer Hookup
Features
- Bookcases, Built-in Features, Ceiling Fan(s), Dual Sinks, Granite Counters, Bath in Primary Bedroom, Main Level Primary, Pull Down Attic Stairs, Shower Only, Walk-In Closet(s), Walk-In Shower, Window Treatments, Breakfast Area, Separate/Formal Living Room, Workshop
- Flooring: Hardwood, Luxury Vinyl Plank, Tile
- Windows: Blinds, Vinyl
- Basement: None,Crawl Space
Interior area
- Total structure area: 3,199
- Total interior livable area: 3,199 sqft
Video & virtual tour
Property
Parking
- Total spaces: 3
- Parking features: Attached, Garage, Driveway, Garage Door Opener
- Attached garage spaces: 3
Accessibility
- Accessibility features: Low Threshold Shower
Features
- Levels: One
- Stories: 1
- Patio & porch: Deck, Front Porch
- Exterior features: Deck, Fence, Sprinkler/Irrigation, Porch
- Fencing: Yard Fenced
- Body of water: Hartwell
Lot
- Size: 0.69 Acres
- Features: Cul-De-Sac, City Lot, Gentle Sloping, Subdivision, Sloped, Trees, Interior Lot
Details
- Parcel number: 404412873064
Construction
Type & style
- Home type: SingleFamily
- Architectural style: Ranch
- Property subtype: Single Family Residence
Materials
- Brick
- Foundation: Crawlspace
- Roof: Architectural,Shingle
Condition
- Year built: 1969
Utilities & green energy
- Sewer: Public Sewer
- Water: Public
- Utilities for property: Electricity Available, Natural Gas Available, Sewer Available, Water Available
Community & HOA
Community
- Features: Short Term Rental Allowed, Lake
- Security: Smoke Detector(s)
- Subdivision: Lakeview Height
HOA
- Has HOA: No
Location
- Region: Clemson
Financial & listing details
- Price per square foot: $274/sqft
- Tax assessed value: $543,900
- Annual tax amount: $3,778
- Date on market: 9/9/2026
- Cumulative days on market: 34 days
- Listing agreement: Exclusive Right To Sell
Estimated market value
$817,100
$776,000 - $858,000
$2,308/mo
Price history
| Date | Event | Price |
|---|---|---|
| 9/9/2026 | Listed for sale | $874,999+136.5%$274/sqft |
Source:  WUMLS #20305918 Report a problem WUMLS #20305918 Report a problem | ||
| 3/24/2021 | Listing removed | -- |
Source: Owner Report a problem | ||
| 7/16/2018 | Listing removed | $370,000$116/sqft |
Source: Owner Report a problem | ||
| 7/16/2018 | Listed for sale | $370,000$116/sqft |
Source: Owner Report a problem | ||
| 6/16/2018 | Sold | $370,000$116/sqft |
Source: Public Record Report a problem | ||
| 4/23/2018 | Pending sale | $370,000$116/sqft |
Source: Owner Report a problem | ||
| 3/26/2018 | Listed for sale | $370,000$116/sqft |
Source: Owner Report a problem | ||
| 9/27/2017 | Listing removed | $370,000$116/sqft |
Source: Owner Report a problem | ||
| 7/23/2017 | Price change | $370,000-3.9%$116/sqft |
Source: Owner Report a problem | ||
| 6/13/2017 | Listed for sale | $385,000+42.3%$120/sqft |
Source: Owner Report a problem | ||
| 4/17/2006 | Sold | $270,500$85/sqft |
Source: Public Record Report a problem | ||
Public tax history
| Year | Property taxes | Tax assessment |
|---|---|---|
| 2025 | $2,284 +12.2% | $17,020 +15% |
| 2024 | $2,035 -8.9% | $14,800 |
| 2023 | $2,235 -64% | $14,800 |
| 2022 | $6,214 +178.2% | $14,800 |
| 2021 | $2,234 +5.1% | $14,800 |
| 2020 | $2,126 | $14,800 |
| 2019 | $2,126 +27.1% | $14,800 +39.1% |
| 2018 | $1,672 +7.1% | $10,640 |
| 2017 | $1,562 | $10,640 |
| 2015 | $1,562 -5.1% | $10,640 +32.3% |
| 2008 | $1,646 | $8,040 |
| 2007 | -- | $8,040 |
| 2006 | -- | $8,040 +16.2% |
| 2002 | -- | $6,920 |
Find assessor info on the county website
Monthly payment
Est. payment
Payment breakdown
Explore the cost of this home by adjusting the details. Changes won't be saved.Climate risks
Neighborhood: 29631
Nearby schools
Schools provided by the listing agent
- Elementary: Clemson Elem
- Middle: R.C. Edwards Middle
- High: D.W. Daniel High
Source: WUMLS. This data may not be complete. We recommend contacting the local school district to confirm school assignments for this home.
Similar homes

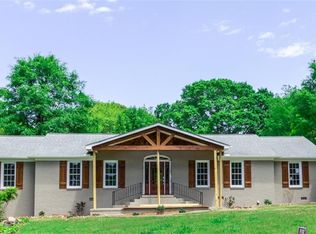
- $825,0006 bd4 ba3.7k sqft112 Santee Trl, Clemson, SC 29631For Sale
 MLS ID #20307053, Berenice Ramage, Western Upstate Keller William. WUMLS
 - $759,0004 bd3 ba2.5k sqft210 Riggs Dr, Clemson, SC 29631For Sale
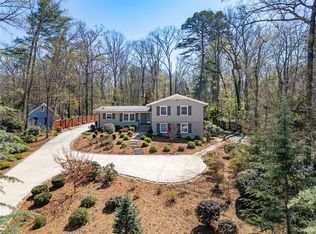 MLS ID #20298816, Chris Shelnut, Coldwell Banker Caine/Williams. WUMLS
 - $829,0005 bd4 ba4.2k sqft202 Knollwood Dr, Clemson, SC 29631For Sale
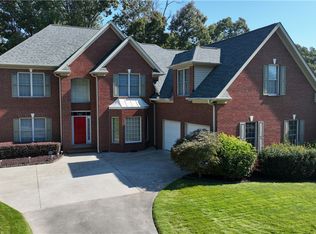 MLS ID #20306546, Bond Mathews, Monaghan Co Real Estate. WUMLS
 - $747,9495 bd5 ba4.2k sqft309 Woodland Way, Clemson, SC 29631For Sale
 MLS ID #20301500, Clay Vassey, Real Local/Real Broker, LLC. WUMLS
