Spacious, all-brick home in Clemson's Country Walk subdivision. The 5-bedroom floor plan offers flexibility and upscale living in one of Clemson's most desirable neighborhoods. Highlights of the first floor include a 2-level foyer, living room with palladium window, formal dining room and flex space for a study, second den, or playroom. The main-level primary suite features large windows, a tray ceiling and roomy walk-in closet. Upstairs are three bedrooms, two full baths, a fifth bedroom (or bonus room) plus an open/flex area. Storage space is abundant with an oversized garage, attic, and closets throughout. Country Walk residents enjoy a community swimming pool, walking trail, clubhouse and tennis courts. The neighborhood is a 5-minute walk to Clemson Elementary and 2 miles from Clemson University. Major system improvements include 1st-floor HVAC replaced in 2022 and roof replaced in 2019.
For sale
$829,000
202 Knollwood Dr, Clemson, SC 29631
5beds
4,239sqft
Single Family Residence
Built in 2002
-- sqft lot
$780,800 Zestimate®
$196/sqft
$-- HOA
What's special
All-brick homeMain-level primary suiteOversized garageLarge windowsFormal dining roomRoomy walk-in closetTray ceiling
- 47 days
- 348
- 5
Zillow last checked:
Listing updated:
Listed by:
Bond Mathews 864-506-6105,
Monaghan Co Real Estate,
Julie Ducworth 803-465-1198,
Monaghan Co Real Estate
Source: WUMLS,MLS#: 20306546 Originating MLS: Western Upstate Association of Realtors
Facts & features
Interior
Bedrooms & bathrooms
- Bedrooms: 5
- Bathrooms: 4
- Full bathrooms: 3
- 1/2 bathrooms: 1
- Main level bathrooms: 1
- Main level bedrooms: 1
Rooms
- Room types: Breakfast Room/Nook, Bonus Room, Dining Room, Laundry, Office
Heating
- Central, Electric
Cooling
- Central Air, Electric
Appliances
- Included: Built-In Oven, Dryer, Dishwasher, Electric Oven, Electric Range, Electric Water Heater, Disposal, Microwave, Refrigerator, Smooth Cooktop, Washer
- Laundry: Washer Hookup, Electric Dryer Hookup, Sink
Features
- Tray Ceiling(s), Ceiling Fan(s), Dual Sinks, Entrance Foyer, French Door(s)/Atrium Door(s), Granite Counters, Garden Tub/Roman Tub, High Ceilings, Bath in Primary Bedroom, Main Level Primary, Pull Down Attic Stairs, Smooth Ceilings, Separate Shower, Cable TV, Vaulted Ceiling(s), Walk-In Closet(s), Walk-In Shower, Window Treatments, Breakfast Area
- Flooring: Carpet, Ceramic Tile, Hardwood
- Doors: French Doors
- Windows: Blinds
- Basement: None,Crawl Space
Interior area
- Total structure area: 4,239
- Total interior livable area: 4,239 sqft
Video & virtual tour
Property
Parking
- Total spaces: 2
- Parking features: Attached, Garage, Driveway, Garage Door Opener
- Attached garage spaces: 2
Accessibility
- Accessibility features: Low Threshold Shower
Features
- Levels: Two
- Stories: 2
- Patio & porch: Patio
- Exterior features: Patio
- Pool features: Community
Lot
- Features: City Lot, Level, Subdivision, Trees
Details
- Parcel number: 405420913620
Construction
Type & style
- Home type: SingleFamily
- Architectural style: Traditional
- Property subtype: Single Family Residence
Materials
- Brick
- Foundation: Crawlspace
- Roof: Architectural,Shingle
Condition
- Year built: 2002
Utilities & green energy
- Sewer: Public Sewer
- Water: Public
- Utilities for property: Electricity Available, Sewer Available, Water Available, Cable Available
Community & HOA
Community
- Features: Common Grounds/Area, Clubhouse, Pool, Tennis Court(s), Trails/Paths
- Subdivision: Country Walk
HOA
- Has HOA: Yes
- Services included: Common Areas, Pool(s)
Location
- Region: Clemson
Financial & listing details
- Price per square foot: $196/sqft
- Tax assessed value: $636,100
- Annual tax amount: $2,874
- Date on market: 10/3/2026
- Listing agreement: Exclusive Right To Sell
Estimated market value
$780,800
$742,000 - $820,000
$3,351/mo
Price history
| Date | Event | Price |
|---|---|---|
| 10/3/2026 | Listed for sale | $829,000+2140.5%$196/sqft |
Source:  WUMLS #20306546 Report a problem | ||
| 11/8/2001 | Sold | $37,000$9/sqft |
Source: Agent Provided Report a problem | ||
Public tax history
| Year | Property taxes | Tax assessment |
|---|---|---|
| 2025 | $2,874 +11.8% | $20,900 +15% |
| 2024 | $2,571 -6.3% | $18,170 |
| 2023 | $2,744 +2% | $18,170 |
| 2022 | $2,689 -1.9% | $18,170 |
| 2021 | $2,742 +5.1% | $18,170 0% |
| 2020 | $2,610 | $18,172 +0% |
| 2019 | $2,610 -0.9% | $18,170 +8.4% |
| 2018 | $2,634 +7.1% | $16,760 |
| 2017 | $2,460 | $16,760 |
| 2015 | $2,460 -5.1% | $16,760 +15.2% |
| 2008 | $2,593 | $14,550 |
| 2007 | -- | $14,550 |
| 2006 | -- | $14,550 +464% |
| 2002 | -- | $2,580 |
Find assessor info on the county website
Monthly payment
Est. payment
Payment breakdown
Explore the cost of this home by adjusting the details. Changes won't be saved.Climate risks
Neighborhood: 29631
Nearby schools
Schools provided by the listing agent
- Elementary: Clemson Elem
- Middle: R.C. Edwards Middle
- High: D.W. Daniel High
Source: WUMLS. This data may not be complete. We recommend contacting the local school district to confirm school assignments for this home.
Similar homes
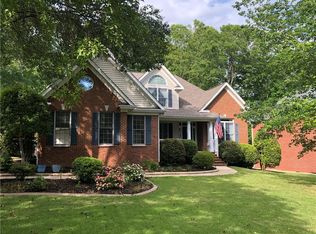
- $824,9006 bd4 ba3.7k sqft112 Santee Trl, Clemson, SC 29631For Sale
 MLS ID #20307053, Berenice Ramage, Western Upstate Keller William. WUMLS
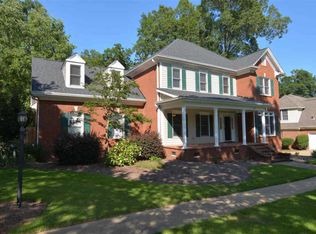
- $849,0004 bd4 ba4.1k sqft417 Village Walk Ln, Clemson, SC 29631For Sale
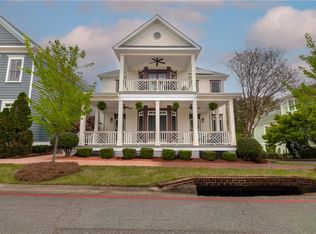 MLS ID #20299912, Newton, Scott & Associates, Focus Realty, LLC. WUMLS
- $599,0005 bd5 ba3.3k sqft107 Ashley Rd, Clemson, SC 29631For Sale
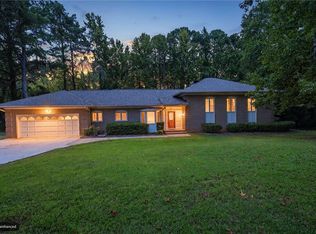 MLS ID #20307241, Angela Lee, Open House Realty, LLC. WUMLS
- $699,9505 bd5 ba4.2k sqft309 Woodland Way, Clemson, SC 29631For Sale
 MLS ID #20301500, Clay Vassey, Real Local/Real Broker, LLC. WUMLS
