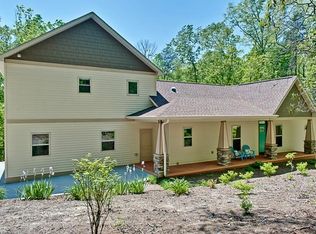
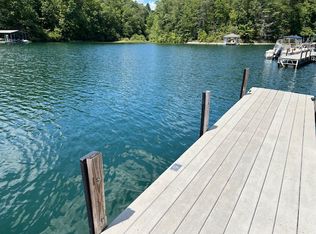
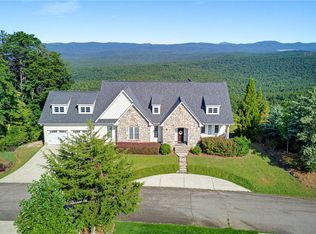
Some homes are simply built. Others are imagined. This one-of-a-kind residence in the prestigious gated community of Keowee Bay doesn't just sit among the trees — it blends with them. Rising from a wooded 1.17-acre interior lot with wrap-around decks and elevated treehouse energy, this architectural gem pairs seamlessly with a separate 1.14-acre waterfront lot, 286 ft. of water frontage, and existing 10 x 20 platform dock (Placard #1869) on the north end of Lake Keowee. One extraordinary life.
Inside, 2,275 square feet of main level living greets you with open-concept living, dining, and kitchen spaces anchored by a gas log fireplace with marble tile hearth — warm, elegant, and built for gathering. The corner kitchen is fully equipped, and brimming with update potential. The main-level primary suite offers private deck access, a soaking tub, walk-in tile shower, double vanity, and attached laundry — effortless luxury at every turn.
Downstairs, 1,500 additional finished square feet unfolds into a media room, two spacious bedrooms, a stunning marble bath with garden tub, and a sheltered back patio tucked inside the home's natural cove. A two-car garage, luxury vinyl plank flooring, and an overhead wooden swing on the lower patio complete the picture.
A private 500-square-foot guest house with its own bedroom, full bath, and kitchenette brings the total to 4 bedrooms and 3.5 baths across the full property — flexibility few listings can match. Other notable features include a whole home water filtration system, and whole house radon mitigation system. The community's shared well water system keeps overhead simple, and the backyard woodland oasis — paver paths, wooden bridges, firepit, and picnic area — is pure potential waiting to bloom. Additional community amenities include boat ramp, boat storage, community common area, community shared well water supply, and community trash disposal all-inclusive in HOA expenses.
This is Lake Keowee living at its most soulful. Schedule your private showing today — before someone else calls it home. Per HOA, home is located on combined lots 73 and 74. Waterfront lots are 56 and 57. Total of 3 lots. LONG-TERM RENTALS ALLOWED IN KEOWEE BAY 6 MONTHS OR LONGER. Pre-Listing inspection completed. Seller agreed repairs for electrical and plumbing are in supplements.
For sale
$849,900
1101 Hidden Cv, Salem, SC 29676
4beds
4,275sqft
Single Family Residence
Built in 1992
2.31 Acres Lot
$797,100 Zestimate®
$199/sqft
$-- HOA
What's special
Two-car garageWrap-around decksElevated treehouse energyLuxury vinyl plank flooringMedia roomMain-level primary suiteTwo spacious bedrooms
- 80 days
- 1,387
- 95
Zillow last checked:
Listing updated:
Listed by:
Michael Martin 864-979-5357,
The Lake Company
Source: WUMLS,MLS#: 20303572 Originating MLS: Western Upstate Association of Realtors
Originating MLS: Western Upstate Association of RealtorsFacts & features
Interior
Bedrooms & bathrooms
- Bedrooms: 4
- Bathrooms: 4
- Full bathrooms: 3
- 1/2 bathrooms: 1
- Main level bathrooms: 2
- Main level bedrooms: 2
Rooms
- Room types: In-Law Suite, Laundry
Heating
- Electric, Heat Pump
Cooling
- Heat Pump
Appliances
- Included: Built-In Oven, Double Oven, Dishwasher, Electric Water Heater, Disposal, Microwave, Refrigerator, Smooth Cooktop, Washer
- Laundry: Washer Hookup, Electric Dryer Hookup
Features
- Bathtub, Ceiling Fan(s), Dual Sinks, Fireplace, Garden Tub/Roman Tub, Laminate Countertop, Bath in Primary Bedroom, Main Level Primary, Other, Pull Down Attic Stairs, Sitting Area in Primary, Solid Surface Counters, Separate Shower, Walk-In Closet(s), Walk-In Shower, Window Treatments, In-Law Floorplan
- Flooring: Carpet, Luxury Vinyl Plank, Tile
- Windows: Blinds, Insulated Windows, Vinyl
- Basement: Full,Finished,Heated,Interior Entry,Walk-Out Access
- Has fireplace: Yes
- Fireplace features: Gas, Gas Log, Option
Interior area
- Total structure area: 4,275
- Total interior livable area: 4,275 sqft
Video & virtual tour
Property
Parking
- Total spaces: 2
- Parking features: Attached, Garage, Driveway, Garage Door Opener
- Attached garage spaces: 2
Accessibility
- Accessibility features: Low Threshold Shower
Features
- Levels: One
- Stories: 1
- Patio & porch: Balcony, Deck, Front Porch, Patio
- Exterior features: Balcony, Deck, Landscape Lights, Porch, Patio
- On waterfront: Yes
- Waterfront features: Boat Dock/Slip, Water Access, Waterfront
- Body of water: Keowee
- Frontage length: 286
Lot
- Size: 2.31 Acres
- Features: Cul-De-Sac, Gentle Sloping, Outside City Limits, Subdivision, Sloped, Trees, Wooded, Waterfront
Details
- Additional parcels included: 0470101069
- Parcel number: 0470101068
Construction
Type & style
- Home type: SingleFamily
- Architectural style: Other,See Remarks
- Property subtype: Single Family Residence
Materials
- Wood Siding
- Foundation: Basement
- Roof: Architectural,Shingle
Condition
- Year built: 1992
Utilities & green energy
- Sewer: Septic Tank
- Water: Shared Well, Well
- Utilities for property: Electricity Available, Septic Available
Community & HOA
Community
- Features: Boat Facilities, Dock, Gated, Other, Storage Facilities, See Remarks, Water Access
- Security: Gated Community
- Subdivision: Keowee Bay
HOA
- Has HOA: Yes
- Services included: Trash, Water
Location
- Region: Salem
Financial & listing details
- Price per square foot: $199/sqft
- Tax assessed value: $262,830
- Annual tax amount: $3,389
- Date on market: 7/9/2026
- Cumulative days on market: 81 days
- Listing agreement: Exclusive Right To Sell
Estimated market value
$797,100
$757,000 - $837,000
$4,025/mo
Price history
| Date | Event | Price |
|---|---|---|
| 7/9/2026 | Listed for sale | $849,900+113%$199/sqft |
Source:  WUMLS #20303572 Report a problem WUMLS #20303572 Report a problem | ||
| 1/28/2009 | Listing removed | $399,000$93/sqft |
Source: Coldwell Banker** #167547 Report a problem | ||
| 12/25/2008 | Listed for sale | $399,000$93/sqft |
Source: Coldwell Banker** #167547 Report a problem | ||
| 11/3/2008 | Listing removed | $399,000$93/sqft |
Source: NCI #167547 Report a problem | ||
| 11/1/2008 | Price change | $399,000-42.9%$93/sqft |
Source: NCI #167547 Report a problem | ||
| 10/30/2008 | Price change | $699,000+75.2%$164/sqft |
Source: NCI #167547 Report a problem | ||
| 10/13/2008 | Listed for sale | $399,000$93/sqft |
Source: NCI #167547 Report a problem | ||
Public tax history
| Year | Property taxes | Tax assessment |
|---|---|---|
| 2025 | $3,389 | $15,770 |
| 2024 | $3,389 | $15,770 |
| 2023 | $3,389 | $15,770 |
| 2022 | -- | -- |
| 2021 | -- | -- |
| 2020 | -- | $243,790 |
| 2019 | -- | $243,790 |
| 2018 | -- | -- |
| 2017 | -- | -- |
| 2016 | -- | -- |
| 2015 | -- | -- |
| 2014 | -- | $17,706 |
| 2013 | -- | -- |
| 2012 | -- | -- |
| 2011 | -- | -- |
| 2010 | -- | -- |
| 2008 | -- | $11,860 |
| 2007 | -- | $11,860 |
| 2006 | -- | $11,860 |
Find assessor info on the county website
Monthly payment
Est. payment
Payment breakdown
Explore the cost of this home by adjusting the details. Changes won't be saved.Climate risks
Neighborhood: 29676
Nearby schools
Schools provided by the listing agent
- Elementary: Tam-Salem Elm
- Middle: Walhalla Middle
- High: Walhalla High
Source: WUMLS. This data may not be complete. We recommend contacting the local school district to confirm school assignments for this home.
Similar homes
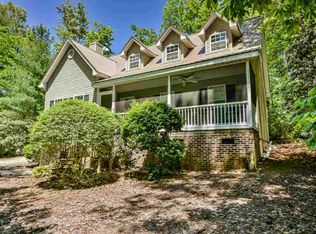
- $850,0003 bd3 ba3.3k sqft286 Nostradamus Ct, Salem, SC 29676For Sale
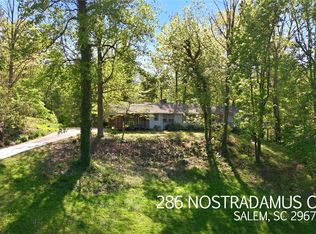 MLS ID #20305436, Jeff Hensley, Howard Hanna Allen Tate - Lake Keowee North. WUMLS
 - $724,9005 bd4 ba4.9k sqft232 Jocassee Ridge Way, Salem, SC 29676For Sale
 MLS ID #20302903, Hunter Massey, Bluefield Realty Group. WUMLS
 - $935,0006 bd4 ba5.7k sqft283 Jocassee Ridge Way, Salem, SC 29676For Sale
 MLS ID #20305148, TIM KEAGY, BHHS C Dan Joyner - Office A. WUMLS
 - $725,0004 bd4 ba4.2k sqft73 Starboard Tack Dr, Salem, SC 29676For Sale
 MLS ID #20305348, Sorrel Hoover, Western Upstate Keller William. WUMLS
