This custom-built, timber frame home is sure to impress with tons of upgrades. It has the best view in Riverbluff 2. You can enjoy serene mornings on the deck with coffee and breathtaking views as the morning sun bathes the towering peaks of Caesars Head, the Mountain Bridge Wilderness area, and part of the Blue Ridge Escarpment. Pictures do not do this home justice, it has a presence and feeling that will have you slow down to a more peaceful way of life, and breath-in the unbounded beauty of these ancient mountains. This Home is in move in condition and offers timber framing beams, a stone fireplace for the chilly winter nights. With plenty of bay windows to take in the views from the vaulted great room, and to let in lots of natural light. Just a few of the many recent upgrades are, new granite throughout, new appliances, HVAC, whole house generator, new roof, fencing, security system, and remodeled Master bath. All the main rooms are on the first level, so it will be a great home to grow old in. The kitchen will be sure to please with plenty of cabinets and lots of counter space, plus it flows directly into the great room, it will be great for entertaining guests. Located in the popular Riverbluff community. All the lots in here are large, and heavily wooded, so it will never feel crowded. Seller is offering $10k in seller concessions towards, paint, flooring, or for buyers closing costs.
For sale
Price cut: $15K (8/28)
$885,000
126 Cold Mountain Vw, Cleveland, SC 29635
3beds
2,747sqft
Single Family Residence
Built in 1999
3.36 Acres Lot
$844,800 Zestimate®
$322/sqft
$51/mo HOA
What's special
Stone fireplaceNew roofTimber framing beamsCustom-built timber frame homeNew appliancesVaulted great roomRemodeled master bath
- 87 days
- 474
- 62
Zillow last checked:
Listing updated:
Listed by:
Greg McMahan 864-933-3713,
Cherokee Foothills Realty
Source: WUMLS,MLS#: 20303700 Originating MLS: Western Upstate Association of Realtors
Originating MLS: Western Upstate Association of RealtorsFacts & features
Interior
Bedrooms & bathrooms
- Bedrooms: 3
- Bathrooms: 3
- Full bathrooms: 3
- Main level bathrooms: 2
- Main level bedrooms: 2
Rooms
- Room types: Loft
Primary bedroom
- Level: Main
- Dimensions: 15x14
Bedroom 2
- Level: Upper
- Dimensions: 14x13
Bedroom 3
- Level: Main
- Dimensions: 13x10
Dining room
- Level: Main
- Dimensions: 13x11
Kitchen
- Level: Main
- Dimensions: 20x13
Laundry
- Level: Main
- Dimensions: 13x7
Living room
- Level: Main
- Dimensions: 20x20
Heating
- Heat Pump
Cooling
- Central Air, Electric, Heat Pump
Appliances
- Included: Built-In Oven, Dryer, Dishwasher, Electric Oven, Electric Range, Electric Water Heater, Microwave, Refrigerator, Tankless Water Heater, Washer
- Laundry: Washer Hookup, Sink
Features
- Ceiling Fan(s), Cathedral Ceiling(s), Fireplace, Granite Counters, Loft
- Flooring: Carpet, Ceramic Tile, Luxury Vinyl Plank, Wood
- Windows: Bay Window(s)
- Basement: None,Crawl Space
- Has fireplace: Yes
Interior area
- Total structure area: 2,747
- Total interior livable area: 2,747 sqft
Video & virtual tour
Property
Parking
- Total spaces: 2
- Parking features: Attached, Garage, Driveway, Other
- Attached garage spaces: 2
Features
- Levels: One and One Half
- Has view: Yes
- View description: Mountain(s)
Lot
- Size: 3.36 Acres
- Features: Outside City Limits, Subdivision
Details
- Parcel number: 5107020474845
Construction
Type & style
- Home type: SingleFamily
- Architectural style: Craftsman,Traditional
- Property subtype: Single Family Residence
Materials
- Vinyl Siding
- Foundation: Crawlspace
- Roof: Architectural,Shingle
Condition
- Year built: 1999
Utilities & green energy
- Sewer: Septic Tank
- Water: Public
Community & HOA
Community
- Features: Clubhouse
- Subdivision: River Bluff
HOA
- Has HOA: Yes
- Services included: Water
- HOA fee: $610 annually
Location
- Region: Cleveland
Financial & listing details
- Price per square foot: $322/sqft
- Tax assessed value: $735,000
- Annual tax amount: $3,244
- Date on market: 7/9/2026
- Cumulative days on market: 88 days
- Listing agreement: Exclusive Right To Sell
- Listing terms: USDA Loan
Estimated market value
$844,800
$803,000 - $887,000
$2,641/mo
Price history
| Date | Event | Price |
|---|---|---|
| 8/28/2026 | Price change | $885,000-1.7%$322/sqft |
Source:  Greater Greenville AOR #1597190 Report a problem Greater Greenville AOR #1597190 Report a problem | ||
| 7/9/2026 | Listed for sale | $900,000+22.4%$328/sqft |
Source: Greater Greenville AOR #1597190 Report a problem | ||
| 7/18/2022 | Sold | $735,000$268/sqft |
Source: Greater Greenville AOR #1472263 Report a problem | ||
| 6/3/2022 | Pending sale | $735,000$268/sqft |
Source: Greater Greenville AOR #1472263 Report a problem | ||
| 5/25/2022 | Listed for sale | $735,000-5.2%$268/sqft |
Source: Greater Greenville AOR #1472263 Report a problem | ||
| 5/25/2022 | Listing removed | -- |
Source: Greater Greenville AOR #1470795 Report a problem | ||
| 5/6/2022 | Listed for sale | $775,000$282/sqft |
Source: Greater Greenville AOR #1470795 Report a problem | ||
Public tax history
| Year | Property taxes | Tax assessment |
|---|---|---|
| 2025 | $3,244 -8.1% | $29,400 |
| 2024 | $3,532 -66.6% | $29,400 -33.3% |
| 2023 | $10,566 +735.5% | $44,100 +253.4% |
| 2022 | $1,265 | $12,480 |
| 2021 | -- | $12,480 |
| 2020 | -- | $12,480 |
| 2019 | -- | $12,480 +3.3% |
| 2018 | $1,148 +2.7% | $12,080 |
| 2017 | $1,118 | $12,080 |
| 2015 | $1,118 -0.2% | $12,080 +21.8% |
| 2008 | $1,121 | $9,920 |
| 2007 | -- | $9,920 |
| 2006 | -- | $9,920 +8.5% |
| 2002 | -- | $9,140 |
Find assessor info on the county website
Monthly payment
Est. payment
Payment breakdown
Explore the cost of this home by adjusting the details. Changes won't be saved.Climate risks
Neighborhood: 29635
Nearby schools
Schools provided by the listing agent
- Elementary: Ambler Elem
- Middle: Pickens Middle
- High: Pickens High
Source: WUMLS. This data may not be complete. We recommend contacting the local school district to confirm school assignments for this home.
Similar homes
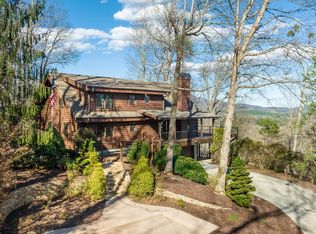
- $949,0004 bd3 ba3.2k sqft305 Raven Cliff Rd, Cleveland, SC 29635For Sale
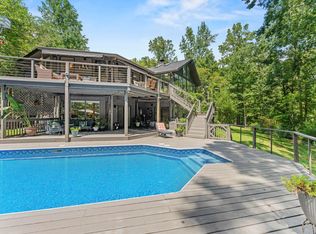 MLS ID #1603040, Bennett Dee, Costello Real Estate and Investments. Greater Greenville AOR
 - $839,0004 bd3 ba2.7k sqft126 Columbine Way, Cleveland, SC 29635For Sale
 MLS ID #1596831, Alex Crigler, BHHS C Dan Joyner - Midtown. Greater Greenville AOR
 - $865,0003 bd4 ba3.5k sqft100 Brittany Way, Pickens, SC 29671For Sale
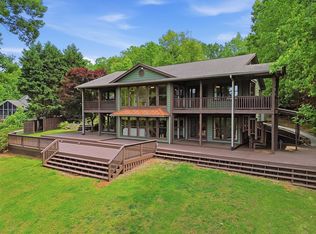 MLS ID #20301129, Laura Pace, Keller Williams Luxury Lake Living. WUMLS
 - $895,0004 bd4 ba3.7k sqft109 Bumsa Pl, Pickens, SC 29671For Sale
 MLS ID #20304442, Elizabeth Clarke, Coldwell Banker Caine/Williams. WUMLS
 - $899,0003 bd3 ba2.5k sqft329 Kenmure Dr, Flat Rock, NC 28731For Sale
 MLS ID #4376570, Steve Dozier, Howard Hanna Beverly-Hanks. Canopy MLS as distributed by MLS GRID
