Welcome to 114 Terrapin Crossing Rd, the perfect blend of country living, mountain views, and modern comfort! Situated on 14 beautiful acres, this 4-bedroom, 3.5-bath home offers approximately 2,700 square feet of living space, a bonus room, impressive equestrian and farm amenities, and plenty of room to enjoy the Upstate lifestyle.
Step inside to a light-filled living room featuring vaulted ceilings, natural hardwood floors, and a gas-log fireplace that creates a warm and inviting gathering space. The spacious primary suite is conveniently located on the main level and features a large ensuite bath with a soaking tub, separate shower, double vanity, and plenty of room to unwind.
You'll find additional bedrooms thoughtfully designed for family and guests. Bedrooms 2 and 3 share a Jack-and-Jill bath, while Bedroom 4 features its own private ensuite bathroom. A bonus room provides flexible space for a home office, playroom, media room, or additional guest space. The home also includes a two-car garage and floored attic space for extra storage.
Outside is where this property truly shines. The 14 acres are primarily pasture with some wooded areas and are completely fenced, making the property ideal for horses, cattle, goats, or other farm animals. A spring-fed creek runs through the property, adding to the peaceful setting.
The impressive 36' x 48' barn is equipped with water and power and features multiple stalls, a wash rack, tractor and equipment storage, and an RV/camper hookup. A lighted roping arena makes this property especially appealing to horse enthusiasts. After a day on the farm, gather around the outdoor fire pit or relax on the home's expansive front or back porch while taking in the surrounding mountain views.
Offering the space to bring your family, horses, farm animals, RV, and equipment, this property is ready for its next chapter. Conveniently located just minutes from Clemson, Lake Keowee, and Pickens and zoned for sought-after Six Mile Elementary, R.C. Edwards Middle, and Daniel High School.
If you've been searching for a true Upstate farm where you can enjoy acreage, mountain views, and room for both people and animals, this one deserves a closer look!
For sale
Price cut: $100 (9/27)
$874,900
114 Terrapin Crossing Rd, Pickens, SC 29671
4beds
2,731sqft
Single Family Residence
Built in 2006
14 Acres Lot
$-- Zestimate®
$320/sqft
$-- HOA
What's special
Gas-log fireplaceBonus roomSurrounding mountain viewsTwo-car garageLighted roping arenaNatural hardwood floorsTractor and equipment storage
- 2 days
- 381
- 21
Likely to sell faster than
Zillow last checked:
Listing updated:
Listed by:
Laura Pace 864-915-3086,
Keller Williams Luxury Lake Living
Source: WUMLS,MLS#: 20306665 Originating MLS: Western Upstate Association of Realtors
Originating MLS: Western Upstate Association of RealtorsFacts & features
Interior
Bedrooms & bathrooms
- Bedrooms: 4
- Bathrooms: 4
- Full bathrooms: 3
- 1/2 bathrooms: 1
- Main level bathrooms: 3
- Main level bedrooms: 4
Rooms
- Room types: Breakfast Room/Nook, Bonus Room, Dining Room, Laundry, Workshop
Primary bedroom
- Level: Main
- Dimensions: 17x17
Bedroom 2
- Level: Main
- Dimensions: 12x13
Bedroom 3
- Level: Main
- Dimensions: 11x11
Bedroom 4
- Level: Main
- Dimensions: 14x12
Primary bathroom
- Level: Main
- Dimensions: 9x15
Bathroom
- Level: Main
- Dimensions: 11x7
Bathroom
- Level: Main
- Dimensions: 5x13
Bonus room
- Level: Upper
- Dimensions: 18x29
Breakfast room nook
- Level: Main
- Dimensions: 12x8
Dining room
- Level: Main
- Dimensions: 15x12
Garage
- Dimensions: 28x29
Half bath
- Level: Main
- Dimensions: 3x6
Laundry
- Level: Main
- Dimensions: 9x8
Living room
- Level: Main
- Dimensions: 16x19
Heating
- Central, Electric
Cooling
- Central Air, Electric
Appliances
- Included: Dryer, Dishwasher, Electric Oven, Electric Range, Electric Water Heater, Microwave, Refrigerator, Smooth Cooktop, Washer
- Laundry: Washer Hookup, Electric Dryer Hookup, Sink
Features
- Bathtub, Ceiling Fan(s), Cathedral Ceiling(s), Dual Sinks, Entrance Foyer, Fireplace, Garden Tub/Roman Tub, High Ceilings, Jack and Jill Bath, Bath in Primary Bedroom, Main Level Primary, Multiple Primary Suites, Other, Pull Down Attic Stairs, Smooth Ceilings, Separate Shower, Cable TV, Walk-In Closet(s), Walk-In Shower, Window Treatments, Breakfast Area
- Flooring: Carpet, Tile, Wood
- Windows: Blinds, Vinyl
- Basement: None,Crawl Space
- Has fireplace: Yes
- Fireplace features: Gas, Gas Log, Option
Interior area
- Total structure area: 2,731
- Total interior livable area: 2,731 sqft
Video & virtual tour
Property
Parking
- Total spaces: 2
- Parking features: Attached, Garage, Driveway, Garage Door Opener, Other
- Attached garage spaces: 2
Accessibility
- Accessibility features: Low Threshold Shower
Features
- Levels: One and One Half
- Patio & porch: Front Porch, Porch
- Exterior features: Porch
Lot
- Size: 14 Acres
- Features: Not In Subdivision, Outside City Limits
Details
- Additional structures: Barn(s)
- Additional parcels included: 415000811055
- Parcel number: 415000801672
- Horses can be raised: Yes
Construction
Type & style
- Home type: SingleFamily
- Architectural style: Traditional
- Property subtype: Single Family Residence
Materials
- Vinyl Siding
- Foundation: Crawlspace
- Roof: Architectural,Shingle
Condition
- Year built: 2006
Utilities & green energy
- Sewer: Septic Tank
- Water: Public
- Utilities for property: Electricity Available, Natural Gas Available, Propane, Septic Available, Water Available, Cable Available
Community & HOA
Community
- Features: Short Term Rental Allowed
- Security: Smoke Detector(s)
HOA
- Has HOA: No
Location
- Region: Pickens
Financial & listing details
- Price per square foot: $320/sqft
- Tax assessed value: $399,152
- Annual tax amount: $1,187
- Date on market: 9/27/2026
- Listing agreement: Exclusive Right To Sell
Estimated market value
Not available
Estimated sales range
Not available
$2,971/mo
Price history
| Date | Event | Price |
|---|---|---|
| 9/27/2026 | Price change | $874,9000%$320/sqft |
Source:  Greater Greenville AOR #1605045 Report a problem Greater Greenville AOR #1605045 Report a problem | ||
| 9/3/2026 | Listed for sale | $875,000+105.9%$320/sqft |
Source: Owner Report a problem | ||
| 3/24/2021 | Listing removed | -- |
Source: Owner Report a problem | ||
| 11/26/2012 | Listing removed | $425,000$156/sqft |
Source: Owner Report a problem | ||
| 9/28/2012 | Listed for sale | $425,000$156/sqft |
Source: Owner Report a problem | ||
Public tax history
| Year | Property taxes | Tax assessment |
|---|---|---|
| 2025 | $1,187 +5.6% | $10,752 +15.1% |
| 2024 | $1,124 +1.5% | $9,342 |
| 2023 | $1,107 -1.9% | $9,342 |
| 2022 | $1,129 +0.8% | $9,342 |
| 2021 | $1,121 +16.4% | -- |
| 2020 | $963 | $9,346 +0% |
| 2019 | $963 -2% | $9,342 +4.2% |
| 2018 | $983 +2.7% | $8,962 |
| 2017 | $956 | $8,962 -0.1% |
| 2015 | $956 -0.7% | $8,970 +6% |
| 2008 | $963 | $8,460 |
| 2007 | -- | $8,460 +2317.1% |
| 2006 | -- | $350 |
Find assessor info on the county website
Monthly payment
Est. payment
Payment breakdown
Explore the cost of this home by adjusting the details. Changes won't be saved.Climate risks
Neighborhood: 29671
Nearby schools
Schools provided by the listing agent
- Elementary: Six Mile Elem
- Middle: R.C. Edwards Middle
- High: D.W. Daniel High
Source: WUMLS. This data may not be complete. We recommend contacting the local school district to confirm school assignments for this home.
Similar homes
- $799,0004 bd3 ba3.2k sqft145 Night Sky Dr, Pickens, SC 29671For Sale
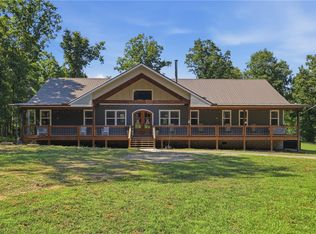 MLS ID #20303240, Tim Brackin, Brackin Ventures Realty. WUMLS
 - $900,0003 bd3 ba2.1k sqft578 Gap Hill Rd, Six Mile, SC 29682For Sale
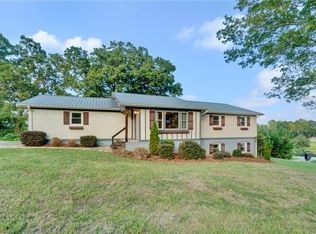 MLS ID #20306338, Josephine Olson, Keller Williams Greenville Cen. WUMLS
 - $624,9994 bd2 ba2.2k sqft757 Belle Shoals Rd, Pickens, SC 29671For Sale
 MLS ID #20303775, Byron Wimphrie, Dunlap Team Real Estate. WUMLS
 - $729,6714 bd3 ba3.9k sqft221 Serenity Dr, Pickens, SC 29671For Sale
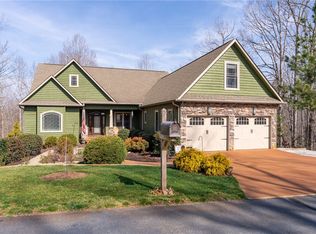 MLS ID #20298481, Diane Bostrom, Herlong Sotheby's International Realty - Lake Keow. WUMLS
