$55,000 PRICE IMPROVEMENT!!! Welcome to this like-new mountain retreat with breathtaking views of Table Rock, where luxury, comfort, and accessibility come together in a peaceful setting. Unwind on the expansive front porch while taking in the stunning mountain scenery, or follow the walking trail to the adjoining pond for fishing, kayaking, or simply enjoying the tranquil waterfront. Inside, this meticulously maintained home offers 4 bedrooms and 4 full bathrooms with an ideal floor plan. The primary suite and a secondary bedroom are conveniently located on the main level. Beautiful 5-inch hardwood floors, 4-inch plantation shutters, and quality finishes create an elegant yet inviting atmosphere throughout. The gourmet kitchen is designed for both everyday living and entertaining, featuring Bosch appliances, an induction cooktop, quartz countertops, a large single-bowl sink, and soft-close cabinetry and drawers. The spacious family room showcases soaring vaulted ceilings, a floor-to-ceiling stone electric fireplace, and plenty of room to gather with family and friends. The luxurious primary suite offers a spa-inspired bath with a zero-entry shower, plumbing in place for a future soaking tub, dual quartz vanities, and a Brondell smart toilet. The secondary main-level bedroom enjoys the same gorgeous hardwood floors and plantation shutters along with a conveniently located hall bath right outside the door. Upstairs, you'll find a generous loft/den that's perfect for movie nights, game days, or additional living space, along with another full bathroom and a spacious bedroom that can comfortably accommodate multiple guests. The walkout terrace level offers exceptional flexibility. Currently serving as a fourth bedroom and living area, it includes a full bathroom and could easily become a private in-law suite or second living quarters with the addition of a kitchenette. A heated and cooled 10-foot crawlspace provides incredible storage or endless possibilities for a workshop, hobby space, home gym, or customized expansion. Designed with accessibility in mind, the home includes a ramp to the main level, 3-foot-wide doorways, and a wheelchair lift in the garage. While the lift is not currently operational, it can be restored by the homeowner or removed if preferred. Enjoy mountain living without sacrificing convenience. Located just minutes from Table Rock State Park, Lake Keowee, The Rock Golf Club, downtown Pickens, downtown Clemson, and the shopping, dining, and local attractions along Highway 178, this exceptional home offers the perfect blend of natural beauty and modern convenience.
For sale
Price cut: $55K (9/10)
$895,000
109 Bumsa Pl, Pickens, SC 29671
4beds
3,728sqft
Single Family Residence
Built in 2023
4.42 Acres Lot
$875,500 Zestimate®
$240/sqft
$-- HOA
What's special
Expansive front porchQuality finishesWalkout terrace levelSoft-close cabinetry and drawersStunning mountain sceneryBosch appliancesSpacious family room
- 78 days
- 514
- 35
Zillow last checked:
Listing updated:
Listed by:
Elizabeth Clarke 864-800-3002,
Coldwell Banker Caine/Williams
Source: WUMLS,MLS#: 20304442 Originating MLS: Western Upstate Association of Realtors
Originating MLS: Western Upstate Association of RealtorsFacts & features
Interior
Bedrooms & bathrooms
- Bedrooms: 4
- Bathrooms: 4
- Full bathrooms: 4
- Main level bathrooms: 2
- Main level bedrooms: 2
Rooms
- Room types: Bonus Room, Laundry, Other, Recreation
Primary bedroom
- Level: Main
- Dimensions: 15x14
Bedroom 2
- Level: Main
- Dimensions: 15x12
Bedroom 3
- Level: Upper
- Dimensions: 19x12
Bedroom 4
- Level: Lower
- Dimensions: 29x26
Den
- Level: Upper
- Dimensions: 20x15
Dining room
- Level: Main
- Dimensions: 12x11
Great room
- Level: Main
- Dimensions: 16x14
Kitchen
- Level: Main
- Dimensions: 16x14
Laundry
- Level: Main
- Dimensions: 8x4
Other
- Level: Main
- Dimensions: 35x12
Heating
- Central, Electric, Forced Air, Heat Pump, Multiple Heating Units
Cooling
- Central Air, Electric, Forced Air, Heat Pump, Zoned
Appliances
- Included: Dryer, Dishwasher, Electric Oven, Electric Range, Electric Water Heater, Disposal, Microwave, Refrigerator, Smooth Cooktop, Washer
Features
- Ceiling Fan(s), Dual Sinks, Fireplace, Granite Counters, Handicap Access, High Ceilings, Bath in Primary Bedroom, Main Level Primary, Smooth Ceilings, Shower Only, Shutters, Solid Surface Counters, Walk-In Closet(s), Walk-In Shower
- Flooring: Carpet, Ceramic Tile, Hardwood
- Windows: Insulated Windows, Plantation Shutters, Tilt-In Windows, Wood Frames
- Basement: Heated,Partially Finished,Walk-Out Access,Crawl Space
- Has fireplace: Yes
Interior area
- Total structure area: 3,728
- Total interior livable area: 3,728 sqft
Property
Parking
- Total spaces: 2
- Parking features: Attached, Garage, Driveway
- Attached garage spaces: 2
Accessibility
- Accessibility features: Low Threshold Shower
Features
- Levels: One and One Half
- Patio & porch: Front Porch, Porch
- Exterior features: Handicap Accessible, Porch
- Has view: Yes
- View description: Mountain(s)
- Waterfront features: Water Access, Waterfront
Lot
- Size: 4.42 Acres
- Features: Gentle Sloping, Not In Subdivision, Outside City Limits, Pond on Lot, Sloped, Trees, Wooded, Waterfront
Details
- Parcel number: 419600938293
Construction
Type & style
- Home type: SingleFamily
- Architectural style: Craftsman
- Property subtype: Single Family Residence
Materials
- Other
- Foundation: Basement, Crawlspace
- Roof: Architectural,Shingle
Condition
- Year built: 2023
Utilities & green energy
- Sewer: Septic Tank
- Water: Private, Well
- Utilities for property: Electricity Available, Septic Available, Underground Utilities
Community & HOA
Community
- Features: Short Term Rental Allowed
- Security: Smoke Detector(s)
HOA
- Has HOA: No
Location
- Region: Pickens
Financial & listing details
- Price per square foot: $240/sqft
- Tax assessed value: $651,400
- Annual tax amount: $7,238
- Date on market: 7/29/2026
- Cumulative days on market: 78 days
- Listing agreement: Exclusive Right To Sell
Estimated market value
$875,500
$832,000 - $919,000
$3,091/mo
Price history
| Date | Event | Price |
|---|---|---|
| 9/10/2026 | Price change | $895,000-5.8%$240/sqft |
Source:  Greater Greenville AOR #1599073 Report a problem Greater Greenville AOR #1599073 Report a problem | ||
| 7/29/2026 | Listed for sale | $950,000+1726.9%$255/sqft |
Source: Greater Greenville AOR #1599073 Report a problem | ||
| 10/28/2020 | Sold | $52,000$14/sqft |
Source: Public Record Report a problem | ||
Public tax history
| Year | Property taxes | Tax assessment |
|---|---|---|
| 2025 | $6,357 +7.4% | $28,110 +15% |
| 2024 | $5,917 +685.3% | $24,440 +683.3% |
| 2023 | $753 -0.6% | $3,120 |
| 2022 | $758 +9.8% | $3,120 |
| 2021 | $691 +106% | $3,120 +97.5% |
| 2020 | $335 | $1,580 |
| 2019 | $335 -62.1% | $1,580 -60.2% |
| 2018 | $885 +0.9% | $3,970 |
| 2017 | $878 | $3,970 |
| 2015 | $878 -2.4% | $3,970 +32.3% |
| 2008 | $899 | $3,000 |
| 2007 | -- | $3,000 |
| 2006 | -- | $3,000 +57.9% |
| 2002 | -- | $1,900 |
Find assessor info on the county website
Monthly payment
Est. payment
Payment breakdown
Explore the cost of this home by adjusting the details. Changes won't be saved.Climate risks
Neighborhood: 29671
Nearby schools
Schools provided by the listing agent
- Elementary: Ambler Elem
- Middle: Pickens Middle
- High: Pickens High
Source: WUMLS. This data may not be complete. We recommend contacting the local school district to confirm school assignments for this home.
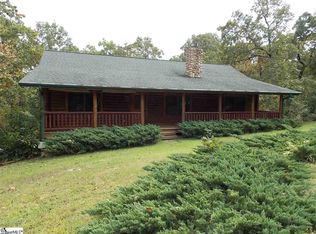
Similar homes
- $865,0003 bd4 ba3.5k sqft100 Brittany Way, Pickens, SC 29671For Sale
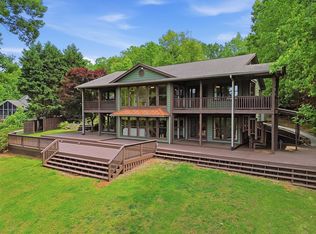 MLS ID #20301129, Laura Pace, Keller Williams Luxury Lake Living. WUMLS
 - $625,0004 bd3 ba3.1k sqft4251 Highway 11, Pickens, SC 29671For Sale
 MLS ID #1600012, Shannon Patteson, Real Broker Gvl, LLC. Greater Greenville AOR
 - $949,0004 bd3 ba3.2k sqft305 Raven Cliff Rd, Cleveland, SC 29635For Sale
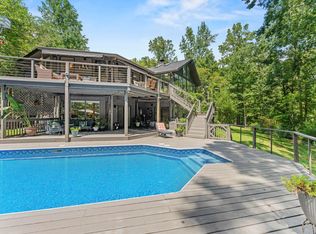 MLS ID #1603040, Bennett Dee, Costello Real Estate and Investments. Greater Greenville AOR
 - $885,0003 bd3 ba2.7k sqft126 Cold Mountain Vw, Cleveland, SC 29635For Sale
 MLS ID #20303700, Greg McMahan, Cherokee Foothills Realty. WUMLS
