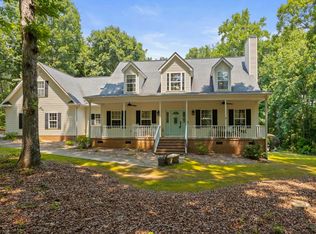
Welcome Home to this Beautiful property surrounded by Nature and Tranquility! This 4BR.3BA home offers 4.7 acres with low maintenance landscaping, mature trees, walking trail and mountain view. Large covered front porch , oversized decking and patio. Spacious rooms throughout the floorplan. Huge Living room with vaulted ceiling, brick hearth fireplace w/wood burning stove. Large dining area . The updated kitchen is a Chefs dream with newer appliances stainless appliances, kitchen Island, Pantry and large Breakfast area. Walk-in Laundry with washer/dryer/sink. Master Bedroom with updated bath and cedar lined walk-in closet. Lower level offers a great room with Home movie Theater system. 2 additional bedrooms, full bath , flex room & lots of storage. Two workshops with electricity and covered parking space. Large fire pit area for cozy evenings. Many newer updates include new HVAC 2024, newer windows, doors, flooring and Newer roof and gutters/downspouts . Great location and Schools. Just a short drive to down town Greenville , TR and Greer !
Active
Price cut: $10K (8/27)
$739,900
300 Chastain Hill Rd, Taylors, SC 29687
4beds
3,406sqft
Single Family Residence
Built in 1997
4.7 Acres Lot
$715,200 Zestimate®
$217/sqft
$-- HOA
What's special
Mountain viewLarge covered front porchOversized decking and patioMature treesCovered parking spaceWalking trailUpdated kitchen
- 29 days
- 1,288
- 80
Zillow last checked:
Listing updated:
Listed by:
Renee Stovall 864-420-7448,
Laura Simmons & Associates Real Estate
Source: SAR as distributed by MLS GRID,MLS#: 341058
Facts & features
Interior
Bedrooms & bathrooms
- Bedrooms: 4
- Bathrooms: 3
- Full bathrooms: 3
- Main level bathrooms: 2
- Main level bedrooms: 2
Rooms
- Room types: Breakfast Area, Main Fl Master Bedroom, Sun Room
Primary bedroom
- Area: 195
- Dimensions: 15x13
Bedroom 2
- Area: 154
- Dimensions: 14x11
Bedroom 3
- Area: 225
- Dimensions: 15x15
Bedroom 4
- Area: 165
- Dimensions: 11x15
Bonus room
- Area: 630
- Dimensions: 30x21
Breakfast room
- Level: 15x09
Dining room
- Area: 150
- Dimensions: 15x10
Great room
- Area: 240
- Dimensions: 15x16
Kitchen
- Area: 180
- Dimensions: 15x12
Laundry
- Area: 104
- Dimensions: 8x13
Living room
- Area: 300
- Dimensions: 15x20
Sun room
- Area: 176
- Dimensions: 16x11
Heating
- Forced Air, Heat Pump, Electricity, Wood
Cooling
- Central Air, Heat Pump, Electricity
Appliances
- Included: Down Draft, Cooktop, Dishwasher, Disposal, Dryer, Electric Oven, Range Hood, Refrigerator, Washer, Electric Water Heater
- Laundry: 1st Floor, Electric Dryer Hookup, Sink, Walk-In, Washer Hookup
Features
- Ceiling Fan(s), Cathedral Ceiling(s), Fireplace, Ceiling - Smooth, Solid Surface Counters, Open Floorplan, Pantry, Walk-In Pantry
- Flooring: Ceramic Tile, Hardwood
- Windows: Insulated Windows
- Basement: Bath/Stubbed,Finished,Full,Walk-Out Access,Basement
- Number of fireplaces: 1
Interior area
- Total interior livable area: 3,406 sqft
- Finished area above ground: 1,695
- Finished area below ground: 1,711
Property
Parking
- Parking features: Driveway, See Remarks, See Parking Features
- Has uncovered spaces: Yes
Features
- Levels: One
- Stories: 1
- Patio & porch: Patio, Porch, Wrap Around
- Has view: Yes
- View description: Mountain(s)
Lot
- Size: 4.7 Acres
- Features: Level, Sloped, Wooded
- Topography: Level,Sloping
Details
- Parcel number: 0649060101001
Construction
Type & style
- Home type: SingleFamily
- Architectural style: Craftsman,Ranch,Traditional
- Property subtype: Single Family Residence
Materials
- Roof: Architectural
Condition
- New construction: No
- Year built: 1997
Utilities & green energy
- Electric: Duke
- Sewer: Septic Tank
- Water: Public, Blue Ridge
Community & HOA
Community
- Subdivision: None
HOA
- Has HOA: No
Location
- Region: Taylors
Financial & listing details
- Price per square foot: $217/sqft
- Tax assessed value: $306,480
- Annual tax amount: $1,827
- Date on market: 8/27/2026
Estimated market value
$715,200
$679,000 - $751,000
$2,708/mo
Price history
| Date | Event | Price |
|---|---|---|
| 8/27/2026 | Price change | $739,900-1.3%$217/sqft |
Source:  Greater Greenville AOR #1598138 Report a problem Greater Greenville AOR #1598138 Report a problem | ||
| 7/18/2026 | Listed for sale | $749,900-3.9%$220/sqft |
Source: Greater Greenville AOR #1598138 Report a problem | ||
| 12/27/2024 | Listing removed | $780,000$229/sqft |
Source:  SAR as distributed by MLS GRID #314131 Report a problem SAR as distributed by MLS GRID #314131 Report a problem | ||
| 12/17/2024 | Price change | $780,000-1.3%$229/sqft |
Source: SAR as distributed by MLS GRID #314131 Report a problem | ||
| 8/28/2024 | Price change | $790,000-0.6%$232/sqft |
Source: Greater Greenville AOR #1533739 Report a problem | ||
| 8/2/2024 | Listed for sale | $795,000+232.6%$233/sqft |
Source: Greater Greenville AOR #1533739 Report a problem | ||
| 8/23/2005 | Sold | $239,000+21.9%$70/sqft |
Source: Public Record Report a problem | ||
| 3/24/2003 | Sold | $196,000$58/sqft |
Source: Public Record Report a problem | ||
Public tax history
| Year | Property taxes | Tax assessment |
|---|---|---|
| 2025 | $1,827 +4.1% | $300,380 +15% |
| 2024 | $1,755 +2.3% | $261,210 |
| 2023 | $1,716 +3.9% | $261,210 |
| 2022 | $1,653 -1.4% | $261,210 |
| 2021 | $1,677 +16.9% | $261,210 +11.4% |
| 2020 | $1,435 -0.1% | $234,390 |
| 2019 | $1,437 +2.3% | $234,390 |
| 2018 | $1,405 | $234,390 +2401.5% |
| 2017 | $1,405 -0.2% | $9,370 -96% |
| 2016 | $1,408 +4.2% | $234,390 |
| 2015 | $1,351 +0.1% | $234,390 +15% |
| 2014 | $1,350 +16% | $203,828 |
| 2013 | $1,163 +3.4% | $203,828 |
| 2012 | $1,125 0% | -- |
| 2011 | $1,125 -1.4% | -- |
| 2010 | $1,141 | -- |
| 2009 | -- | -- |
| 2008 | -- | -- |
| 2007 | -- | -- |
| 2006 | -- | -- |
| 2005 | -- | -- |
| 2004 | -- | -- |
| 2003 | -- | -- |
| 2002 | -- | -- |
| 2001 | -- | -- |
| 2000 | -- | -- |
Find assessor info on the county website
Monthly payment
Est. payment
Payment breakdown
Explore the cost of this home by adjusting the details. Changes won't be saved.Climate risks
Neighborhood: 29687
Nearby schools
Schools provided by the listing agent
- Elementary: 10-Mountain View
- Middle: 8-Blue Ridge
- High: 8-Blue Ridge
Source: SAR as distributed by MLS GRID. This data may not be complete. We recommend contacting the local school district to confirm school assignments for this home.
Similar homes
- $699,5006 bd4 ba3.5k sqft205 Manly Ct, Greer, SC 29651For Sale
 MLS ID #1599480, Regina Simmons, Solomon & Assoc. Real Estate. Greater Greenville AOR
 - $900,0006 bd4 ba4.1k sqft10 Woodsage Ct, Taylors, SC 29687For Sale
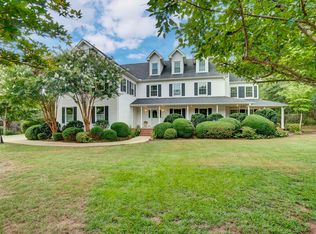 MLS ID #341218, Josephine A Olson, KELLER WILLIAMS GREENVILLE CENTRAL. SAR as distributed by MLS GRID
 - $899,9995 bd4 ba4.6k sqft209 Sandstone Dr, Taylors, SC 29687For Sale
 MLS ID #1604752, Cara Fern, BHHS C Dan Joyner - Midtown. Greater Greenville AOR
 - $590,0004 bd3 ba3.1k sqft108 Whittlin Way, Taylors, SC 29687For Sale
 MLS ID #340027, Robyn R Gillis, BHHS C Dan Joyner - Midtown. SAR as distributed by MLS GRID
