Step back in time while enjoying the comforts of today in this beautifully maintained 1900 Victorian-style home, ideally located just ½ mile from historic downtown Saluda and situated at over 2,500 feet in elevation. The higher elevation offers a welcome cooler summer escape from the heat of nearby major cities while providing the charm and character of a historic mountain community. Offering the perfect blend of historic character, privacy and modern updates, this versatile property makes an exceptional primary residence, second home or established short-term rental. Currently operating as a high-performing STR, the property has demonstrated strong rental demand and continued momentum even following the challenges brought by Hurricane Helene in September 2024.
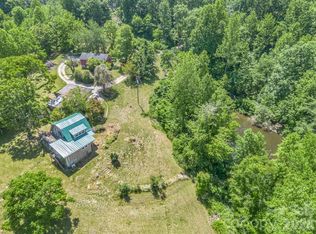
The home features 4 bedrooms and sits on beautifully landscaped grounds that are arguably one of its greatest assets. The property mostly borders the Bradley Nature Preserve, creating a wonderfully private and secluded setting with a natural backdrop and limited neighboring homes. Mature trees, flowering landscaping and thoughtfully designed outdoor spaces surround the home, creating an inviting setting that is difficult to replicate.
True to its Victorian character, the home features THREE porches, including a charming wraparound porch that provides the perfect spot to relax and take in the surrounding landscape. A covered rear porch tucked beneath the mature trees and a third porch is off the upper floor and is called a "sleeping porch" adding even more opportunities for outdoor living and entertaining. The grounds also feature a dedicated firepit area, creating an inviting gathering space for guests, family and friends. With its beautiful landscaping, mature trees and multiple outdoor living areas, the property could be especially well suited to a STR concept focused on wedding parties, retreats, family gatherings or special events.
Inside, the home retains the character and charm expected of a 1900 Victorian while benefiting from numerous updates. Recent improvements include fresh interior and exterior paint, new flooring throughout much of the home, a new HVAC system and a roof installed in 2018. The home is being sold furnished, with only a few personal items excluded, making it an especially convenient opportunity for a buyer looking to continue the existing rental operation.
An additional opportunity awaits below the home with an unfinished basement featuring exterior-only access. The space has a concrete floor in over half of it and full height ceilings. It provides excellent potential for future expansion, additional storage, a workshop or, subject to applicable approvals and permitting, the possibility of increasing the home's bedroom and bathroom capacity. The existing space adds flexibility and potential value for a future owner.
Historic Saluda offers the unique opportunity to slow down and enjoy a charming mountain community filled with locally owned shops, restaurants and historic character. Outdoor recreation is close at hand, with hiking, ziplining and other mountain adventures nearby. Whether you're looking for a mountain getaway, a full-time residence or an established investment property with a proven rental history, this special Saluda property offers a rare combination of historic character, privacy, beautifully landscaped grounds, multiple porches, high-elevation mountain living and future potential — all just minutes from the heart of downtown Saluda.
Coming soon-no show 08/23
$760,000
520 Esseola Cres, Saluda, NC 28773
4beds
2,051sqft
Single Family Residence
Built in 1900
1.06 Acres Lot
$-- Zestimate®
$371/sqft
$-- HOA
What's special
- --
- on Zillow |
- 81
- views |
- 6
- saves |
Zillow last checked:
Listing updated:
Listed by:
Mike Pocisk mikepocisk@gmail.com,
EXP Realty LLC
Source: Canopy MLS as distributed by MLS GRID,MLS#: 4416006
Facts & features
Interior
Bedrooms & bathrooms
- Bedrooms: 4
- Bathrooms: 2
- Full bathrooms: 2
- Main level bedrooms: 1
Primary bedroom
- Level: Main
Bedroom s
- Level: Upper
Bedroom s
- Level: Upper
Bedroom s
- Level: Upper
Bathroom full
- Level: Upper
Den
- Level: Main
Dining area
- Level: Main
Kitchen
- Level: Main
Laundry
- Level: Main
Living room
- Level: Main
Utility room
- Level: Basement
Workshop
- Level: Basement
Heating
- Central, Forced Air, Heat Pump
Cooling
- Central Air
Appliances
- Included: Dishwasher, Dryer, Microwave, Oven, Refrigerator, Washer, Washer/Dryer
- Laundry: Utility Room, Inside
Features
- Flooring: Laminate, Wood
- Basement: Basement Shop,Dirt Floor,Exterior Entry,Full
- Fireplace features: Den, Living Room, Propane
Interior area
- Total structure area: 2,051
- Total interior livable area: 2,051 sqft
- Finished area above ground: 2,051
- Finished area below ground: 0
Property
Parking
- Parking features: Driveway
- Has uncovered spaces: Yes
Features
- Levels: Two
- Stories: 2
- Patio & porch: Balcony, Covered, Deck, Front Porch, Rear Porch, Side Porch, Wrap Around
- Exterior features: Fire Pit
- Fencing: Fenced,Partial,Wood
Lot
- Size: 1.06 Acres
- Features: Adjoins Forest, Cleared, Orchard(s), Level, Private, Sloped, Wooded
Details
- Parcel number: S8A9
- Zoning: HC
- Special conditions: Standard
- Horse amenities: None
Construction
Type & style
- Home type: SingleFamily
- Architectural style: Victorian
- Property subtype: Single Family Residence
Materials
- Hardboard Siding, Wood
- Roof: Metal
Condition
- New construction: No
- Year built: 1900
Utilities & green energy
- Sewer: Public Sewer
- Water: City
- Utilities for property: Cable Available, Electricity Connected, Fiber Optics, Wired Internet Available
Community & HOA
Community
- Features: None
- Security: Carbon Monoxide Detector(s), Smoke Detector(s)
- Subdivision: None
Location
- Region: Saluda
- Elevation: 2500 Feet
Financial & listing details
- Price per square foot: $371/sqft
- Tax assessed value: $336,524
- Date on market: 8/23/2026
- Listing terms: Cash,Conventional,FHA
- Electric utility on property: Yes
- Road surface type: Concrete, Gravel, Paved
Estimated market value
Not available
Estimated sales range
Not available
Not available
Price history
Price history is unavailable.
Public tax history
Tax history is unavailable.
Monthly payment
Est. payment
Payment breakdown
Explore the cost of this home by adjusting the details. Changes won't be saved.Climate risks
Neighborhood: 28773
Nearby schools
GreatSchools rating
- 7/10Saluda Elementary SchoolGrades: PK-5Distance: 0.5 mi
- 4/10Polk County Middle SchoolGrades: 6-8Distance: 10.5 mi
- 5/10Polk County High SchoolGrades: 9-12Distance: 9.2 mi
Schools provided by the listing agent
- Elementary: Saluda
- Middle: Polk
- High: Polk
Source: Canopy MLS as distributed by MLS GRID. This data may not be complete. We recommend contacting the local school district to confirm school assignments for this home.
- $600,2003 bd2 ba2k sqft520 Esseola Drive, Saluda, NC 28773Off Market
- $600,2003 bd2 ba2k sqft520 Esseola Dr, Saluda, NC 28773Off Market
- $502,9003 bd2 ba1.7k sqft166 Esseola Dr, Saluda, NC 28773Off Market
- $516,5003 bd3 ba2.1k sqft235 Esseola Dr, Saluda, NC 28773Off Market
- $454,0003 bd2 ba1.6k sqft148 Esseola Cir, Saluda, NC 28773Off Market
- $--2 bd2 ba-- sqft501 Esseola Dr #F320A52C6, Saluda, NC 28773Off Market
- $--1 bd1 ba-- sqft501 Esseola Dr #776F18CCB, Saluda, NC 28773Off Market
- $--1 bd1 ba-- sqft501 Esseola Dr #1, Saluda, NC 28773Off Market
A local agent can set up tours, give advice and negotiate with sellers.
Similar homes
- $712,5003 bd2 ba2.1k sqft837 Big Raven Ln, Saluda, NC 28773For Sale

 MLS ID #4416376, Shena Mintz, Howard Hanna Beverly-Hanks. Canopy MLS as distributed by MLS GRID
 - $725,0004 bd3 ba1.9k sqft75 Charles St, Saluda, NC 28773For Sale
 MLS ID #4388140, Amy Wood, Looking Glass Realty, Saluda. Canopy MLS as distributed by MLS GRID
 - $675,0005 bd5 ba2.2k sqft255 & 257 Crescent St, Saluda, NC 28773For Sale
 MLS ID #4383610, Lori Ledford, Coldwell Banker Advantage. Canopy MLS as distributed by MLS GRID
 - $749,0003 bd3 ba2.6k sqft335 Whites Lake Blvd, Saluda, NC 28773For Sale
 MLS ID #4390961, Nick Bell, Coldwell Banker Advantage. Canopy MLS as distributed by MLS GRID
 - $450,0003 bd3 ba1.8k sqft95 Substation Rd, Saluda, NC 28773For SaleMLS ID #4402765, Ana Lilburn, Looking Glass Realty, Saluda. Canopy MLS as distributed by MLS GRID
- $809,0003 bd3 ba3k sqft316 Big Raven Ln, Saluda, NC 28773For SaleMLS ID #1594577, Mark White, Mark White & Associates. Greater Greenville AOR
- $575,0004 bd3 ba2.2k sqft52 Melody Ln, Saluda, NC 28773For SaleMLS ID #4390355, Ammie Weymer, Howard Hanna Beverly-Hanks. Canopy MLS as distributed by MLS GRID
- $825,0003 bd3 ba2.9k sqft160 Little Mine Mountain Dr, Saluda, NC 28773For SaleMLS ID #4380801, Luiz Leonetti, Town and Mountain Realty. Canopy MLS as distributed by MLS GRID
- $489,0002 bd2 ba1.4k sqft367 Crescent St, Saluda, NC 28773For SaleMLS ID #4369902, Terri Eisenhauer, RE/MAX Results. Canopy MLS as distributed by MLS GRID
- $545,0003 bd2 ba1.8k sqft3540 Fork Creek Rd, Saluda, NC 28773For SaleMLS ID #4380211, Michelle Kistner, Howard Hanna Beverly-Hanks. Canopy MLS as distributed by MLS GRID
- $569,0003 bd3 ba2.4k sqft266 Rhododendron Dr, Saluda, NC 28773For SaleMLS ID #4367080, Spencer Blevins, BluAxis Realty. Canopy MLS as distributed by MLS GRID
- $479,9003 bd2 ba1.8k sqft187 Caledonia Rd, Landrum, SC 29356For SaleMLS ID #340844, Laura Peek, Gasperson-Peek Realty. SAR as distributed by MLS GRID
- $799,0003 bd3 ba2.3k sqft16 Shadow Brook Dr, Flat Rock, NC 28731For SaleMLS ID #4373475, Kelsey Varga, COMPASS. Canopy MLS as distributed by MLS GRID
- $525,0003 bd2 ba2k sqft2304 Mountain Page Rd, Saluda, NC 28773For SaleMLS ID #4366725, Candi Guffey, Looking Glass Realty, Hendersonville. Canopy MLS as distributed by MLS GRID
- $600,0003 bd2 ba1.9k sqft14 Cider Hill Ln, Hendersonville, NC 28792For SaleMLS ID #4416089, Greg Eskritt, NextHome Partners. Canopy MLS as distributed by MLS GRID
- $489,0003 bd3 ba2.2k sqft43 Hungryneck Hollow Ln, Saluda, NC 28773For SaleMLS ID #4367742, Barclay McCurdy, Looking Glass Realty. Canopy MLS as distributed by MLS GRID
- $788,0003 bd3 ba2.9k sqft349 Freedom Trail Ct, Zirconia, NC 28790For SaleMLS ID #4375965, Grady Bradshaw, Preferred Properties. Canopy MLS as distributed by MLS GRID
- $730,0002 bd2 ba2.1k sqft117 Tarnhill Dr, Flat Rock, NC 28731For SaleMLS ID #4395598, Mark Ebert, Kenmure 12 Broker LLC. Canopy MLS as distributed by MLS GRID
- $549,0003 bd3 ba2.3k sqft462 Deep Woods Ln, Saluda, NC 28773For SaleMLS ID #4366925, Gina Burnett, Looking Glass Realty, Saluda. Canopy MLS as distributed by MLS GRID
- $499,5003 bd3 ba2.5k sqft212 Glen Echo Cir, Saluda, NC 28773For SaleMLS ID #4369603, Kimberly Gage, Looking Glass Realty, Saluda. Canopy MLS as distributed by MLS GRID
