Tucked away at the end of a quiet cul-de-sac in a serene, secluded neighborhood, this beautiful property offers the perfect blend of privacy, space, and functionality. Situated on 2.08 acres, with freshly mulched landscaping, this inviting home, with peaceful surroundings was designed for comfortable everyday living and entertaining. Inside, you’ll find soaring high ceilings, a formal dining room, and an open-concept kitchen and living area centered around a large kitchen island, perfect for gathering with family and friends. The thoughtfully designed floor plan includes 3 spacious bedrooms plus two versatile bonus rooms, ideal for a home office, guest space, or playroom. The primary suite is a true retreat, featuring a generous walk-in closet, while the ensuite bathroom offers an additional walk-in closet for exceptional storage and convenience. Conveniently located mud-room/laundry off the garage. Outside, enjoy a covered deck overlooking a fenced, turfed backyard area designed for easy maintenance and year-round enjoyment. A two-car garage with an attached workshop provides excellent space for hobbies or projects, while the additional driveway parking spot and backyard storage shed add even more practicality. For those seeking even greater opportunity, an additional adjoining 2.55-acre lot is available for purchase--bringing the total potential property size to an impressive 4.63 acres of peaceful serenity. This rare offering combines privacy, flexibility, and charm in one exceptional package. See MLS#4377915 for both, and MLS#4377878 for the LOT.
Active
Price cut: $36K (6/30)
$788,000
349 Freedom Trail Ct, Zirconia, NC 28790
3beds
2,921sqft
:
Get pre-qualified$4,920/mo
Single Family Residence
Built in 2014
2.08 Acres Lot
$-- Zestimate®
$270/sqft
$297/mo HOA
What's special
Soaring high ceilingsSerene secluded neighborhoodFreshly mulched landscapingCovered deckTwo versatile bonus roomsLarge kitchen islandBackyard storage shed
- 80 days |
- 954 |
- 40 |
Zillow last checked:
Listing updated:
Listed by:
Grady Bradshaw grady@preferredprop.com,
Preferred Properties
Source: Canopy MLS as distributed by MLS GRID,MLS#: 4375965
Facts & features
Interior
Bedrooms & bathrooms
- Bedrooms: 3
- Bathrooms: 3
- Full bathrooms: 2
- 1/2 bathrooms: 1
- Main level bedrooms: 3
Primary bedroom
- Features: En Suite Bathroom, Walk-In Closet(s)
- Level: Main
Bedroom s
- Features: Ceiling Fan(s)
- Level: Main
Bedroom s
- Level: Main
Bathroom full
- Level: Main
Bathroom half
- Level: Main
Bonus room
- Level: Main
Dining room
- Level: Main
Kitchen
- Level: Main
Laundry
- Level: Main
Living room
- Level: Main
Other
- Level: Main
Office
- Level: Main
Workshop
- Level: Main
Heating
- Heat Pump
Cooling
- Heat Pump
Appliances
- Included: Dishwasher, Electric Oven, Electric Range, ENERGY STAR Qualified Dishwasher, Microwave, Self Cleaning Oven
- Laundry: Electric Dryer Hookup, Laundry Room, Sink, Washer Hookup
Features
- Kitchen Island, Open Floorplan, Pantry, Storage, Walk-In Closet(s)
- Flooring: Tile, Laminate, Vinyl
- Has basement: No
- Attic: Pull Down Stairs
- Fireplace features: Living Room, Wood Burning
Interior area
- Total structure area: 2,921
- Total interior livable area: 2,921 sqft
- Finished area above ground: 2,921
- Finished area below ground: 0
Property
Parking
- Total spaces: 2
- Parking features: Driveway, Attached Garage, Garage Door Opener, Garage Faces Side, Garage Shop, Garage on Main Level
- Attached garage spaces: 2
- Has uncovered spaces: Yes
Accessibility
- Accessibility features: Accessible Hallway(s)
Features
- Levels: One
- Stories: 1
- Patio & porch: Covered, Front Porch, Rear Porch
- Fencing: Back Yard,Partial,Wood
Lot
- Size: 2.08 Acres
- Features: Cul-De-Sac, Hilly, Level, Private, Wooded
Details
- Additional structures: Shed(s)
- Parcel number: 10002382
- Zoning: R2R
- Special conditions: Standard
Construction
Type & style
- Home type: SingleFamily
- Property subtype: Single Family Residence
Materials
- Hardboard Siding, Stone Veneer, Other
- Foundation: Crawl Space
Condition
- New construction: No
- Year built: 2014
Utilities & green energy
- Sewer: Septic Installed
- Water: City
- Utilities for property: Underground Utilities
Community & HOA
Community
- Subdivision: Cobblestone Village
HOA
- Has HOA: Yes
- HOA fee: $3,558 annually
- HOA name: Cobblestone HOA
Location
- Region: Zirconia
- Elevation: 2000 Feet
Financial & listing details
- Price per square foot: $270/sqft
- Tax assessed value: $754,700
- Annual tax amount: $3,209
- Date on market: 5/8/2026
- Cumulative days on market: 80 days
- Listing terms: Cash,Conventional
- Road surface type: Concrete, Paved
Estimated market value
Not available
Estimated sales range
Not available
$3,437/mo
Price history
| Date | Event | Price |
|---|---|---|
| 6/30/2026 | Price change | $788,000-4.4%$270/sqft |
Source:  Canopy MLS as distributed by MLS GRID #4375965 Report a problem Canopy MLS as distributed by MLS GRID #4375965 Report a problem | ||
| 5/22/2026 | Price change | $824,000-4.6%$282/sqft |
Source: Canopy MLS as distributed by MLS GRID #4375965 Report a problem | ||
| 5/8/2026 | Listed for sale | $864,000$296/sqft |
Source: Canopy MLS as distributed by MLS GRID #4375965 Report a problem | ||
Public tax history
| Year | Property taxes | Tax assessment |
|---|---|---|
| 2017 | $3,209 | $497,500 |
| 2016 | -- | $497,500 |
| 2015 | -- | $497,500 +464.1% |
| 2014 | -- | $88,200 |
Find assessor info on the county website
Monthly payment
Est. payment
Payment breakdown
Explore the cost of this home by adjusting the details. Changes won't be saved.Climate risks
Neighborhood: 28790
Nearby schools
GreatSchools rating
- 3/10Hillandale ElementaryGrades: PK-5Distance: 2 mi
- 6/10Flat Rock MiddleGrades: 6-8Distance: 1.9 mi
- 6/10East Henderson HighGrades: 9-12Distance: 3.8 mi
Schools provided by the listing agent
- Elementary: Hillandale
- Middle: Flat Rock
- High: East
Source: Canopy MLS as distributed by MLS GRID. This data may not be complete. We recommend contacting the local school district to confirm school assignments for this home.
- $948,300-- bd2 ba2.9k sqft349 Freedom Trail Ct, Zirconia, NC 28790Off Market
- $44,4001.22 Acres349 Freedom Trail Ct, Zirconia, NC 28790Off Market
- $494,000-- bd2 ba2.9k sqft349 Freedom Trail Ct, Zirconia, NC 28790Off Market
- $838,0003 bd3 ba2.9k sqft305 & 349 Freedom Trail Ct, Zirconia, NC 28790For Sale

- $50,0002.55 Acres305 Freedom Trail Ct, Zirconia, NC 28790Lot/Land
- $804,0004 bd4 ba3.3k sqft318 Freedom Trail Ct, Zirconia, NC 28790Sold
- $2,700,0004 bd5 ba5.9k sqft352 Freedom Trail Ct, Zirconia, NC 28790Sold
- $965,0003 bd4 ba2.5k sqft80 Highlander Falls Way, Zirconia, NC 28790For Sale
A local agent can set up tours, give advice and negotiate with sellers.
Similar homes
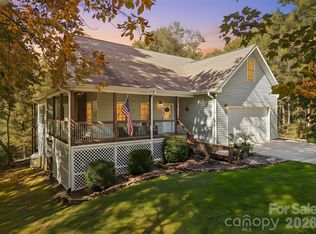
- $774,9004 bd5 ba3.8k sqft6 Wagon Trce, Flat Rock, NC 28731For Sale
 MLS ID #4374692, Ed Frisbee, Frisbee Real Estate LLC. Canopy MLS as distributed by MLS GRID
 - $775,0003 bd3 ba3k sqft113 Chancery Ct, Flat Rock, NC 28731For Sale
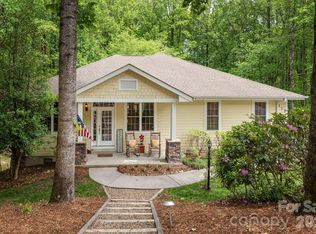 MLS ID #4380849, Art Redden, Kenmure 12 Broker LLC. Canopy MLS as distributed by MLS GRID
 - $848,0003 bd3 ba3.1k sqft547 Pinnacle Peak Ln, Flat Rock, NC 28731For Sale
 MLS ID #4380759, Terri Eisenhauer, RE/MAX Results. Canopy MLS as distributed by MLS GRID
 - $899,0003 bd3 ba3.2k sqft132 Broadmoor Dr #V-1, Flat Rock, NC 28731For Sale
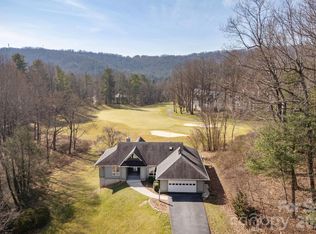 MLS ID #4350035, Mark Ebert, Kenmure 12 Broker LLC. Canopy MLS as distributed by MLS GRID
 - $719,0003 bd2 ba2.4k sqft240 Persimmon Hill Dr, Columbus, NC 28722For SaleMLS ID #4405734, Nikki Sauvé, Sauvé Collective. Canopy MLS as distributed by MLS GRID
- $795,0003 bd3 ba2.5k sqft959 Silverglen Way, Hendersonville, NC 28792For SaleMLS ID #4397996, Amy Laughter, George Real Estate Group Inc. Canopy MLS as distributed by MLS GRID
- $890,0003 bd3 ba3.8k sqft86 Holiday Dr, Hendersonville, NC 28739For SaleMLS ID #4396947, Kudzai Mabunda-Lartey, Carolina Mountain Sales. Canopy MLS as distributed by MLS GRID
- $759,9003 bd3 ba2.4k sqft109 Little Cherokee Rdg, Hendersonville, NC 28739For SaleMLS ID #4374355, Alec Cantley, Premier Sotheby’s International Realty. Canopy MLS as distributed by MLS GRID
- $859,0003 bd4 ba4.1k sqft4005 Little River Rd, Hendersonville, NC 28739For SaleMLS ID #4352423, David Lee, Keller Williams Mtn Partners, LLC. Canopy MLS as distributed by MLS GRID
- $845,0003 bd4 ba3.2k sqft2000 Davis Mountain Rd, Hendersonville, NC 28739For SaleMLS ID #4378878, Caroline Kalpinski, Premier Sotheby’s International Realty. Canopy MLS as distributed by MLS GRID
- $775,0004 bd3 ba3.7k sqft329 Mountain Crest Dr, Hendersonville, NC 28739For SaleMLS ID #4384894, Dara Kiely, CENTURY 21 Connected. Canopy MLS as distributed by MLS GRID
- $649,5003 bd2 ba2.2k sqft227 Sean Way, Hendersonville, NC 28792For SaleMLS ID #4405713, Jeff Donaldson, Apple Country Realty LLC. Canopy MLS as distributed by MLS GRID
- $799,9003 bd3 ba3.5k sqft275 Souther Rd, Fletcher, NC 28732For SaleMLS ID #4346785, Lori Gonce, Apple Country Realty LLC. Canopy MLS as distributed by MLS GRID
- $649,0003 bd3 ba2k sqft231 Allen Rd, East Flat Rock, NC 28726For SaleMLS ID #4381242, Bryan Ross, Blue Ridge Real Estate. Canopy MLS as distributed by MLS GRID
- $799,9004 bd3 ba3.3k sqft72 Summer Shade Ct, Hendersonville, NC 28792For SaleMLS ID #4354146, Madison Owenby, Eclat Realty + Co. Canopy MLS as distributed by MLS GRID
- $495,5003 bd2 ba2k sqft116 Kay Rd, Flat Rock, NC 28731For SaleMLS ID #4380251, Nate Jordan, Fathom Realty. Canopy MLS as distributed by MLS GRID
- $799,0003 bd3 ba1.9k sqft2825 Hunting Country Rd, Tryon, NC 28782For SaleMLS ID #4355854, Stephanie Smith, Select Premium Properties Inc. Canopy MLS as distributed by MLS GRID
- $825,0003 bd4 ba3.2k sqft94 Squirrel Trl, Hendersonville, NC 28791For SaleMLS ID #4362802, Hilton Swing, Coldwell Banker Advantage. Canopy MLS as distributed by MLS GRID
- $750,0003 bd4 ba3.2k sqft43 S Kuykendall Ct, Hendersonville, NC 28739For SaleMLS ID #4354970, Hilton Swing, Coldwell Banker Advantage. Canopy MLS as distributed by MLS GRID
- $899,9004 bd3 ba3.5k sqft67 Reeses Ridge Ct, Hendersonville, NC 28739For SaleMLS ID #4387257, David Suskauer, Carey Mills Realty. Canopy MLS as distributed by MLS GRID
