MOTIVATED SELLER: Seller is offering a $15,000 credit to the buyer at closing with an acceptable offer! Perfect for a 2-1 interest rate buydown to significantly lower your monthly mortgage payment, or to cover prepaids and closing costs. Renovated Mountain-View Oasis. In the premier gated community of Cummings Cove, at the end of the cul-de-sac with the 1.25 acres framed by custom stone walls, this stunning 4-bedroom, 3-full-bath retreat offers the ultimate in privacy, peace, and serenity. With highly motivated sellers bringing this home to the market at a compelling new price, this is an unmatched opportunity to own a piece of paradise. The sellers describe sitting on the deck like living in a treehouse! Hear the birdsong while you enjoy the mountain views. Built in 2002 and masterfully transformed, the main level underwent a complete, top-tier renovation (2021-22), featuring all new wood floors, elegant crown molding throughout, and expansive picture windows that invite the outdoors in to capture breathtaking, year-round mountain views. The heart of the home is the chef’s kitchen, boasting stunning custom cabinetry, a massive quartz island, and a sun-drenched dining area with a cathedral ceiling and electric window blinds. Work from home in style in the dedicated office, complete with custom built-in cabinetry, or unwind in the living room beside the cozy gas fireplace. The main-level primary suite is a true sanctuary, offering a private sitting area and a spa-like ensuite bath with dual sinks, a separate toilet closet, and double closets. A spacious guest room, a second full bathroom, and a convenient stackable washer/dryer closet complete the main level. Step outside to your choice of outdoor living spaces: a breezy screened porch perfect for al fresco dining, or the adjacent deck featuring low-maintenance TREX decking (2 years old) and a brand-new retractable awning—your front-row seat to spectacular mountain views.
The expansive lower level is a perfect second living quarters, ideal for guests or multi-generational living. Walk into a massive great room filled with bookshelves, two additional bedrooms (one with an ensuite bath), a huge cedar linen closet, and laundry room with a full-size washer and dryer. This level includes its own separate entrance and another wrap-around deck. Crafters and hobbyists will love the giant workshop and many closets. Need even more space? The lowest level provides yet another deck and two more storage rooms—one nearly finished, and one housing the utilities. Offered largely furnished. Located in the amenity-rich community of Cummings Cove, you'll enjoy access to an 18-hole championship golf course, tennis, pickleball, heated swimming pool, sports complex and fitness center, and a clubhouse & restaurant. There's even a dog park. This is more than a home; it’s a lifestyle—and with this recent price reduction, it’s an incredible value that won't last long.
Active
Price cut: $24K (7/20)
$775,000
329 Mountain Crest Dr, Hendersonville, NC 28739
4beds
3,770sqft
Single Family Residence
Built in 2002
1.25 Acres Lot
$754,500 Zestimate®
$206/sqft
$268/mo HOA
What's special
Mountain viewsBreathtaking year-round mountain viewsSeparate entranceGiant workshopPrivate sitting areaCozy gas fireplaceWrap-around deck
- 50 days |
- 951 |
- 80 |
Zillow last checked:
Listing updated:
Listed by:
Dara Kiely darawncrealestate@gmail.com,
CENTURY 21 Connected
Source: Canopy MLS as distributed by MLS GRID,MLS#: 4384894
Facts & features
Interior
Bedrooms & bathrooms
- Bedrooms: 4
- Bathrooms: 3
- Full bathrooms: 3
- Main level bedrooms: 2
Primary bedroom
- Features: Ceiling Fan(s)
- Level: Main
Primary bedroom
- Features: Ceiling Fan(s), En Suite Bathroom
- Level: Lower
Bedroom s
- Features: Ceiling Fan(s)
- Level: Main
Bedroom s
- Features: Ceiling Fan(s)
- Level: Lower
Bathroom full
- Level: Main
Bathroom full
- Level: Lower
Dining area
- Features: Cathedral Ceiling(s)
- Level: Main
Great room
- Features: Ceiling Fan(s)
- Level: Lower
Kitchen
- Features: Built-in Features, Kitchen Island
- Level: Main
Laundry
- Level: Lower
Living room
- Features: Ceiling Fan(s)
- Level: Main
Office
- Features: Built-in Features, Ceiling Fan(s)
- Level: Main
Other
- Features: Ceiling Fan(s)
- Level: Main
Utility room
- Level: Lower
Heating
- Forced Air, Natural Gas
Cooling
- Central Air
Appliances
- Included: Dishwasher, Dryer, Electric Oven, Gas Range, Microwave, Refrigerator, Washer, Washer/Dryer
- Laundry: In Basement, In Hall, Laundry Room, Lower Level, Main Level, Multiple Locations
Features
- Built-in Features, Kitchen Island, Walk-In Closet(s)
- Flooring: Carpet, Vinyl
- Doors: French Doors
- Basement: Basement Shop,Storage Space,Walk-Out Access,Walk-Up Access
- Fireplace features: Gas, Living Room
Interior area
- Total structure area: 3,770
- Total interior livable area: 3,770 sqft
- Finished area above ground: 2,070
- Finished area below ground: 0
Video & virtual tour
Property
Parking
- Total spaces: 2
- Parking features: Attached Garage, Garage on Main Level
- Attached garage spaces: 2
Features
- Levels: Three Or More
- Stories: 3
- Patio & porch: Covered, Deck, Rear Porch, Screened
- Pool features: Community
- Spa features: Community
- Has view: Yes
- View description: Long Range, Mountain(s), Year Round
Lot
- Size: 1.25 Acres
Living quarters
- Secondary features: Interior Connected,Separate Entrance,Separate Living Quarters
Details
- Parcel number: 9538794165
- Zoning: R2R
- Special conditions: Standard
- Horse amenities: None
Construction
Type & style
- Home type: SingleFamily
- Property subtype: Single Family Residence
Materials
- Fiber Cement
- Foundation: Crawl Space
Condition
- New construction: No
- Year built: 2002
Utilities & green energy
- Sewer: Private Sewer
- Water: City
- Utilities for property: Cable Available
Community & HOA
Community
- Features: Clubhouse, Dog Park, Fitness Center, Gated, Golf, Tennis Court(s)
- Security: Radon Mitigation System
- Subdivision: Cummings Cove
HOA
- Has HOA: Yes
- HOA fee: $180 monthly
- HOA name: First Service Residential
- HOA phone: 855-333-5149
- Second HOA fee: $265 quarterly
Location
- Region: Hendersonville
Financial & listing details
- Price per square foot: $206/sqft
- Tax assessed value: $772,500
- Annual tax amount: $4,218
- Date on market: 6/27/2026
- Cumulative days on market: 50 days
- Road surface type: Concrete, Paved
Estimated market value
$754,500
$717,000 - $792,000
$3,566/mo
Price history
| Date | Event | Price |
|---|---|---|
| 7/20/2026 | Price change | $775,000-3%$206/sqft |
Source:  Canopy MLS as distributed by MLS GRID #4384894 Report a problem Canopy MLS as distributed by MLS GRID #4384894 Report a problem | ||
| 6/27/2026 | Listed for sale | $799,000+35.7%$212/sqft |
Source: Canopy MLS as distributed by MLS GRID #4384894 Report a problem | ||
| 10/29/2020 | Sold | $589,000+1.7%$156/sqft |
Source: Canopy MLS as distributed by MLS GRID #3653817 Report a problem | ||
| 9/30/2020 | Pending sale | $579,000$154/sqft |
Source: Beverly-Hanks Hendersonville #3653817 Report a problem | ||
| 9/27/2020 | Price change | $579,000-3.5%$154/sqft |
Source: Beverly-Hanks Hendersonville #3653817 Report a problem | ||
| 8/29/2020 | Price change | $599,900-3%$159/sqft |
Source: Beverly-Hanks Hendersonville #3653817 Report a problem | ||
| 8/21/2020 | Listed for sale | $618,500$164/sqft |
Source: Beverly-Hanks Hendersonville #3653817 Report a problem | ||
Public tax history
| Year | Property taxes | Tax assessment |
|---|---|---|
| 2025 | $4,218 | $772,500 |
| 2024 | $4,218 | $772,500 |
| 2023 | $4,218 +8.2% | $772,500 +34% |
| 2022 | $3,899 | $576,700 +9% |
| 2021 | -- | $529,200 |
| 2020 | $3,577 | $529,200 |
| 2019 | $3,577 | $529,200 +3.6% |
| 2018 | $3,577 +4.5% | $510,800 |
| 2017 | $3,422 | $510,800 |
| 2016 | -- | $510,800 |
| 2015 | -- | $510,800 +3% |
| 2014 | -- | $496,000 |
| 2013 | -- | $496,000 |
| 2012 | -- | $496,000 |
| 2011 | -- | $496,000 -14.5% |
| 2010 | -- | $580,200 |
| 2009 | -- | $580,200 |
| 2008 | -- | $580,200 |
| 2007 | -- | $580,200 +43.4% |
| 2006 | -- | $404,700 |
| 2005 | -- | $404,700 |
| 2002 | -- | $404,700 |
Find assessor info on the county website
Monthly payment
Est. payment
Payment breakdown
Explore the cost of this home by adjusting the details. Changes won't be saved.Climate risks
Neighborhood: 28739
Getting around
0 / 100
Car-DependentNearby schools
GreatSchools rating
- 7/10Etowah ElementaryGrades: PK-5Distance: 1.4 mi
- 7/10Rugby MiddleGrades: 6-8Distance: 4 mi
- 8/10West Henderson HighGrades: 9-12Distance: 4.3 mi
Schools provided by the listing agent
- Elementary: Etowah
- Middle: Rugby
- High: West Henderson
Source: Canopy MLS as distributed by MLS GRID. This data may not be complete. We recommend contacting the local school district to confirm school assignments for this home.
- $50,0001.33 acres324 Mountain Crest Dr #38, Hendersonville, NC 28739Lot/Land
- $911,4004 bd4 ba2.7k sqft311 Mountain Crest Dr, Hendersonville, NC 28739Off Market
- $64,0001.33 acres324 Mountain Crest Dr, Hendersonville, NC 28739Off Market
- $536,6003 bd2 ba1.9k sqft4311 Cove Loop Rd, Hendersonville, NC 28739Off Market
- $602,4002 bd2 ba2.1k sqft4301 Cove Loop Rd, Hendersonville, NC 28739Off Market
- $839,4005 bd4 ba3.8k sqft312 Mountain Crest Dr, Hendersonville, NC 28739Off Market
- $799,5003 bd3 ba4.2k sqft283 Mountain Crest Dr, Hendersonville, NC 28739Off Market
- $567,3004 bd3 ba3.1k sqft2300 Golf Club Ct, Hendersonville, NC 28739Off Market
A local agent can set up tours, give advice and negotiate with sellers.
Similar homes
- $675,0004 bd3 ba3.3k sqft1851 Riverview Ct, Hendersonville, NC 28739For Sale

 MLS ID #4387854, Clarissa Marshall, EXP Realty LLC. Canopy MLS as distributed by MLS GRID
 - $675,0004 bd3 ba3k sqft108 Fairway Knoll Dr, Hendersonville, NC 28739For Sale
 MLS ID #4373468, David Gregg, Howard Hanna Beverly-Hanks Asheville-Biltmore Park. Canopy MLS as distributed by MLS GRID
 - $874,9004 bd3 ba3.5k sqft67 Reeses Ridge Ct, Hendersonville, NC 28739For Sale
 MLS ID #4387257, David Suskauer, Carey Mills Realty. Canopy MLS as distributed by MLS GRID
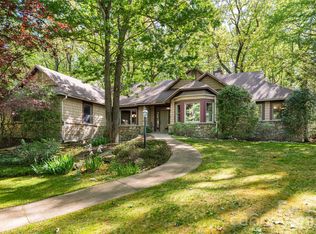
 - $759,9003 bd3 ba2.4k sqft109 Little Cherokee Rdg, Hendersonville, NC 28739For Sale
 MLS ID #4374355, Alec Cantley, Premier Sotheby’s International Realty. Canopy MLS as distributed by MLS GRID
 - $629,0004 bd4 ba3.3k sqft2115 Cumming Woods Ct, Hendersonville, NC 28739For SaleMLS ID #4372378, Lauren Schry, Blue Ridge Real Estate. Canopy MLS as distributed by MLS GRID
- $839,0003 bd4 ba4.1k sqft4005 Little River Rd, Hendersonville, NC 28739For SaleMLS ID #4352423, David Lee, Keller Williams Mtn Partners, LLC. Canopy MLS as distributed by MLS GRID
- $975,0004 bd5 ba3.9k sqft109 Chattooga Run, Hendersonville, NC 28739For SaleMLS ID #4362800, Hilton Swing, Coldwell Banker Advantage. Canopy MLS as distributed by MLS GRID
- $890,0003 bd3 ba3.8k sqft86 Holiday Dr, Hendersonville, NC 28739For SaleMLS ID #4396947, Kudzai Mabunda-Lartey, Carolina Mountain Sales. Canopy MLS as distributed by MLS GRID
- $779,9003 bd4 ba2.5k sqft17 Hamilton Woods Ln, Etowah, NC 28729For SaleMLS ID #4397460, Rhonda Hollifield, Keller Williams Mtn Partners, LLC. Canopy MLS as distributed by MLS GRID
- $815,0003 bd3 ba3.4k sqft36 Snowshoe Dr, Asheville, NC 28803For SaleMLS ID #4415135, Holly Martin, Carolina Mountain Sales. Canopy MLS as distributed by MLS GRID
- $709,0003 bd3 ba2.5k sqft77 Carriage West Dr, Hendersonville, NC 28791For SaleMLS ID #4397358, Melissa Rulli, Coldwell Banker Advantage. Canopy MLS as distributed by MLS GRID
- $825,0002 bd4 ba2.7k sqft254 Orchard Cir, Laurel Park, NC 28739For SaleMLS ID #4363320, Caroline Lewis, Realty ONE Group Pivot Hendersonville. Canopy MLS as distributed by MLS GRID
- $1,000,0004 bd4 ba3.4k sqft24 Turkey Roost Ct, Hendersonville, NC 28739For SaleMLS ID #4402164, Gail Satz, George Real Estate Group Inc. Canopy MLS as distributed by MLS GRID
- $724,0004 bd3 ba2.9k sqft248 Sports Village Dr, Hendersonville, NC 28739For SaleMLS ID #4389304, Shaelagh Higgins, Keller Williams Mtn Partners, LLC. Canopy MLS as distributed by MLS GRID
- $750,0003 bd4 ba3.2k sqft43 S Kuykendall Ct, Hendersonville, NC 28739For SaleMLS ID #4354970, Hilton Swing, Coldwell Banker Advantage. Canopy MLS as distributed by MLS GRID
- $749,9004 bd5 ba3.8k sqft6 Wagon Trce, Flat Rock, NC 28731For SaleMLS ID #4374692, Ed Frisbee, Frisbee Real Estate LLC. Canopy MLS as distributed by MLS GRID
- $650,0003 bd4 ba3.6k sqft10 Chestnut Ridge Rd, Mills River, NC 28759For SaleMLS ID #4412466, Candi Guffey, Looking Glass Realty, Hendersonville. Canopy MLS as distributed by MLS GRID
- $995,0003 bd2 ba1.9k sqft467 Crystal Heights Dr, Hendersonville, NC 28739For SaleMLS ID #4374377, Dallas Ducote, RE/MAX Results. Canopy MLS as distributed by MLS GRID
- $735,0004 bd3 ba3.2k sqft59 Old Pasture Way, Laurel Park, NC 28739For SaleMLS ID #4351059, Jean Gatlin, Keller Williams Professionals. Canopy MLS as distributed by MLS GRID
- $677,0002 bd2 ba1.9k sqft157 Copper Valley Ln, Hendersonville, NC 28739For SaleMLS ID #4401396, Andrew Brooks, Cummings Cove Realty. Canopy MLS as distributed by MLS GRID
