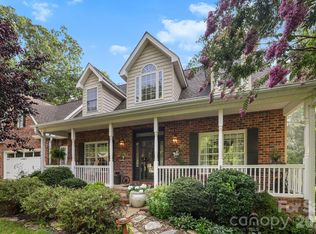
Experience living in one of "Americas Top 50 Master-Planned Communities! Located under 30 minutes to Asheville, 20 minutes to Hendersonville and Brevard and 15 minutes to the Asheville Airport. This gorgeous, renovated and remodeled 4 bedroom, 3 bath home with views of the 7th and 9th fairways offers residents quiet,secure living with expansive amenities to keep the most active people busy. Enjoy 3 bedrooms on the main level. An open floor plan that includes a spacious great room with cathedral ceilings and floor to ceiling stone fireplace. The kitchen has been upgraded with maple cabinets, SS appliances, gas cooktop and wall oven and beautiful granite counters. The primary suite is spacious and offers beautiful golf course views. the primary bath has a huge walk-in shower and double vanities. The huge lower level can easily be a 2nd living quarters with an expansive family room, billiard area, 2nd kitchen area with granite counters, a large 4th bedroom and a full bath. There is also a golf cart garage and workshop area in the lower level. The home has a brand new HVAC and gas water heater. Amenities include a championship 18 hole golf course, fitness center, heated outdoor pool, pickleball and tennis courts, bocce ball court, community gardens, dog park, clubhouse, proshop and restaurant. There are also a ton of social events on a daily basis. Golf membership is optional. (The baseboard heat in the lower level was installed in 2018 and is used for back-up heat only. The newer heat pump cools and heats both levels.
Active
Price cut: $25K (8/16)
$650,000
108 Fairway Knoll Dr, Hendersonville, NC 28739
4beds
3,020sqft
Single Family Residence
Built in 1998
0.27 Acres Lot
$-- Zestimate®
$215/sqft
$268/mo HOA
What's special
Heated outdoor poolBocce ball courtOpen floor planBilliard areaBeautiful granite countersCommunity gardensSs appliances
- 129 days
- 855
- 47
Zillow last checked:
Listing updated:
Listed by:
David Gregg david.gregg@allentate.com,
Howard Hanna Beverly-Hanks Asheville-Biltmore Park,
Janet Gregg,
Howard Hanna Beverly-Hanks Asheville-Biltmore Park
Source: Canopy MLS as distributed by MLS GRID,MLS#: 4373468
Facts & features
Interior
Bedrooms & bathrooms
- Bedrooms: 4
- Bathrooms: 3
- Full bathrooms: 3
- Main level bedrooms: 3
Primary bedroom
- Features: Ceiling Fan(s), En Suite Bathroom, Walk-In Closet(s)
- Level: Main
Bedroom s
- Level: Main
Bedroom s
- Features: Ceiling Fan(s)
- Level: Main
Bedroom s
- Level: Basement
Bathroom full
- Level: Main
Bathroom full
- Level: Main
Bathroom full
- Level: Basement
Other
- Features: Breakfast Bar
- Level: Basement
Other
- Level: Basement
Family room
- Level: Basement
Great room
- Features: Built-in Features, Cathedral Ceiling(s), Open Floorplan
- Level: Main
Kitchen
- Features: Breakfast Bar, Built-in Features, Kitchen Island, Open Floorplan
- Level: Main
Laundry
- Level: Main
Recreation room
- Level: Basement
Utility room
- Features: Storage
- Level: Basement
Heating
- Central, Forced Air, Natural Gas
Cooling
- Central Air
Appliances
- Included: Dishwasher, Disposal, Electric Oven, Gas Cooktop, Gas Water Heater, Microwave, Refrigerator with Ice Maker, Wall Oven
- Laundry: Laundry Room, Main Level
Features
- Breakfast Bar, Built-in Features, Kitchen Island, Open Floorplan, Pantry, Storage, Walk-In Closet(s)
- Flooring: Carpet, Hardwood, Tile
- Doors: Insulated Door(s), Screen Door(s)
- Windows: Insulated Windows
- Basement: Apartment,Basement Garage Door,Basement Shop,Exterior Entry,Full,Interior Entry,Partially Finished,Storage Space,Sump Pump,Walk-Out Access,Walk-Up Access
- Attic: Pull Down Stairs
- Fireplace features: Gas Log, Great Room
Interior area
- Total structure area: 1,759
- Total interior livable area: 3,020 sqft
- Finished area above ground: 1,759
- Finished area below ground: 1,261
Video & virtual tour
Property
Parking
- Total spaces: 4
- Parking features: Driveway, Attached Garage, Garage on Main Level
- Attached garage spaces: 2
- Uncovered spaces: 2
- Details: 2 car garage, golf cart & riding mower parking in basement
Features
- Levels: One
- Stories: 1
- Patio & porch: Balcony, Covered, Deck, Front Porch, Rear Porch, Screened
- Pool features: Community
- Has view: Yes
- View description: Golf Course, Mountain(s), Year Round
Lot
- Size: 0.27 Acres
- Features: Cul-De-Sac, Level, On Golf Course, Sloped, Wooded, Views
Details
- Additional structures: None
- Parcel number: 9955181
- Zoning: R2R
- Special conditions: Standard
Construction
Type & style
- Home type: SingleFamily
- Property subtype: Single Family Residence
Materials
- Brick Partial, Vinyl
Condition
- New construction: No
- Year built: 1998
Utilities & green energy
- Sewer: Private Sewer
- Water: City
- Utilities for property: Cable Connected, Electricity Connected, Underground Power Lines
Community & HOA
Community
- Features: Business Center, Clubhouse, Dog Park, Fitness Center, Game Court, Gated, Golf, Picnic Area, Putting Green, Recreation Area, Sport Court, Street Lights, Tennis Court(s), Walking Trails
- Security: Security Service
- Subdivision: Cummings Cove
HOA
- Has HOA: Yes
- HOA fee: $265 quarterly
- HOA name: First Service Residential
- HOA phone: 800-870-0010
- Second HOA fee: $180 monthly
- Second HOA name: Cummings Cove-Social Dues
- Second HOA phone: 828-891-1512
Location
- Region: Hendersonville
- Elevation: 2000 Feet
Financial & listing details
- Price per square foot: $215/sqft
- Tax assessed value: $671,200
- Annual tax amount: $3,665
- Date on market: 4/24/2026
- Cumulative days on market: 130 days
- Listing terms: Cash,Conventional,VA Loan
- Electric utility on property: Yes
- Road surface type: Concrete, Paved
Estimated market value
Not available
Estimated sales range
Not available
$3,460/mo
Price history
| Date | Event | Price |
|---|---|---|
| 8/16/2026 | Price change | $650,000-3.7%$215/sqft |
Source:  Canopy MLS as distributed by MLS GRID #4373468 Report a problem Canopy MLS as distributed by MLS GRID #4373468 Report a problem | ||
| 6/27/2026 | Price change | $675,000-3.4%$224/sqft |
Source: Canopy MLS as distributed by MLS GRID #4373468 Report a problem | ||
| 4/24/2026 | Listed for sale | $699,000+61.8%$231/sqft |
Source: Canopy MLS as distributed by MLS GRID #4373468 Report a problem | ||
| 4/22/2019 | Sold | $432,000-1.8%$143/sqft |
Source: Canopy MLS as distributed by MLS GRID #3483743 Report a problem | ||
| 3/25/2019 | Pending sale | $439,900$146/sqft |
Source: Clickit Realty #3483743 Report a problem | ||
| 3/13/2019 | Price change | $439,900+1.1%$146/sqft |
Source: Clickit Realty #3483743 Report a problem | ||
| 1/31/2019 | Listed for sale | $435,000+14.5%$144/sqft |
Source: Owner Report a problem | ||
| 11/13/2018 | Listing removed | $380,000$126/sqft |
Source: USRealty.com, LLP #3418197 Report a problem | ||
| 10/9/2018 | Listed for sale | $380,000$126/sqft |
Source: USRealty.com, LLP #3418197 Report a problem | ||
| 10/6/2018 | Pending sale | $380,000$126/sqft |
Source: USRealty.com, LLP #3418197 Report a problem | ||
| 9/12/2018 | Price change | $380,000-5%$126/sqft |
Source: USRealty.com, LLP #3418197 Report a problem | ||
| 7/27/2018 | Listed for sale | $399,900+53.8%$132/sqft |
Source: USRealty.com, LLP #3418197 Report a problem | ||
| 12/20/2017 | Sold | $260,000$86/sqft |
Source: Public Record Report a problem | ||
Public tax history
| Year | Property taxes | Tax assessment |
|---|---|---|
| 2025 | $3,665 | $671,200 |
| 2024 | $3,665 | $671,200 |
| 2023 | $3,665 +27.5% | $671,200 +57.9% |
| 2022 | $2,874 | $425,100 |
| 2021 | -- | $425,100 |
| 2020 | $2,874 +19.3% | $425,100 +19.3% |
| 2019 | $2,409 | $356,400 +13.6% |
| 2018 | $2,409 +14.6% | $313,700 |
| 2017 | $2,102 | $313,700 |
| 2016 | -- | $313,700 |
| 2015 | -- | $313,700 +9.2% |
| 2014 | -- | $287,200 |
| 2013 | -- | $287,200 |
| 2012 | -- | $287,200 |
| 2011 | -- | $287,200 -12.9% |
| 2010 | -- | $329,700 |
| 2009 | -- | $329,700 |
| 2008 | -- | $329,700 -7.2% |
| 2007 | -- | $355,100 +30.2% |
| 2006 | -- | $272,700 |
| 2005 | -- | $272,700 |
| 2004 | -- | $272,700 |
| 2002 | -- | $272,700 |
Find assessor info on the county website
Monthly payment
Est. payment
Payment breakdown
Explore the cost of this home by adjusting the details. Changes won't be saved.Climate risks
Neighborhood: 28739
Nearby schools
Schools provided by the listing agent
- Elementary: Etowah
- Middle: Rugby
- High: West Henderson
Source: Canopy MLS as distributed by MLS GRID. This data may not be complete. We recommend contacting the local school district to confirm school assignments for this home.
- $646,0003 bd3 ba2.5k sqft106 Fairway Knoll Dr, Hendersonville, NC 28739Off Market
- $662,5003 bd3 ba2.6k sqft110 Fairway Knoll Dr, Hendersonville, NC 28739Off Market
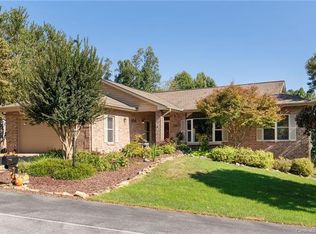
- $657,2004 bd3 ba3.3k sqft112 Fairway Knoll Dr, Hendersonville, NC 28739Off Market
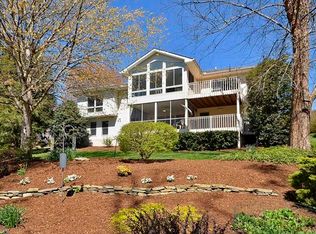
- $618,3004 bd3 ba3.2k sqft109 Fairway Knoll Dr, Hendersonville, NC 28739Off Market
Similar homes
- $674,9003 bd3 ba2.8k sqft24 Triple Fairways Dr, Hendersonville, NC 28739For Sale
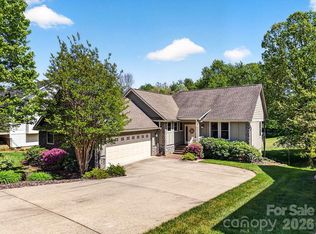
 MLS ID #4372971, Michelle Oznick, Keller Williams Mtn Partners, LLC. Canopy MLS as distributed by MLS GRID
 - $744,0004 bd4 ba3.7k sqft3121 Cove Loop Rd, Hendersonville, NC 28739For Sale
 MLS ID #4390382, Michelle Oznick, Keller Williams Mtn Partners, LLC. Canopy MLS as distributed by MLS GRID
 - $679,0004 bd4 ba3.6k sqftVillas at Laurel Ridge in Cummings Cove, Hendersonville, NC 28739For Sale
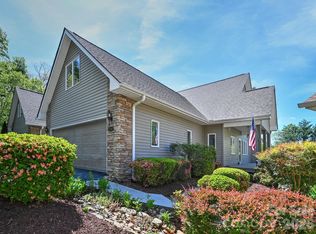 MLS ID #4344034, Jane Ward, Century 21 Connected. Canopy MLS as distributed by MLS GRID
 - $725,0003 bd3 ba2.6k sqft254 Kanuga Forest Dr, Hendersonville, NC 28739For Sale
 MLS ID #4409207, Mary Sitton, Premier Sotheby’s International Realty. Canopy MLS as distributed by MLS GRID
 - $874,9004 bd3 ba3.5k sqft67 Reeses Ridge Ct, Hendersonville, NC 28739For SaleMLS ID #4387257, David Suskauer, Carey Mills Realty. Canopy MLS as distributed by MLS GRID
- $724,0004 bd3 ba2.9k sqft248 Sports Village Dr, Hendersonville, NC 28739For SaleMLS ID #4389304, Shaelagh Higgins, Keller Williams Mtn Partners, LLC. Canopy MLS as distributed by MLS GRID
- $639,0003 bd3 ba2.3k sqft2750 Leucothae Way, Hendersonville, NC 28791For SaleMLS ID #4390893, Kina Kilpatrick, Premier Sotheby’s International Realty. Canopy MLS as distributed by MLS GRID
- $599,0003 bd2 ba1.9k sqft10 Surrey Run, Hendersonville, NC 28791For SaleMLS ID #4416552, Marlene Clevenger, Premier Sotheby’s International Realty. Canopy MLS as distributed by MLS GRID
- $525,0003 bd3 ba2.5k sqft1043 Berea Church Rd, Hendersonville, NC 28739For SaleMLS ID #4413866, Jill Hart, Pinnacle View Real Estate. Canopy MLS as distributed by MLS GRID
- $675,0002 bd2 ba1.9k sqft157 Copper Valley Ln, Hendersonville, NC 28739For SaleMLS ID #4401396, Andrew Brooks, Cummings Cove Realty. Canopy MLS as distributed by MLS GRID
- $635,0003 bd3 ba2k sqft200 Newman Dr, Hendersonville, NC 28792For SaleMLS ID #4405971, Mary Sitton, Premier Sotheby’s International Realty. Canopy MLS as distributed by MLS GRID
- $449,9003 bd2 ba1.6k sqft51 Hermit Springs Trl, Hendersonville, NC 28739For SaleMLS ID #4394272, Tyler Greer, Keller Williams Mtn Partners, LLC. Canopy MLS as distributed by MLS GRID
- $550,0003 bd2 ba1.9k sqft258 Crystal Heights Dr, Hendersonville, NC 28739For SaleMLS ID #4345457, Andrew Lanteri, Nest Realty Asheville. Canopy MLS as distributed by MLS GRID
- $649,5003 bd2 ba2.2k sqft227 Sean Way, Hendersonville, NC 28792For SaleMLS ID #4405713, Jeff Donaldson, Apple Country Realty LLC. Canopy MLS as distributed by MLS GRID
- $975,0004 bd5 ba3.9k sqft109 Chattooga Run, Hendersonville, NC 28739For SaleMLS ID #4362800, Hilton Swing, Coldwell Banker Advantage. Canopy MLS as distributed by MLS GRID
- $600,0005 bd3 ba3k sqft741 Zelda Ct, Hendersonville, NC 28792For SaleMLS ID #4346462, Elana Flanigan, Fathom Realty. Canopy MLS as distributed by MLS GRID
- $750,0003 bd4 ba3.2k sqft43 S Kuykendall Ct, Hendersonville, NC 28739For SaleMLS ID #4354970, Hilton Swing, Coldwell Banker Advantage. Canopy MLS as distributed by MLS GRID
- $640,0003 bd4 ba2.4k sqft10 Cedar Dr, Mills River, NC 28759For SaleMLS ID #4401333, Dwayne Bolt, Better Homes and Gardens Real Estate Heritage. Canopy MLS as distributed by MLS GRID
- $620,0003 bd3 ba2.4k sqft242 Carriage Summitt Way, Hendersonville, NC 28791For SaleMLS ID #4335765, Amy Laughter, George Real Estate Group Inc. Canopy MLS as distributed by MLS GRID
- $649,9003 bd3 ba2.5k sqft571 Terrys Gap Rd, Fletcher, NC 28732For SaleMLS ID #4330724, Renee Seigler, Keller Williams Professionals. Canopy MLS as distributed by MLS GRID
