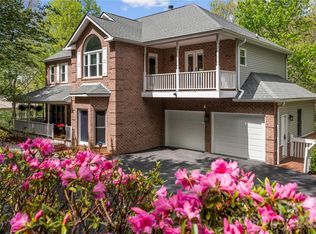
This lovely 5-bedroom home is thoughtfully priced below a 2025 appraisal, offering strong value for buyers. The main level features a split-bedroom plan with a primary suite showcasing tray ceilings and an en-suite bath with soaking tub, separate shower & walk-in closet. Low-maintenance bamboo floors run throughout the main living areas. The updated kitchen offers newer stainless appliances and a pantry with washer/dryer hookup that can easily be converted back to a dedicated laundry space. Gas fireplace in living room provides cozy ambience and extra heat. Two guest bedrooms and a full bath complete the main level. The large deck with some mountain views is ideal for outdoor entertaining or relaxation. The attached garage includes a 50-amp EV charger.
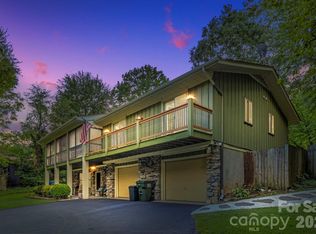
The mostly finished walk-out basement offers flexibility as a second living area, guest quarters, or recreation space, and offers natural light throughout much of the space. It includes two additional bedrooms, a full bath, flex room & laundry room with storage. The spacious kitchenette simply needs a cooktop to function as a full kitchen, offering excellent potential for extended living arrangements or multi-generational use. The downstairs family room features surround sound that conveys, along with a large safe located in the storage area that also conveys.
The basement patio opens to a fenced backyard suitable for pets, play, or gardening. The property is conveniently located to shopping, schools & healthcare. Offering space, flexibility, and everyday convenience, this home is ready to welcome its next owners.
Active
Price cut: $21K (5/3)
$619,000
741 Zelda Ct, Hendersonville, NC 28792
5beds
3,052sqft
:
Get pre-qualified$3,705/mo
Single Family Residence
Built in 1992
0.51 Acres Lot
$-- Zestimate®
$203/sqft
$75/mo HOA
What's special
Split-bedroom plan
- 150 days |
- 730 |
- 44 |
Zillow last checked:
Listing updated:
Listed by:
Elana Flanigan elanaflanigan@gmail.com,
Fathom Realty
Source: Canopy MLS as distributed by MLS GRID,MLS#: 4346462
Facts & features
Interior
Bedrooms & bathrooms
- Bedrooms: 5
- Bathrooms: 3
- Full bathrooms: 3
- Main level bedrooms: 3
Primary bedroom
- Features: En Suite Bathroom
- Level: Main
Bedroom s
- Level: Main
Bedroom s
- Level: Main
Bedroom s
- Level: Basement
Bedroom s
- Level: Basement
Other
- Level: Basement
Dining room
- Level: Main
Family room
- Level: Basement
Flex space
- Level: Basement
Heating
- Heat Pump
Cooling
- Central Air, Heat Pump
Appliances
- Included: Dishwasher, Electric Range, Microwave, Oven, Refrigerator, Refrigerator with Ice Maker
- Laundry: In Basement, Main Level
Features
- Walk-In Closet(s)
- Basement: Daylight,Finished,Storage Space,Walk-Out Access
- Attic: Pull Down Stairs
- Fireplace features: Living Room
Interior area
- Total structure area: 1,637
- Total interior livable area: 3,052 sqft
- Finished area above ground: 1,637
- Finished area below ground: 1,415
Video & virtual tour
Property
Parking
- Total spaces: 2
- Parking features: Driveway, Attached Garage, Garage on Main Level
- Attached garage spaces: 2
- Has uncovered spaces: Yes
Features
- Levels: One
- Stories: 1
- Fencing: Back Yard,Fenced
Lot
- Size: 0.51 Acres
- Features: Views
Details
- Parcel number: 9941826
- Zoning: R-2
- Special conditions: Standard
- Other equipment: Surround Sound
Construction
Type & style
- Home type: SingleFamily
- Property subtype: Single Family Residence
Materials
- Brick Partial, Vinyl
Condition
- New construction: No
- Year built: 1992
Utilities & green energy
- Sewer: Septic Installed
- Water: City, Community Well
- Utilities for property: Propane, Underground Power Lines
Community & HOA
Community
- Security: Security System
- Subdivision: Estates Of Salisbury
HOA
- Has HOA: Yes
- HOA fee: $75 monthly
- HOA name: J.R. Rhodes
- HOA phone: 828-691-1500
Location
- Region: Hendersonville
Financial & listing details
- Price per square foot: $203/sqft
- Tax assessed value: $390,600
- Annual tax amount: $2,133
- Date on market: 2/26/2026
- Cumulative days on market: 150 days
- Listing terms: Cash,Conventional,FHA,USDA Loan,VA Loan
- Exclusions: Living and Dining Room Curtains
- Road surface type: Concrete, Paved
Estimated market value
Not available
Estimated sales range
Not available
Not available
Price history
| Date | Event | Price |
|---|---|---|
| 5/3/2026 | Price change | $619,000-3.3%$203/sqft |
Source:  Canopy MLS as distributed by MLS GRID #4346462 Report a problem Canopy MLS as distributed by MLS GRID #4346462 Report a problem | ||
| 2/26/2026 | Listed for sale | $640,000-4.5%$210/sqft |
Source: Canopy MLS as distributed by MLS GRID #4346462 Report a problem | ||
| 1/1/2026 | Listing removed | $669,900$219/sqft |
Source: Canopy MLS as distributed by MLS GRID #4275161 Report a problem | ||
| 10/17/2025 | Price change | $669,900-0.6%$219/sqft |
Source: Canopy MLS as distributed by MLS GRID #4275161 Report a problem | ||
| 8/26/2025 | Price change | $674,000-0.1%$221/sqft |
Source: Canopy MLS as distributed by MLS GRID #4275161 Report a problem | ||
| 6/27/2025 | Listed for sale | $674,900+143.2%$221/sqft |
Source: Canopy MLS as distributed by MLS GRID #4275161 Report a problem | ||
| 11/21/2005 | Sold | $277,500$91/sqft |
Source: Public Record Report a problem | ||
Public tax history
| Year | Property taxes | Tax assessment |
|---|---|---|
| 2025 | $2,133 | $390,600 |
| 2024 | $2,133 | $390,600 |
| 2023 | $2,133 +19.7% | $390,600 +49.3% |
| 2022 | $1,782 | $261,700 |
| 2021 | -- | $261,700 |
| 2020 | $1,782 | $261,700 |
| 2019 | $1,782 | $261,700 +2.6% |
| 2018 | $1,782 +2% | $255,100 |
| 2017 | $1,747 | $255,100 |
| 2016 | -- | $255,100 |
| 2015 | -- | $255,100 +3.2% |
| 2014 | -- | $247,100 |
| 2013 | -- | $247,100 |
| 2012 | -- | $247,100 |
| 2011 | -- | $247,100 -10.5% |
| 2010 | -- | $276,000 |
| 2009 | -- | $276,000 |
| 2008 | -- | $276,000 |
| 2007 | -- | $276,000 +26.3% |
| 2006 | -- | $218,600 |
| 2005 | -- | $218,600 |
| 2004 | -- | $218,600 |
| 2002 | -- | $218,600 |
Find assessor info on the county website
Monthly payment
Est. payment
Payment breakdown
Explore the cost of this home by adjusting the details. Changes won't be saved.Climate risks
Neighborhood: 28792
Getting around
0 / 100
Car-DependentNearby schools
GreatSchools rating
- 7/10Clear Creek ElementaryGrades: PK-5Distance: 0.8 mi
- 6/10Apple Valley MiddleGrades: 6-8Distance: 2.2 mi
- 8/10North Henderson HighGrades: 9-12Distance: 2.2 mi
Schools provided by the listing agent
- Elementary: Clear Creek
- Middle: Apple Valley
- High: North
Source: Canopy MLS as distributed by MLS GRID. This data may not be complete. We recommend contacting the local school district to confirm school assignments for this home.
- $505,2003 bd2 ba2.4k sqft749 Zelda Ct, Hendersonville, NC 28792Off Market
- $560,0003 bd3 ba2.5k sqft733 Zelda Ct, Hendersonville, NC 28792Sold

- $35,0000.47 Acres742 Zelda Ct, Hendersonville, NC 28792Sold

- $35,0000.47 Acres742 Zelda Ct LOT 71, Hendersonville, NC 28792Sold

- $370,5004 bd4 ba2.4k sqft757 Zelda Ct, Hendersonville, NC 28792Sold
- $521,5003 bd3 ba3k sqft725 Zelda Ct, Hendersonville, NC 28792Off Market
- $23,2000.48 Acres750 Zelda Ct, Hendersonville, NC 28792Off Market
- $532,5003 bd2 ba2.4k sqft724 Zelda Ct, Hendersonville, NC 28792Off Market
A local agent can set up tours, give advice and negotiate with sellers.
Similar homes
- $669,0004 bd4 ba3.8k sqft483 Heather Marie Dr, Hendersonville, NC 28792For Sale
 MLS ID #4367948, Tucker Rhinehart, Keller Williams Mtn Partners, LLC. Canopy MLS as distributed by MLS GRID
 - $649,5003 bd2 ba2.2k sqft227 Sean Way, Hendersonville, NC 28792For Sale
 MLS ID #4405713, Jeff Donaldson, Apple Country Realty LLC. Canopy MLS as distributed by MLS GRID
 - $550,0003 bd3 ba2.5k sqft701 Salisbury Rd, Hendersonville, NC 28792For Sale
 MLS ID #4279569, Merle Reese, Keller Williams Mtn Partners, LLC. Canopy MLS as distributed by MLS GRID
 - $599,5003 bd3 ba2.4k sqft3017 Chestnut Tree Rd, Hendersonville, NC 28792For Sale
 MLS ID #4346755, Marilyn Wright, Premier Sotheby’s International Realty. Canopy MLS as distributed by MLS GRID
 - $615,0003 bd3 ba3.3k sqft623 Owensby Rd, Hendersonville, NC 28792For SaleMLS ID #4345844, Jennifer Maxwell, Keller Williams Mtn Partners, LLC. Canopy MLS as distributed by MLS GRID
- $699,0004 bd4 ba2.8k sqft1367 Old Mill Rd, Hendersonville, NC 28792For SaleMLS ID #4319973, Cory Wall, EXP Realty LLC. Canopy MLS as distributed by MLS GRID
- $645,0003 bd3 ba2.3k sqft2750 Leucothae Way, Hendersonville, NC 28791For SaleMLS ID #4390893, Kina Kilpatrick, Premier Sotheby’s International Realty. Canopy MLS as distributed by MLS GRID
- $594,9005 bd3 ba2.5k sqft266 Wildbriar Rd, Fletcher, NC 28732For SaleMLS ID #4394463, Spencer Blevins, BluAxis Realty. Canopy MLS as distributed by MLS GRID
- $639,5004 bd4 ba3.7k sqft104 Finley St, Hendersonville, NC 28739For SaleMLS ID #4380496, Elana Flanigan, Fathom Realty. Canopy MLS as distributed by MLS GRID
- $599,9003 bd3 ba2.3k sqft88 Pounding Ml, Hendersonville, NC 28792For SaleMLS ID #4367016, Lori Gonce, Apple Country Realty LLC. Canopy MLS as distributed by MLS GRID
- $649,9003 bd3 ba2.5k sqft571 Terrys Gap Rd, Fletcher, NC 28732For SaleMLS ID #4330724, Renee Seigler, Keller Williams Professionals. Canopy MLS as distributed by MLS GRID
- $615,0004 bd3 ba2.4k sqft200 Windsor Forest Cir, Fletcher, NC 28732For SaleMLS ID #4363372, Lisa Hagan, Moving Mountains Property Group LLC. Canopy MLS as distributed by MLS GRID
- $609,0004 bd3 ba2.4k sqft114 Timber Creek Rd, Laurel Park, NC 28739For SaleMLS ID #4371818, Caley Bowman, Mosaic Community Lifestyle Realty. Canopy MLS as distributed by MLS GRID
- $495,0003 bd2 ba1.7k sqftWolfpen, Hendersonville, NC 28792For SaleMLS ID #4404138, Dolly Moore, Home Selling Service, LLC. Canopy MLS as distributed by MLS GRID
- $699,0003 bd3 ba2.8k sqft405 Mistletoe Trl, Hendersonville, NC 28791For SaleMLS ID #4349682, Libby Collina, Broker WNC Inc. Canopy MLS as distributed by MLS GRID
- $769,0003 bd3 ba2.5k sqft77 Carriage West Dr, Hendersonville, NC 28791For SaleMLS ID #4397358, Melissa Rulli, Coldwell Banker Advantage. Canopy MLS as distributed by MLS GRID
- $795,0003 bd3 ba2.5k sqft959 Silverglen Way, Hendersonville, NC 28792For SaleMLS ID #4397996, Amy Laughter, George Real Estate Group Inc. Canopy MLS as distributed by MLS GRID
- $695,0003 bd4 ba4k sqft404 W Browning Rd, Hendersonville, NC 28791For SaleMLS ID #4346525, Ashley Eisenhauer, RE/MAX Results. Canopy MLS as distributed by MLS GRID
- $645,0004 bd4 ba3.3k sqft1002 Windsor Dr, Asheville, NC 28803For SaleMLS ID #4361534, Phil Crisp, NorthGroup Real Estate LLC. Canopy MLS as distributed by MLS GRID
- $599,9994 bd4 ba2.9k sqft26 Morrow Dr, Fairview, NC 28730For SaleMLS ID #4349703, Beth Zabriskie, Homesource Realty INC. Canopy MLS as distributed by MLS GRID
