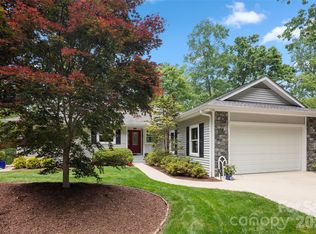
Improved Value! Light-filled Transitional style home created for effortless single-level living in Creekside, less than 10 minutes to downtown Hendersonville. This strikingly designed home is move-in ready, meticulously maintained, and immaculate inside and out. It offers features found in luxury custom homes, including high ceilings, generously sized rooms, real hardwood floors, and large casement windows. Updates include 3-zone HVAC, on-demand hot water, and a newer roof. The main level centers around a bright, open Great Room that connects seamlessly to the formal dining room, breakfast area, and kitchen, creating an easy, intuitive layout for everyday living and entertaining. The main floor primary suite is positioned for privacy, featuring two walk in closets and a well appointed ensuite bath. Main-level garage, laundry room, powder room, and abundant storage add convenience. The finished lower level offers two additional bedrooms with walk-in closets, a full bath, large storage/workshop, and its own private guest entrance. This layout is ideal for multigenerational living, long term guests, or creating a separate workspace or studio. A spacious unfinished bonus room upstairs offers even more flexibility. Outside, a large deck overlooks property landscaped with low-maintenance native plants and fruit trees; the front of the home is graced by a sunny, south-facing covered patio/portico. Located in a mature, desirable neighborhood with forest trails, sidewalks, city water, city sewer, and all city services.
Active
Price cut: $16K (7/18)
$699,000
405 Mistletoe Trl, Hendersonville, NC 28791
3beds
2,832sqft
:
Get pre-qualified$4,150/mo
Single Family Residence
Built in 2004
0.33 Acres Lot
$687,800 Zestimate®
$247/sqft
$50/mo HOA
What's special
Light-filled transitional style homeHigh ceilingsMain-level garageReal hardwood floorsAbundant storageLaundry roomPowder room
- 149 days |
- 982 |
- 32 |
Zillow last checked:
Listing updated:
Listed by:
Libby Collina brokerwnc@gmail.com,
Broker WNC Inc
Source: Canopy MLS as distributed by MLS GRID,MLS#: 4349682
Facts & features
Interior
Bedrooms & bathrooms
- Bedrooms: 3
- Bathrooms: 3
- Full bathrooms: 2
- 1/2 bathrooms: 1
- Main level bedrooms: 1
Primary bedroom
- Level: Main
Bedroom s
- Level: Basement
Bedroom s
- Level: Basement
Bathroom full
- Level: Main
Bathroom half
- Level: Main
Bathroom full
- Level: Basement
Breakfast
- Level: Main
Dining room
- Level: Main
Great room
- Level: Main
Kitchen
- Level: Main
Laundry
- Level: Main
Workshop
- Level: Basement
Heating
- Forced Air, Natural Gas, Zoned
Cooling
- Central Air
Appliances
- Included: Dishwasher, Electric Cooktop, Electric Oven, Microwave, Refrigerator, Washer/Dryer
- Laundry: Laundry Room, Main Level, Sink
Features
- Kitchen Island, Storage, Walk-In Closet(s)
- Flooring: Tile, Vinyl, Wood
- Doors: Insulated Door(s)
- Windows: Insulated Windows
- Basement: Basement Shop,Daylight,Partially Finished,Storage Space,Walk-Out Access
- Attic: Walk-In
- Fireplace features: Gas, Great Room
Interior area
- Total structure area: 2,005
- Total interior livable area: 2,832 sqft
- Finished area above ground: 2,005
- Finished area below ground: 827
Video & virtual tour
Property
Parking
- Total spaces: 2
- Parking features: Attached Garage, Garage Faces Side, Garage on Main Level
- Attached garage spaces: 2
Features
- Levels: One
- Stories: 1
- Patio & porch: Covered, Deck, Front Porch
- Exterior features: Other - See Remarks
Lot
- Size: 0.33 Acres
- Features: Orchard(s), Level, Sloped, Wooded
Details
- Additional structures: None
- Parcel number: 9971566
- Zoning: R-10
- Special conditions: Standard
Construction
Type & style
- Home type: SingleFamily
- Architectural style: Transitional
- Property subtype: Single Family Residence
Materials
- Stucco
- Foundation: Crawl Space
Condition
- New construction: No
- Year built: 2004
Utilities & green energy
- Sewer: Public Sewer
- Water: City
- Utilities for property: Cable Connected, Electricity Connected
Community & HOA
Community
- Features: Street Lights, Walking Trails
- Security: Radon Mitigation System, Smoke Detector(s)
- Subdivision: Creekside
HOA
- Has HOA: Yes
- HOA fee: $600 annually
- HOA name: Creekside HOA WNC
- HOA phone: 571-335-2252
Location
- Region: Hendersonville
- Elevation: 2000 Feet
Financial & listing details
- Price per square foot: $247/sqft
- Tax assessed value: $656,300
- Annual tax amount: $6,241
- Date on market: 2/26/2026
- Cumulative days on market: 149 days
- Listing terms: Cash,Conventional
- Exclusions: Primary bedroom closet mirror, downstairs bedroom wall mirror, and backyard garden statue are excluded
- Electric utility on property: Yes
- Road surface type: Concrete, Paved
Estimated market value
$687,800
$653,000 - $722,000
$3,302/mo
Price history
| Date | Event | Price |
|---|---|---|
| 7/18/2026 | Price change | $699,000-2.2%$247/sqft |
Source:  Canopy MLS as distributed by MLS GRID #4349682 Report a problem Canopy MLS as distributed by MLS GRID #4349682 Report a problem | ||
| 6/20/2026 | Price change | $715,000-0.6%$252/sqft |
Source: Canopy MLS as distributed by MLS GRID #4349682 Report a problem | ||
| 6/3/2026 | Price change | $719,000-4%$254/sqft |
Source: Canopy MLS as distributed by MLS GRID #4349682 Report a problem | ||
| 4/28/2026 | Price change | $749,000-2.1%$264/sqft |
Source: Canopy MLS as distributed by MLS GRID #4349682 Report a problem | ||
| 4/20/2026 | Price change | $765,000-0.5%$270/sqft |
Source: Canopy MLS as distributed by MLS GRID #4349682 Report a problem | ||
| 4/9/2026 | Price change | $769,000-2.5%$272/sqft |
Source: Canopy MLS as distributed by MLS GRID #4349682 Report a problem | ||
| 2/26/2026 | Listed for sale | $789,000+10.9%$279/sqft |
Source: Canopy MLS as distributed by MLS GRID #4349682 Report a problem | ||
| 5/19/2022 | Sold | $711,500+12%$251/sqft |
Source: Canopy MLS as distributed by MLS GRID #3845032 Report a problem | ||
| 4/4/2022 | Contingent | $635,000$224/sqft |
Source: Canopy MLS as distributed by MLS GRID #3845032 Report a problem | ||
| 4/1/2022 | Listed for sale | $635,000+42.7%$224/sqft |
Source: Canopy MLS as distributed by MLS GRID #3845032 Report a problem | ||
| 7/10/2006 | Sold | $445,000$157/sqft |
Source: Public Record Report a problem | ||
Public tax history
| Year | Property taxes | Tax assessment |
|---|---|---|
| 2025 | $6,241 | $656,300 |
| 2024 | $6,241 +3.3% | $656,300 |
| 2023 | $6,045 +39.9% | $656,300 +64.2% |
| 2022 | $4,320 | $399,600 |
| 2021 | -- | $399,600 |
| 2020 | $4,200 | $399,600 |
| 2019 | $4,200 | $399,600 +8.2% |
| 2018 | $4,200 +101.3% | $369,200 |
| 2017 | $2,086 | $369,200 |
| 2016 | -- | $369,200 |
| 2015 | -- | $369,200 -1.9% |
| 2014 | -- | $376,200 |
| 2013 | -- | $376,200 |
| 2012 | -- | $376,200 |
| 2011 | -- | $376,200 -12.5% |
| 2010 | -- | $429,800 |
| 2009 | -- | $429,800 |
| 2008 | -- | $429,800 |
| 2007 | -- | $429,800 +25.5% |
| 2006 | -- | $342,400 |
| 2005 | -- | $342,400 |
Find assessor info on the county website
Monthly payment
Est. payment
Payment breakdown
Explore the cost of this home by adjusting the details. Changes won't be saved.Climate risks
Neighborhood: 28791
Nearby schools
GreatSchools rating
- 9/10Hendersonville ElementaryGrades: K-5Distance: 2.1 mi
- 5/10Hendersonville MiddleGrades: 6-8Distance: 2.2 mi
- 7/10Hendersonville HighGrades: 9-12Distance: 2.6 mi
Schools provided by the listing agent
- Elementary: Bruce Drysdale
- Middle: Hendersonville
- High: Hendersonville
Source: Canopy MLS as distributed by MLS GRID. This data may not be complete. We recommend contacting the local school district to confirm school assignments for this home.
- $908,0003 bd3 ba3.8k sqft445 Mistletoe Trl, Hendersonville, NC 28791Off Market
- $697,0003 bd2 ba2.4k sqft395 Mistletoe Trl, Hendersonville, NC 28791Off Market
- $928,2003 bd3 ba5.8k sqft400 Mistletoe Trl, Hendersonville, NC 28791Off Market
- $855,4003 bd3 ba3.6k sqft165 Mistletoe Trl, Hendersonville, NC 28791Off Market
- $832,2004 bd4 ba4.1k sqft440 Mistletoe Trl, Hendersonville, NC 28791Off Market
- $804,700-- bd2 ba3.3k sqft185 Mistletoe Trl, Hendersonville, NC 28791Off Market
- $750,2003 bd3 ba2.8k sqft475 Mistletoe Trl, Hendersonville, NC 28791Off Market
- $971,1004 bd5 ba4.6k sqft390 Mistletoe Trl, Hendersonville, NC 28791Off Market
A local agent can set up tours, give advice and negotiate with sellers.
Similar homes
- $724,9003 bd2 ba1.9k sqft2508 Carriage Falls Ct, Hendersonville, NC 28791For Sale

 MLS ID #4377023, Katie Myers, Realty ONE Group Pivot Hendersonville. Canopy MLS as distributed by MLS GRID
 - $650,0003 bd3 ba2.3k sqft2750 Leucothae Way, Hendersonville, NC 28791For Sale
 MLS ID #4390893, Kina Kilpatrick, Premier Sotheby’s International Realty. Canopy MLS as distributed by MLS GRID
 - $769,0003 bd3 ba2.5k sqft77 Carriage West Dr, Hendersonville, NC 28791For Sale
 MLS ID #4397358, Melissa Rulli, Coldwell Banker Advantage. Canopy MLS as distributed by MLS GRID
 - $825,0003 bd4 ba3.2k sqft94 Squirrel Trl, Hendersonville, NC 28791For Sale
 MLS ID #4362802, Hilton Swing, Coldwell Banker Advantage. Canopy MLS as distributed by MLS GRID
 - $759,9003 bd3 ba2.4k sqft109 Little Cherokee Rdg, Hendersonville, NC 28739For SaleMLS ID #4374355, Alec Cantley, Premier Sotheby’s International Realty. Canopy MLS as distributed by MLS GRID
- $669,0004 bd4 ba3.8k sqft483 Heather Marie Dr, Hendersonville, NC 28792For SaleMLS ID #4367948, Tucker Rhinehart, Keller Williams Mtn Partners, LLC. Canopy MLS as distributed by MLS GRID
- $674,9003 bd3 ba2.8k sqft24 Triple Fairways Dr, Hendersonville, NC 28739For SaleMLS ID #4372971, Michelle Oznick, Keller Williams Mtn Partners, LLC. Canopy MLS as distributed by MLS GRID
- $675,0004 bd3 ba3k sqft108 Fairway Knoll Dr, Hendersonville, NC 28739For SaleMLS ID #4373468, David Gregg, Howard Hanna Beverly-Hanks Asheville-Biltmore Park. Canopy MLS as distributed by MLS GRID
- $675,0003 bd3 ba2.4k sqft6 Southbrook Dr, Fletcher, NC 28732For SaleMLS ID #4396867, Matt Tavener, Keller Williams Professionals. Canopy MLS as distributed by MLS GRID
- $619,0005 bd3 ba3k sqft741 Zelda Ct, Hendersonville, NC 28792For SaleMLS ID #4346462, Elana Flanigan, Fathom Realty. Canopy MLS as distributed by MLS GRID
- $675,0004 bd3 ba3.3k sqft220 Jonathan Creek Dr, Etowah, NC 28729For SaleMLS ID #4340681, Cindi Rhodes, Keller Williams Mtn Partners, LLC. Canopy MLS as distributed by MLS GRID
- $699,0004 bd4 ba2.8k sqft1367 Old Mill Rd, Hendersonville, NC 28792For SaleMLS ID #4319973, Cory Wall, EXP Realty LLC. Canopy MLS as distributed by MLS GRID
- $899,9004 bd3 ba3.5k sqft67 Reeses Ridge Ct, Hendersonville, NC 28739For SaleMLS ID #4387257, David Suskauer, Carey Mills Realty. Canopy MLS as distributed by MLS GRID
- $999,0004 bd3 ba3.6k sqft1218 Everette Pl, Hendersonville, NC 28791For SaleMLS ID #4370494, Caroline Kalpinski, Premier Sotheby’s International Realty. Canopy MLS as distributed by MLS GRID
- $609,0004 bd3 ba2.4k sqft114 Timber Creek Rd, Laurel Park, NC 28739For SaleMLS ID #4371818, Caley Bowman, Mosaic Community Lifestyle Realty. Canopy MLS as distributed by MLS GRID
- $795,0003 bd3 ba2.5k sqft959 Silverglen Way, Hendersonville, NC 28792For SaleMLS ID #4397996, Amy Laughter, George Real Estate Group Inc. Canopy MLS as distributed by MLS GRID
- $695,0003 bd3 ba2.1k sqft628 Vista Falls Rd, Mills River, NC 28759For SaleMLS ID #4358678, Terri Eisenhauer, RE/MAX Results. Canopy MLS as distributed by MLS GRID
- $760,0004 bd3 ba3.7k sqft1801 Riverview Ct, Hendersonville, NC 28739For SaleMLS ID #4373353, Leslie Barfield, Scott Barfield Realty And Land Company. Canopy MLS as distributed by MLS GRID
- $649,9003 bd3 ba2.5k sqft571 Terrys Gap Rd, Fletcher, NC 28732For SaleMLS ID #4330724, Renee Seigler, Keller Williams Professionals. Canopy MLS as distributed by MLS GRID
- $700,0003 bd3 ba2.7k sqft202 Riva Ridge Dr, Fairview, NC 28730For SaleMLS ID #4397168, Amy Wilson, Homespun Investment Realty Inc. Canopy MLS as distributed by MLS GRID
