Settle into this welcoming 4-bedroom, 3-bathroom home featuring a spacious bonus room. Nestled on a wooded lot in the gated Jonathan Creek Estates, the property offers a comfortable amount of privacy while keeping you connected to the neighborhood and just moments from Etowah Golf Course. It’s a wonderfully walkable area, with a sidewalk leading directly from the home to the community pond, gazebo, and walking path.
Inside, timeless hardwood floors guide you through an open, light-filled floor plan. The chef’s kitchen serves as a true centerpiece, featuring sleek granite countertops, a premium gas cooktop, and a cozy breakfast room anchored by its own fireplace—one of two in the home. Relax by the fire in the expansive living room, or step out to the screened-in porch to enjoy the soothing sounds of the creek running along the rear property line.
The versatile layout offers ample room for everyone, featuring two bedrooms and two bathrooms on the main level, plus two additional bedrooms, a third bath, and a bonus room upstairs. The three car garage and walk in attic space allows for plenty of additional storage. Designed for year-round reliability, this home ensures total peace of mind with a whole-house generator, gas cooking, and dual fireplaces—keeping you comfortable and secure no matter the weather.
Active
Price cut: $10K (7/26)
$665,000
220 Jonathan Creek Dr, Etowah, NC 28729
4beds
3,304sqft
:
Get pre-qualified$4,083/mo
Single Family Residence
Built in 2007
0.58 Acres Lot
$645,800 Zestimate®
$201/sqft
$100/mo HOA
What's special
Dual fireplacesSpacious bonus roomTimeless hardwood floorsThree car garageWooded lotScreened-in porchPremium gas cooktop
- 148 days |
- 576 |
- 31 |
Zillow last checked:
Listing updated:
Listed by:
Cindi Rhodes cindirhodesrealtor@gmail.com,
Keller Williams Mtn Partners, LLC,
Kyle Rhodes,
Keller Williams Mtn Partners, LLC
Source: Canopy MLS as distributed by MLS GRID,MLS#: 4340681
Facts & features
Interior
Bedrooms & bathrooms
- Bedrooms: 4
- Bathrooms: 3
- Full bathrooms: 3
- Main level bedrooms: 2
Primary bedroom
- Level: Main
Bedroom s
- Level: Upper
Bathroom full
- Level: Main
Bathroom full
- Level: Main
Bathroom full
- Level: Upper
Breakfast
- Level: Main
Dining room
- Level: Main
Kitchen
- Level: Main
Laundry
- Level: Main
Living room
- Level: Main
Heating
- Heat Pump
Cooling
- Heat Pump
Appliances
- Included: Dishwasher, Dryer, Gas Cooktop, Refrigerator, Wall Oven, Washer
- Laundry: Mud Room
Features
- Flooring: Carpet, Tile, Wood
- Has basement: No
- Attic: Walk-In
- Fireplace features: Gas Log
Interior area
- Total structure area: 3,304
- Total interior livable area: 3,304 sqft
- Finished area above ground: 3,304
- Finished area below ground: 0
Video & virtual tour
Property
Parking
- Total spaces: 3
- Parking features: Attached Garage, Garage on Main Level
- Attached garage spaces: 3
Accessibility
- Accessibility features: Bath Grab Bars
Features
- Levels: One and One Half
- Stories: 1.5
- Patio & porch: Deck, Front Porch, Screened
Lot
- Size: 0.58 Acres
Living quarters
- Secondary features: None
Details
- Parcel number: 9529115782
- Zoning: R-1
- Special conditions: Standard
- Other equipment: Generator
- Horse amenities: None
Construction
Type & style
- Home type: SingleFamily
- Architectural style: Ranch
- Property subtype: Single Family Residence
Materials
- Brick Partial, Hardboard Siding, Wood
- Foundation: Crawl Space
- Roof: Composition
Condition
- New construction: No
- Year built: 2007
Utilities & green energy
- Sewer: Public Sewer
- Water: City
Community & HOA
Community
- Subdivision: Jonathan Creek
HOA
- Has HOA: Yes
- HOA fee: $100 monthly
- HOA name: Paul Ray - Pres
- HOA phone: 828-676-8551
Location
- Region: Etowah
- Elevation: 2000 Feet
Financial & listing details
- Price per square foot: $201/sqft
- Tax assessed value: $634,600
- Annual tax amount: $3,465
- Date on market: 3/18/2026
- Cumulative days on market: 148 days
- Listing terms: Cash,Conventional,USDA Loan,VA Loan
- Road surface type: Asphalt, Paved
Estimated market value
$645,800
$614,000 - $678,000
$3,523/mo
Price history
| Date | Event | Price |
|---|---|---|
| 7/26/2026 | Price change | $665,000-1.5%$201/sqft |
Source:  Canopy MLS as distributed by MLS GRID #4340681 Report a problem Canopy MLS as distributed by MLS GRID #4340681 Report a problem | ||
| 6/27/2026 | Price change | $675,000-0.7%$204/sqft |
Source: Canopy MLS as distributed by MLS GRID #4340681 Report a problem | ||
| 5/22/2026 | Price change | $680,000-1.4%$206/sqft |
Source: Canopy MLS as distributed by MLS GRID #4340681 Report a problem | ||
| 4/28/2026 | Price change | $690,000-1.4%$209/sqft |
Source: Canopy MLS as distributed by MLS GRID #4340681 Report a problem | ||
| 3/18/2026 | Listed for sale | $700,000+839.6%$212/sqft |
Source: Canopy MLS as distributed by MLS GRID #4340681 Report a problem | ||
| 9/8/2005 | Sold | $74,500$23/sqft |
Source: Public Record Report a problem | ||
Public tax history
| Year | Property taxes | Tax assessment |
|---|---|---|
| 2025 | $3,465 | $634,600 |
| 2024 | $3,465 | $634,600 |
| 2023 | $3,465 +25.8% | $634,600 +55.8% |
| 2022 | $2,753 | $407,300 |
| 2021 | -- | $407,300 |
| 2020 | $2,753 | $407,300 |
| 2019 | $2,753 | $407,300 +7.5% |
| 2018 | $2,753 +8.4% | $379,000 |
| 2017 | $2,539 | $379,000 |
| 2016 | -- | $379,000 |
| 2015 | -- | $379,000 -3% |
| 2014 | -- | $390,800 |
| 2013 | -- | $390,800 |
| 2012 | -- | $390,800 |
| 2011 | -- | $390,800 -8.6% |
| 2010 | -- | $427,400 |
| 2009 | -- | $427,400 |
| 2008 | -- | $427,400 +592.7% |
| 2007 | -- | $61,700 +66.8% |
| 2006 | -- | $37,000 |
| 2005 | -- | $37,000 |
Find assessor info on the county website
Monthly payment
Est. payment
Payment breakdown
Explore the cost of this home by adjusting the details. Changes won't be saved.Climate risks
Neighborhood: 28729
Nearby schools
GreatSchools rating
- 9/10Mills River ElementaryGrades: PK-5Distance: 4.7 mi
- 7/10Rugby MiddleGrades: 6-8Distance: 6.3 mi
- 8/10West Henderson HighGrades: 9-12Distance: 6.4 mi
Schools provided by the listing agent
- Elementary: Mills River
- Middle: Rugby
- High: West Henderson
Source: Canopy MLS as distributed by MLS GRID. This data may not be complete. We recommend contacting the local school district to confirm school assignments for this home.
- $601,600-- bd2 ba1.8k sqft196 Jonathan Creek Dr, Etowah, NC 28729Off Market
- $709,1003 bd3 ba3.4k sqft230 Jonathan Creek Dr, Etowah, NC 28729Off Market
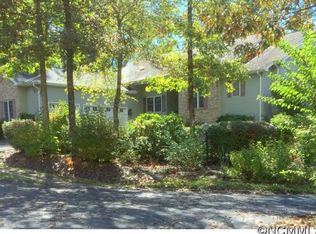
- $623,9003 bd2 ba2.6k sqft225 Jonathan Creek Dr, Etowah, NC 28729Off Market

- $627,9003 bd2 ba2.6k sqft225 Jonahan Creek Dr, Etowah, NC 28729Off Market
- $622,0003 bd2 ba2.3k sqft190 Jonathan Creek Dr, Etowah, NC 28729Sold
- $3,2003.15 acres840 Brickyard Rd, Etowah, NC 28729Off Market
- $636,4003 bd3 ba2.4k sqft15 Quail Run, Old Fort, NC 28729Off Market
- $250,6002 bd1 ba1.2k sqft15 Quail Run, Etowah, NC 28729Off Market
A local agent can set up tours, give advice and negotiate with sellers.
Similar homes
- $525,0003 bd2 ba2k sqft25 Arnie Dr, Etowah, NC 28729For Sale
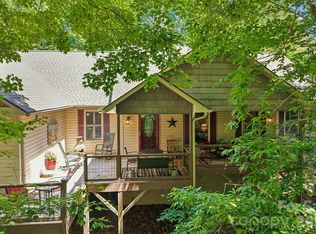
 MLS ID #4408275, Tania Reid, Keller Williams Mtn Partners, LLC. Canopy MLS as distributed by MLS GRID
 - $648,5004 bd3 ba2.7k sqft213 Raintree Dr, Hendersonville, NC 28791For Sale
 MLS ID #4379526, Erika Bradley, Century 21 Mountain Lifestyles. Canopy MLS as distributed by MLS GRID
 - $699,0004 bd4 ba3.3k sqft17 Ashton Forest Ct, Hendersonville, NC 28739For Sale
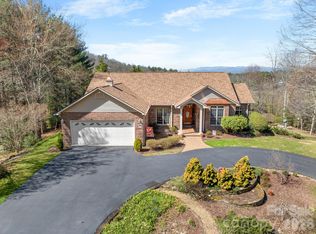 MLS ID #4352312, George Boghossian, Coldwell Banker Advantage. Canopy MLS as distributed by MLS GRID
 - $635,0003 bd2 ba2.2k sqft620 Thunder Rd, Brevard, NC 28712For Sale
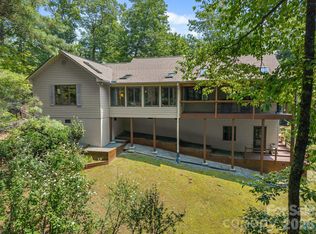 MLS ID #4408871, Jordan Clark, Looking Glass Realty, Connestee Falls. Canopy MLS as distributed by MLS GRID
 - $650,0004 bd3 ba2.7k sqftCarriage Summitt, Hendersonville, NC 28791For SaleMLS ID #4392880, Wes Hight, Howard Hanna Beverly-Hanks Fletcher. Canopy MLS as distributed by MLS GRID
- $695,0002 bd2 ba1.7k sqft144 Old Homeplace Ln, Mills River, NC 28759For SaleMLS ID #4361682, Melissa Pettit, Sentinel Properties, LLC. Canopy MLS as distributed by MLS GRID
- $709,0003 bd3 ba2.5k sqft77 Carriage West Dr, Hendersonville, NC 28791For SaleMLS ID #4397358, Melissa Rulli, Coldwell Banker Advantage. Canopy MLS as distributed by MLS GRID
- $699,0003 bd3 ba3.4k sqft110 Little Cherokee Rdg, Hendersonville, NC 28739For SaleMLS ID #4384204, Amber Saxon, Howard Hanna Beverly-Hanks. Canopy MLS as distributed by MLS GRID
- $699,0003 bd3 ba2.8k sqft405 Mistletoe Trl, Hendersonville, NC 28791For SaleMLS ID #4349682, Libby Collina, Broker WNC Inc. Canopy MLS as distributed by MLS GRID
- $835,0003 bd3 ba2.6k sqft417 Blue Mist Way, Arden, NC 28704For SaleMLS ID #4413993, Suzanne Beckmann, Howard Hanna Beverly-Hanks. Canopy MLS as distributed by MLS GRID
- $685,0004 bd3 ba3k sqft110 Glengary Dr, Flat Rock, NC 28731For SaleMLS ID #4351379, Julie Mallett, Howard Hanna Beverly-Hanks. Canopy MLS as distributed by MLS GRID
- $618,0003 bd3 ba2.5k sqft230 Carriage Summitt Way #2423, Hendersonville, NC 28791For SaleMLS ID #4408861, Alice Cochran, Berkshire Hathaway HomeServices. Canopy MLS as distributed by MLS GRID
- $719,0005 bd4 ba2.9k sqft103 Berry Hill Dr #10, Hendersonville, NC 28791For SaleMLS ID #4376647, Brian Marshall, Marshall Real Estate Inc.. Canopy MLS as distributed by MLS GRID
- $660,0004 bd3 ba2.9k sqft22 Meadow Brook Dr, Fletcher, NC 28732For SaleMLS ID #4398596, Tracey Novak, Unique: A Real Estate Collective. Canopy MLS as distributed by MLS GRID
- $695,0003 bd3 ba2.1k sqft628 Vista Falls Rd, Mills River, NC 28759For SaleMLS ID #4358678, Terri Eisenhauer, RE/MAX Results. Canopy MLS as distributed by MLS GRID
- $644,4993 bd4 ba2.5k sqft29 Spring Heights Ct, Hendersonville, NC 28791For SaleMLS ID #4400260, Chris Scruggs, We Sell WNC, LLC. Canopy MLS as distributed by MLS GRID
- $545,0003 bd3 ba2.1k sqft299 Lookout Dr, Pisgah Forest, NC 28768For SaleMLS ID #4343254, Tyler Coon, EXP Realty LLC. Canopy MLS as distributed by MLS GRID
- $671,2003 bd2 ba1.2k sqft6 Southbrook Dr, Fletcher, NC 28732Off Market
- $675,0002 bd4 ba2.7k sqft103 Audia Way Dr, Zirconia, NC 28790For SaleMLS ID #4408285, Johnny Duncan, BluAxis Realty. Canopy MLS as distributed by MLS GRID
- $575,0004 bd2 ba2.2k sqft21 Old Pinner Pl, Arden, NC 28704For SaleMLS ID #4407827, Clarissa Marshall, EXP Realty LLC. Canopy MLS as distributed by MLS GRID
