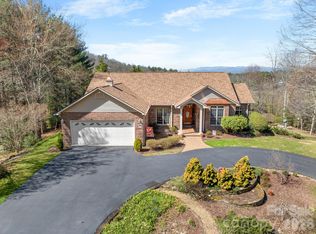
Tucked away on a quiet street in the highly sought-after Champion Hills community, this inviting single-level home offers comfort, character, and an exceptional opportunity to create your dream mountain retreat. Set on a beautiful, level lot with lovely outdoor living spaces, the home is located within one of Western North Carolina’s premier golf communities, home to Tom Fazio’s renowned “Mountain Masterpiece” golf course.
Designed for easy living and entertaining, the spacious floor plan features 3 bedrooms, 3 baths, and a remarkable private office addition just off the Primary Suite. With vaulted ceilings, abundant natural light, and endless flexibility, this standout space could serve as a studio, library, fitness room, media space, or quiet retreat.
The heart of the home is the warm and welcoming kitchen, which opens to the cozy Hearth Room complete with a stunning stone fireplace and wet bar, ideal for gathering with family and friends. A delightful sunroom provides the perfect spot for reading, relaxing, or enjoying peaceful afternoon views of the backyard, with direct access to the back decks for seamless indoor-outdoor living.
The dramatic Great Room features vaulted ceilings, expansive windows, a beautiful stone fireplace, and doors leading to the deck, filling the home with natural light and woodland charm. The open dining area flows effortlessly between the Great Room and kitchen, creating an ideal setting for entertaining.
Additional features include a circular driveway, two-car garage, separate golf cart garage, 2024 roof, and a recently updated water heater in 2026 for added peace of mind. With great bones, a highly desirable layout, and generous living spaces, this home presents an exceptional opportunity to personalize and update over time while investing in one of Hendersonville’s most established and value-conscious communities.
Enjoy the serenity of mountain living while being just 8 minutes from the shopping, dining, and charm of downtown Hendersonville.
Under contract-show
Price cut: $96K (8/6)
$699,000
110 Little Cherokee Rdg, Hendersonville, NC 28739
3beds
3,477sqft
Single Family Residence
Built in 1999
0.67 Acres Lot
$690,900 Zestimate®
$201/sqft
$444/mo HOA
What's special
Abundant natural lightDelightful sunroomVaulted ceilingsCozy hearth roomCircular drivewayWarm and welcoming kitchenGenerous living spaces
- 93 days
- 613
- 18
Zillow last checked:
Listing updated:
Listed by:
Amber Saxon ambersaxon@beverly-hanks.com,
Howard Hanna Beverly-Hanks,
Lauren Rippy,
Howard Hanna Beverly-Hanks
Source: Canopy MLS as distributed by MLS GRID,MLS#: 4384204
Facts & features
Interior
Bedrooms & bathrooms
- Bedrooms: 3
- Bathrooms: 3
- Full bathrooms: 3
- Main level bedrooms: 3
Primary bedroom
- Level: Main
Bedroom s
- Level: Main
Bedroom s
- Level: Main
Bathroom full
- Level: Main
Bathroom full
- Level: Main
Bathroom full
- Level: Main
Den
- Level: Main
Dining room
- Level: Main
Great room
- Level: Main
Other
- Level: Main
Kitchen
- Level: Main
Laundry
- Level: Main
Library
- Level: Main
Office
- Level: Main
Sunroom
- Level: Main
Heating
- Forced Air, Natural Gas
Cooling
- Central Air, Electric
Appliances
- Included: Bar Fridge, Convection Oven, Dishwasher, Gas Cooktop, Microwave, Refrigerator, Trash Compactor, Wall Oven, Washer/Dryer
- Laundry: Laundry Room, Main Level, Sink
Features
- Breakfast Bar, Built-in Features, Walk-In Closet(s), Wet Bar
- Flooring: Carpet, Tile, Wood
- Basement: Basement Garage Door,Exterior Entry
- Fireplace features: Bonus Room, Gas Log, Gas Unvented, Gas Vented, Great Room, Keeping Room
Interior area
- Total structure area: 3,477
- Total interior livable area: 3,477 sqft
- Finished area above ground: 3,477
- Finished area below ground: 0
Video & virtual tour
Property
Parking
- Total spaces: 2
- Parking features: Circular Driveway, Attached Garage, Golf Cart Garage, Garage on Main Level
- Attached garage spaces: 2
- Has uncovered spaces: Yes
- Details: Golf cart garage is on the basement level.
Features
- Levels: One
- Stories: 1
- Patio & porch: Covered, Deck, Front Porch
- Pool features: Community
- Has spa: Yes
- Spa features: Community, Heated
Lot
- Size: 0.67 Acres
- Features: Level, Private
Details
- Parcel number: 9948740
- Zoning: R2
- Special conditions: Standard
Construction
Type & style
- Home type: SingleFamily
- Architectural style: Traditional
- Property subtype: Single Family Residence
Materials
- Stone, Wood
- Foundation: Crawl Space
Condition
- New construction: No
- Year built: 1999
Utilities & green energy
- Sewer: Private Sewer
- Water: City
- Utilities for property: Electricity Connected, Underground Utilities, Wired Internet Available
Community & HOA
Community
- Features: Clubhouse, Fitness Center, Golf, Picnic Area, Putting Green, Street Lights, Tennis Court(s)
- Security: Security Service
- Subdivision: Champion Hills
HOA
- Has HOA: Yes
- HOA fee: $5,328 annually
- HOA name: CH POA, Ellen Perkins, GM
- HOA phone: 828-696-1962
Location
- Region: Hendersonville
- Elevation: 2500 Feet
Financial & listing details
- Price per square foot: $201/sqft
- Tax assessed value: $890,400
- Annual tax amount: $4,639
- Date on market: 5/25/2026
- Cumulative days on market: 82 days
- Listing terms: Cash,Conventional
- Electric utility on property: Yes
- Road surface type: Asphalt, Paved
Estimated market value
$690,900
$656,000 - $725,000
$3,508/mo
Price history
| Date | Event | Price |
|---|---|---|
| 8/6/2026 | Price change | $699,000-12.1%$201/sqft |
Source:  Canopy MLS as distributed by MLS GRID #4384204 Report a problem Canopy MLS as distributed by MLS GRID #4384204 Report a problem | ||
| 8/1/2026 | Price change | $795,000-5.9%$229/sqft |
Source: Canopy MLS as distributed by MLS GRID #4384204 Report a problem | ||
| 7/1/2026 | Price change | $845,000-5.6%$243/sqft |
Source: Canopy MLS as distributed by MLS GRID #4384204 Report a problem | ||
| 6/9/2026 | Price change | $895,000-10.1%$257/sqft |
Source: Canopy MLS as distributed by MLS GRID #4384204 Report a problem | ||
| 5/26/2026 | Listed for sale | $995,000+24.5%$286/sqft |
Source: Canopy MLS as distributed by MLS GRID #4384204 Report a problem | ||
| 7/24/2010 | Listing removed | $799,000$230/sqft |
Source: Beverly-Hanks & Associates #463662 Report a problem | ||
| 4/24/2010 | Listed for sale | $799,000$230/sqft |
Source: Beverly-Hanks & Associates #463662 Report a problem | ||
Public tax history
| Year | Property taxes | Tax assessment |
|---|---|---|
| 2025 | $4,639 | $890,400 |
| 2024 | $4,639 | $890,400 |
| 2023 | $4,639 +14.5% | $890,400 +45.3% |
| 2022 | $4,052 | $613,000 |
| 2021 | -- | $613,000 |
| 2020 | $4,052 | $613,000 |
| 2019 | $4,052 +32.8% | $613,000 +9.4% |
| 2018 | $3,052 -17.5% | $560,500 |
| 2017 | $3,699 | $560,500 |
| 2016 | -- | $560,500 |
| 2015 | -- | $560,500 +4.4% |
| 2014 | -- | $536,900 |
| 2013 | -- | $536,900 |
| 2012 | -- | $536,900 |
| 2011 | -- | $536,900 -12.4% |
| 2010 | -- | $613,000 |
| 2009 | -- | $613,000 |
| 2008 | -- | $613,000 |
| 2007 | -- | $613,000 +27.9% |
| 2006 | -- | $479,400 |
| 2005 | -- | $479,400 |
| 2004 | -- | $479,400 |
| 2002 | -- | $479,400 |
Find assessor info on the county website
Monthly payment
Est. payment
Payment breakdown
Explore the cost of this home by adjusting the details. Changes won't be saved.Climate risks
Neighborhood: Valley Hill
Nearby schools
Schools provided by the listing agent
- Elementary: Atkinson
- Middle: Flat Rock
- High: East Henderson
Source: Canopy MLS as distributed by MLS GRID. This data may not be complete. We recommend contacting the local school district to confirm school assignments for this home.
- $738,3004 bd3 ba2.5k sqft108 Little Cherokee Rdg, Hendersonville, NC 28739Off Market
- $--0.88 acres1008 Indian Cave Rd #77, Hendersonville, NC 28739Off Market
- $1,082,4004 bd5 ba4.1k sqft112 Little Cherokee Rdg, Hendersonville, NC 28739Off Market
- $789,000-- bd-- ba-- sqftIndian Cave Rd, Hendersonville, NC 28739Off Market
Similar homes
- $749,9003 bd3 ba2.4k sqft109 Little Cherokee Rdg, Hendersonville, NC 28739For Sale
 MLS ID #4374355, Alec Cantley, Premier Sotheby’s International Realty. Canopy MLS as distributed by MLS GRID
 - $725,0003 bd3 ba2.6k sqft254 Kanuga Forest Dr, Hendersonville, NC 28739For Sale
 MLS ID #4409207, Mary Sitton, Premier Sotheby’s International Realty. Canopy MLS as distributed by MLS GRID
 - $780,0003 bd4 ba3.3k sqft60 Beaumont Dr, Hendersonville, NC 28739For Sale
 MLS ID #4423408, Christopher Battista, Howard Hanna Beverly-Hanks. Canopy MLS as distributed by MLS GRID
 - $690,0004 bd4 ba3.3k sqft17 Ashton Forest Ct, Hendersonville, NC 28739For Sale
 MLS ID #4352312, George Boghossian, Coldwell Banker Advantage. Canopy MLS as distributed by MLS GRID
 - $738,0003 bd3 ba2.3k sqft217 Hogans View Cir, Hendersonville, NC 28739For SaleMLS ID #4417393, Lauren Rippy, Howard Hanna Beverly-Hanks. Canopy MLS as distributed by MLS GRID
- $740,0003 bd3 ba2.8k sqft24 Abbey Ln, Hendersonville, NC 28739For SaleMLS ID #4351238, John Madden, Howard Hanna Beverly-Hanks Asheville-Biltmore Park. Canopy MLS as distributed by MLS GRID
- $750,0003 bd3 ba2.2k sqft4 Wild Ivy Run, Hendersonville, NC 28739For SaleMLS ID #4363096, Amber Saxon, Howard Hanna Beverly-Hanks. Canopy MLS as distributed by MLS GRID
- $1,025,0004 bd4 ba4k sqft104 Little Cherokee Rdg, Hendersonville, NC 28739For SaleMLS ID #4405981, Amber Saxon, Howard Hanna Beverly-Hanks. Canopy MLS as distributed by MLS GRID
- $744,0004 bd4 ba3.7k sqft3121 Cove Loop Rd, Hendersonville, NC 28739For SaleMLS ID #4390382, Michelle Oznick, Keller Williams Mtn Partners, LLC. Canopy MLS as distributed by MLS GRID
- $800,0003 bd3 ba3.8k sqft38 Mountain Crest Dr, Hendersonville, NC 28739For SaleMLS ID #4416620, Steve Dozier, Howard Hanna Beverly-Hanks. Canopy MLS as distributed by MLS GRID
- $875,0003 bd3 ba2.8k sqft3 Westbridge Dr, Hendersonville, NC 28739For SaleMLS ID #4398725, Verna Shipman, RE/MAX Results. Canopy MLS as distributed by MLS GRID
- $699,9003 bd3 ba2.3k sqft70 Promised Ridge Dr, Hendersonville, NC 28791For SaleMLS ID #4411866, Miriam McKinney, Ivester Jackson Blackstream. Canopy MLS as distributed by MLS GRID
- $995,0005 bd5 ba4k sqft75 Old Hickory Trl, Hendersonville, NC 28739For SaleMLS ID #4416201, Amber Saxon, Howard Hanna Beverly-Hanks. Canopy MLS as distributed by MLS GRID
- $849,0003 bd4 ba3.4k sqft180 High Rd, Hendersonville, NC 28739For SaleMLS ID #4323061, Hunter Donaldson, Apple Country Realty LLC. Canopy MLS as distributed by MLS GRID
- $975,0004 bd5 ba3.9k sqft109 Chattooga Run, Hendersonville, NC 28739For SaleMLS ID #4362800, Hilton Swing, Coldwell Banker Advantage. Canopy MLS as distributed by MLS GRID
- $560,0002 bd2 ba1.8k sqft1003 Indian Cave Rd, Hendersonville, NC 28739For SaleMLS ID #4422087, Amber Saxon, Howard Hanna Beverly-Hanks. Canopy MLS as distributed by MLS GRID
- $665,0004 bd3 ba2.7k sqft171 Ashefield Ct, Hendersonville, NC 28791For SaleMLS ID #4394052, Nancy Oberlies, Howard Hanna Beverly-Hanks. Canopy MLS as distributed by MLS GRID
- $650,0004 bd3 ba2.7k sqftCarriage Summitt, Hendersonville, NC 28791For SaleMLS ID #4392880, Wes Hight, Howard Hanna Beverly-Hanks Fletcher. Canopy MLS as distributed by MLS GRID
- $630,0003 bd2 ba1.9k sqft4 Dogwood Glen Cir, Etowah, NC 28729For SaleMLS ID #4423039, Nancy Witek, Howard Hanna Beverly-Hanks Fletcher. Canopy MLS as distributed by MLS GRID
- $579,0003 bd2 ba1.9k sqft10 Surrey Run, Hendersonville, NC 28791For SaleMLS ID #4416552, Marlene Clevenger, Premier Sotheby’s International Realty. Canopy MLS as distributed by MLS GRID
