Set on approximately 0.6 acres in the sought-after Champion Hills community, this beautifully updated four-bedroom, four-bath home offers exceptional privacy, striking curb appeal, and effortless mountain living. A graceful porte-cochère welcomes you to the residence, complemented by a single-car garage and manicured landscaping framed by a peaceful wooded setting. Inside, the light-filled, open-concept design creates a natural flow for gathering and entertaining friends and family. Custom blinds and timeless plantation shutters throughout add privacy, style, and refined architectural detail. Each bedroom is a private ensuite, with beautifully renovated baths featuring elegant marble finishes and custom details. Generous outdoor living spaces include a covered deck and open decks on both levels—perfect for relaxing, dining, and enjoying the surrounding natural beauty. Thoughtful smart-home features provide added comfort, security, and convenient lock-and-leave living. Move-in ready and designed for year-round enjoyment, this exceptional home is equally suited as a full-time residence, summer retreat, or luxurious mountain getaway. Enjoy the amenities and resort-style lifestyle of Champion Hills, featuring Tom Fazio’s renowned “Mountain Masterpiece” golf course, just eight minutes from downtown Hendersonville.
Active
$1,150,000
108 Little Cherokee Rdg, Hendersonville, NC 28739
4beds
2,827sqft
Single Family Residence
Built in 1994
0.6 Acres Lot
$1,103,100 Zestimate®
$407/sqft
$444/mo HOA
What's special
Striking curb appealSingle-car garageLight-filled open-concept design
- 10 days
- 471
- 32
Likely to sell faster than
Zillow last checked:
Listing updated:
Listed by:
Amber Saxon ambersaxon@beverly-hanks.com,
Howard Hanna Beverly-Hanks,
Lauren Rippy,
Howard Hanna Beverly-Hanks
Source: Canopy MLS as distributed by MLS GRID,MLS#: 4423107
Facts & features
Interior
Bedrooms & bathrooms
- Bedrooms: 4
- Bathrooms: 4
- Full bathrooms: 4
- Main level bedrooms: 2
Primary bedroom
- Level: Main
Bedroom s
- Level: Main
Bedroom s
- Level: Basement
Bedroom s
- Level: Basement
Bathroom full
- Level: Main
Bathroom full
- Level: Main
Bathroom full
- Level: Basement
Bathroom full
- Level: Basement
Dining area
- Level: Main
Family room
- Level: Basement
Kitchen
- Level: Main
Living room
- Level: Main
Heating
- Electric, Heat Pump
Cooling
- Central Air, Electric
Appliances
- Included: Microwave, Convection Oven, Dishwasher, Dryer, Electric Range, Gas Water Heater, Refrigerator, Washer, Wine Refrigerator
- Laundry: Laundry Closet, Main Level
Features
- Breakfast Bar, Walk-In Closet(s)
- Flooring: Tile, Wood
- Basement: Finished,Interior Entry,Walk-Out Access
- Fireplace features: Gas, Gas Log, Gas Unvented, Living Room
Interior area
- Total structure area: 1,686
- Total interior livable area: 2,827 sqft
- Finished area above ground: 1,686
- Finished area below ground: 1,141
Video & virtual tour
Property
Parking
- Total spaces: 1
- Parking features: Circular Driveway, Attached Garage, Garage on Main Level
- Attached garage spaces: 1
- Has uncovered spaces: Yes
Features
- Levels: One
- Stories: 1
- Patio & porch: Covered, Deck, Front Porch
- Exterior features: Porte-cochere
- Pool features: Community
- Spa features: Community
Lot
- Size: 0.6 Acres
- Features: Wooded
Details
- Parcel number: 9948741
- Zoning: R2
- Special conditions: Standard
Construction
Type & style
- Home type: SingleFamily
- Property subtype: Single Family Residence
Materials
- Stone, Wood
Condition
- New construction: No
- Year built: 1994
Utilities & green energy
- Sewer: Private Sewer
- Water: City
- Utilities for property: Underground Utilities, Wired Internet Available
Community & HOA
Community
- Features: Clubhouse, Fitness Center, Golf, Picnic Area, Putting Green, Recreation Area, Street Lights, Tennis Court(s)
- Security: Security Service, Security System
- Subdivision: Champion Hills
HOA
- Has HOA: Yes
- HOA fee: $5,328 annually
- HOA name: CHPOA, Ellen Perkins, GM
- HOA phone: 828-696-1962
Location
- Region: Hendersonville
- Elevation: 2500 Feet
Financial & listing details
- Price per square foot: $407/sqft
- Tax assessed value: $656,600
- Annual tax amount: $3,421
- Date on market: 9/19/2026
- Cumulative days on market: 10 days
- Listing terms: Cash,Conventional
- Road surface type: Asphalt, Paved
Estimated market value
$1,103,100
$1.05M - $1.16M
$3,204/mo
Price history
| Date | Event | Price |
|---|---|---|
| 9/19/2026 | Listed for sale | $1,150,000$407/sqft |
Source:  Canopy MLS as distributed by MLS GRID #4423107 Report a problem Canopy MLS as distributed by MLS GRID #4423107 Report a problem | ||
Public tax history
| Year | Property taxes | Tax assessment |
|---|---|---|
| 2025 | $3,421 | $656,600 |
| 2024 | $3,421 +3% | $656,600 +3% |
| 2023 | $3,322 +12.9% | $637,700 +43.2% |
| 2022 | $2,943 | $445,200 |
| 2021 | -- | $445,200 |
| 2020 | $2,943 | $445,200 |
| 2019 | $2,943 | $445,200 +8.8% |
| 2018 | -- | $409,200 |
| 2017 | $2,701 | $409,200 |
| 2016 | -- | $409,200 |
| 2015 | -- | $409,200 +3.3% |
| 2014 | -- | $396,200 |
| 2013 | -- | $396,200 |
| 2012 | -- | $396,200 |
| 2011 | -- | $396,200 -9.6% |
| 2010 | -- | $438,400 |
| 2009 | -- | $438,400 |
| 2008 | -- | $438,400 |
| 2007 | -- | $438,400 +29.1% |
| 2006 | -- | $339,600 |
| 2005 | -- | $339,600 |
Find assessor info on the county website
Monthly payment
Est. payment
Payment breakdown
Explore the cost of this home by adjusting the details. Changes won't be saved.Climate risks
Neighborhood: Valley Hill
Nearby schools
Schools provided by the listing agent
- Elementary: Atkinson
- Middle: Flat Rock
- High: East Henderson
Source: Canopy MLS as distributed by MLS GRID. This data may not be complete. We recommend contacting the local school district to confirm school assignments for this home.
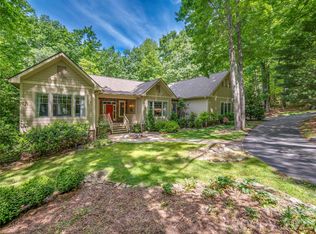
- $660,0003 bd3 ba3.4k sqft110 Little Cherokee Rdg, Hendersonville, NC 28739Sold
- $854,0003 bd4 ba2.9k sqft106 Little Cherokee Rdg, Hendersonville, NC 28739Off Market
- $848,6003 bd4 ba2.6k sqft111 Little Cherokee Rdg, Hendersonville, NC 28739Off Market
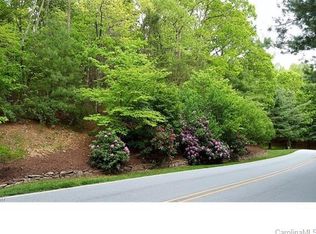
- $--0.84 acres1010 Indian Cave Rd #78, Hendersonville, NC 28739Off Market
Similar homes
- $1,025,0004 bd4 ba4k sqft104 Little Cherokee Rdg, Hendersonville, NC 28739For Sale
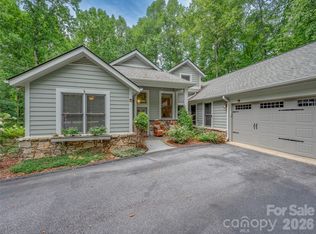
 MLS ID #4405981, Amber Saxon, Howard Hanna Beverly-Hanks. Canopy MLS as distributed by MLS GRID
 - $815,0004 bd3 ba2.4k sqft151 Monarch Rd, Hendersonville, NC 28739For Sale
 MLS ID #4427709, Jonathon Reale, Keller Williams Mtn Partners, LLC. Canopy MLS as distributed by MLS GRID
 - $1,100,0003 bd5 ba3.6k sqft168 Chattooga Run, Hendersonville, NC 28739For Sale
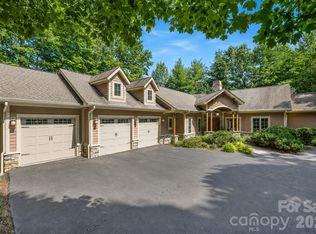 MLS ID #4405423, Mary Sitton, Premier Sotheby’s International Realty. Canopy MLS as distributed by MLS GRID
 - $1,095,0004 bd4 ba4.2k sqft287 Shady Creek Ln, Hendersonville, NC 28739For Sale
 MLS ID #4378785, Jodie Tolbert, Howard Hanna Beverly-Hanks Asheville-Biltmore Park. Canopy MLS as distributed by MLS GRID
 - $975,0004 bd5 ba3.9k sqft109 Chattooga Run, Hendersonville, NC 28739For SaleMLS ID #4362800, Hilton Swing, Coldwell Banker Advantage. Canopy MLS as distributed by MLS GRID
- $1,125,0003 bd4 ba2.8k sqft832 4th Ave W, Hendersonville, NC 28739For SaleMLS ID #4390096, Laura Flores, NextHome WNC Realty. Canopy MLS as distributed by MLS GRID
- $1,050,0003 bd3 ba3.7k sqft288 Roberts Dr, Laurel Park, NC 28739For SaleMLS ID #4420800, Jim Boyd, Howard Hanna Beverly-Hanks. Canopy MLS as distributed by MLS GRID
- $749,9003 bd3 ba2.4k sqft109 Little Cherokee Rdg, Hendersonville, NC 28739For SaleMLS ID #4374355, Alec Cantley, Premier Sotheby’s International Realty. Canopy MLS as distributed by MLS GRID
- $689,9004 bd3 ba2.3k sqft7 Cooper Cv S, Hendersonville, NC 28739For SaleMLS ID #4371497, Alec Cantley, Premier Sotheby’s International Realty. Canopy MLS as distributed by MLS GRID
- $948,5003 bd3 ba4k sqft200 Teaberry Ln, Hendersonville, NC 28739For SaleMLS ID #4399670, Margo Barbee, Premier Sotheby’s International Realty. Canopy MLS as distributed by MLS GRID
- $875,0004 bd5 ba4k sqft151 Shadowleaf Dr, Hendersonville, NC 28739For SaleMLS ID #4425448, Steve Dozier, Howard Hanna Beverly-Hanks. Canopy MLS as distributed by MLS GRID
- $1,399,0003 bd3 ba4k sqft72 Dusky Ct, Hendersonville, NC 28739For SaleMLS ID #4372046, Lee Stepp, Howard Hanna Beverly-Hanks. Canopy MLS as distributed by MLS GRID
- $749,9993 bd4 ba2.5k sqft284 Indian Cave Park Rd, Hendersonville, NC 28739For SaleMLS ID #4422756, Bailey Vaughn, Nexus Realty LLC. Canopy MLS as distributed by MLS GRID
- $789,9003 bd3 ba2.2k sqft168 Willow Place Cir, Hendersonville, NC 28739For SaleMLS ID #4425410, Margo Barbee, Premier Sotheby’s International Realty. Canopy MLS as distributed by MLS GRID
- $765,0003 bd3 ba2.5k sqft336 Sky Lake Dr, Hendersonville, NC 28739For SaleMLS ID #4405648, Heather Kogoy, Carolina Luxury Brokers LLC. Canopy MLS as distributed by MLS GRID
- $850,0003 bd3 ba2.8k sqft3 Westbridge Dr, Hendersonville, NC 28739For SaleMLS ID #4398725, Verna Shipman, RE/MAX Results. Canopy MLS as distributed by MLS GRID
- $600,0004 bd3 ba2.4k sqft12 Legendary Rd, Hendersonville, NC 28739For SaleMLS ID #4420469, John Fuller, Howard Hanna Beverly-Hanks. Canopy MLS as distributed by MLS GRID
- $849,9004 bd3 ba3.5k sqft67 Reeses Ridge Ct, Hendersonville, NC 28739For SaleMLS ID #4387257, David Suskauer, Carey Mills Realty. Canopy MLS as distributed by MLS GRID
- $975,0003 bd3 ba3.1k sqft300 Roberts Dr, Laurel Park, NC 28739For SaleMLS ID #4320767, Jill Reece, Carolina Luxury Brokers LLC. Canopy MLS as distributed by MLS GRID
- $799,9004 bd4 ba4.1k sqft28 Tudor Crescent Ct, Hendersonville, NC 28739For SaleMLS ID #4412513, Rhonda Hollifield, Keller Williams Mtn Partners, LLC. Canopy MLS as distributed by MLS GRID
